A

The project reimagines a 1903 industrial sluice station as a dynamic Fishing Culture Hub for local fishers and residents. It preserves the site's mechanical history while introducing flexible architectural interventions that adapt the machine hall for contemporary use. By bridging maritime heritage with community life, the hub becomes a place where making and gathering intersect.
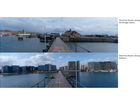
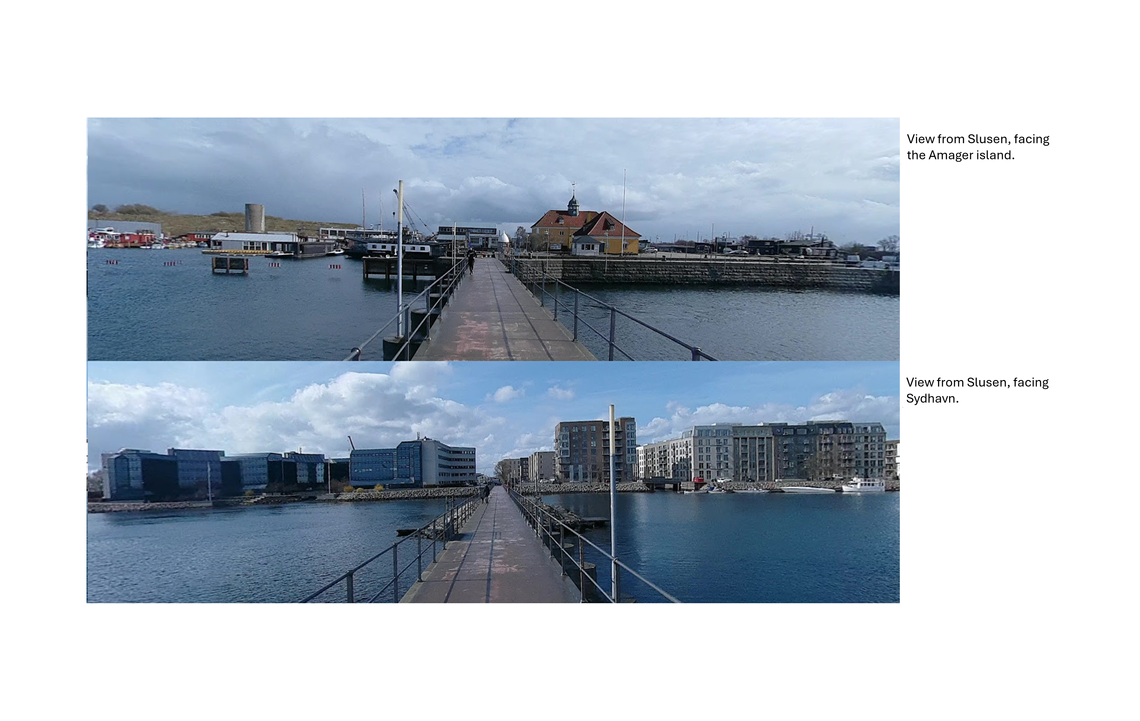
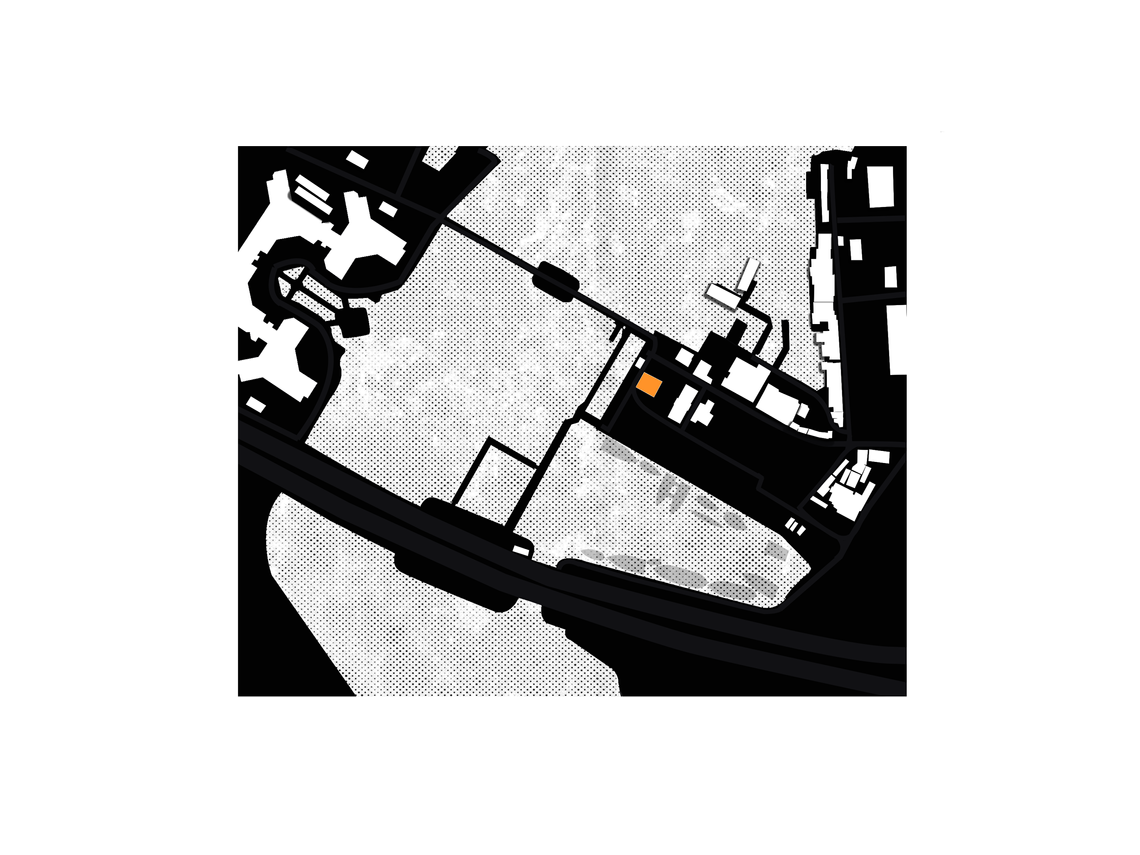
Slusen is located between Amager and Sydhavn and was historically the center of Copenhagen's hydraulic lock system. Although the lock infrastructure has lost its original industrial function, the site remains an important maritime landscape within Copenhagen.
What makes Slusen particularly interesting is the contrast between the old industrial environment and the newly developed residential districts surrounding it. While much of Copenhagen's harbor has undergone commercial and residential transformation, Slusen continues to attract people seeking a more authentic and unpolished waterfront experience.
Through field observations and interviews, I discovered a strong demand for social and community-oriented facilities. At the same time, discussions with By & Havn revealed future ambitions to reactivate the Slusehuset complex.

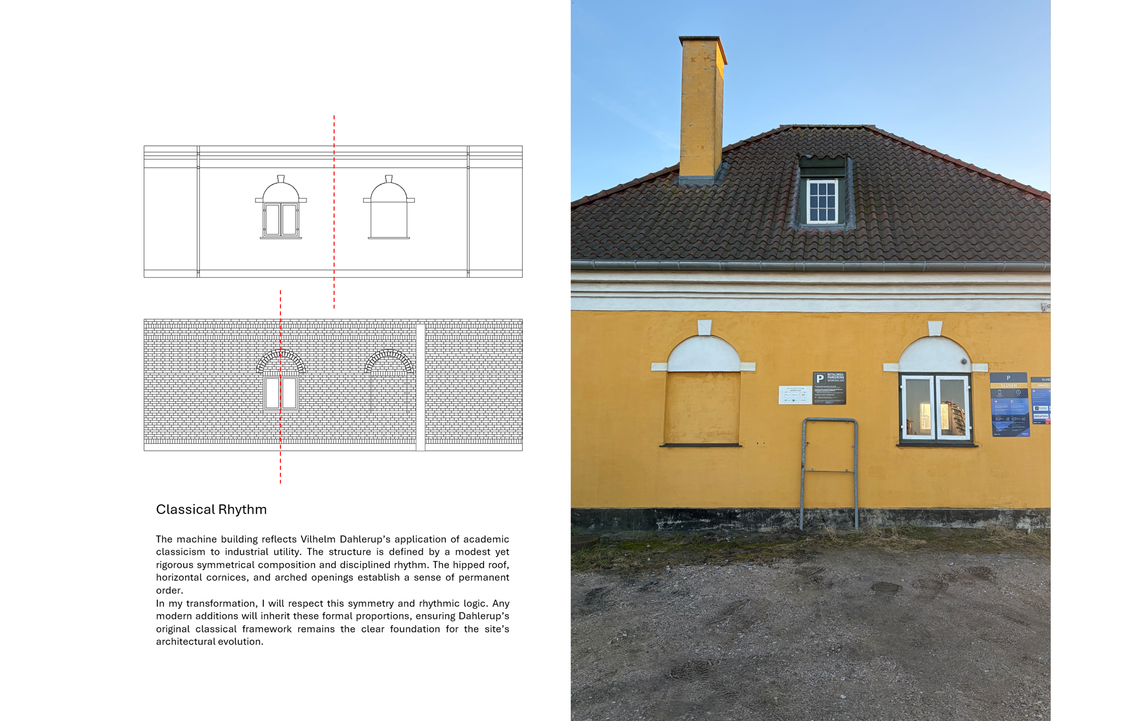
Slusen was constructed between 1901 and 1903 as part of Copenhagen's efforts to control the strong harbor currents created by major harbor expansions. The complex included lock and dam structures, a windmill, a machine building, and residential quarters for lock keepers, with the housing designed by the renowned Danish architect Vilhelm Dahlerup. Archival research at By & Havn, including original drawings and historical documents, provided key insights into the site's architectural and technical development.
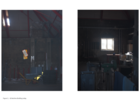
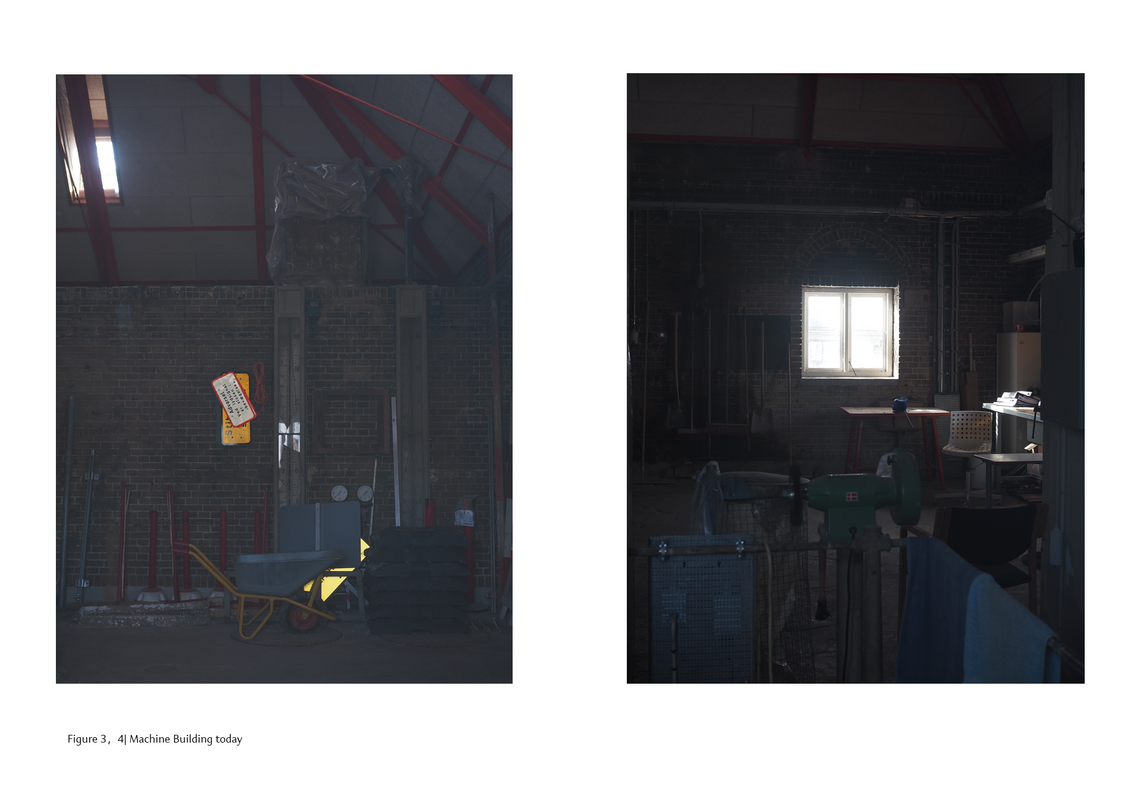
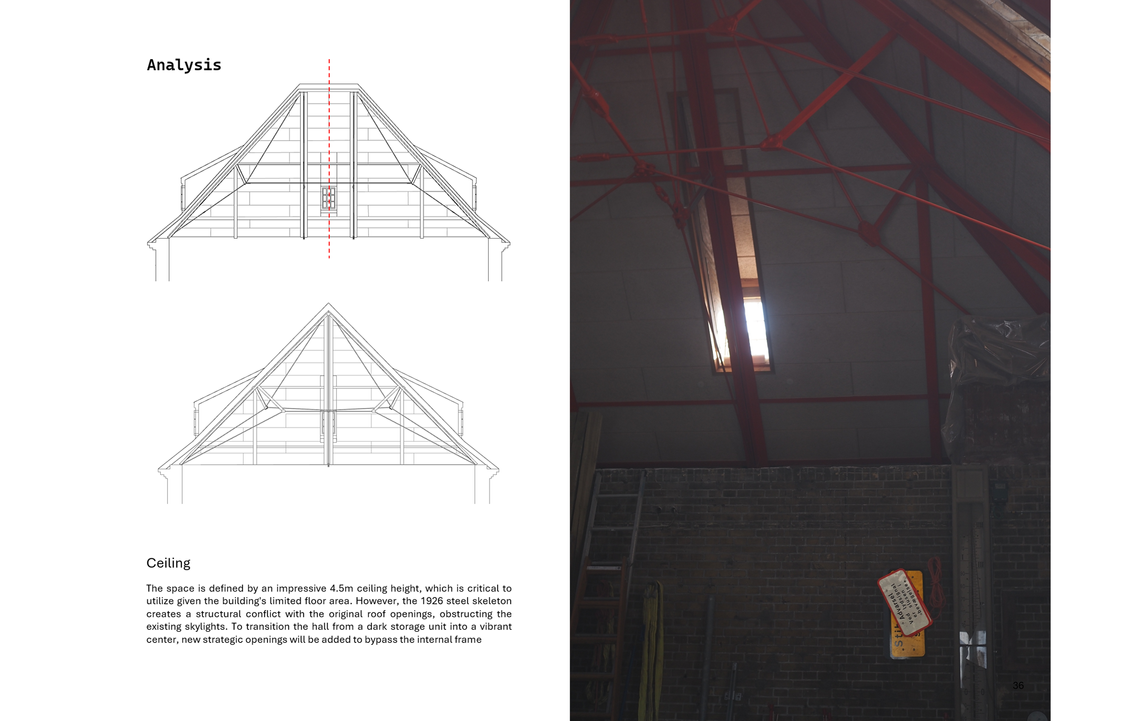
The Machine Building underwent several transformations throughout its history. From 1903 to 1926, it functioned as a passive power station powered by the adjacent windmill. In the 1920s, the system was converted to diesel power, requiring the insertion of a red steel skeleton to absorb engine vibrations—a distinctive intervention that remains visible today. Following the decline of the sluice system, the building lost its original purpose. This project seeks transform this former auxiliary structure into the site's primary social and cultural anchor.
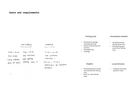
The design process is grounded in stakeholder engagement and direct dialogue with users. During the third semester, interviews with anglers at Slusen revealed both practical challenges and social aspirations. This research was later expanded to include Fiskeklub København and the local houseboat community, providing a broader understanding of the site's needs and opportunities.
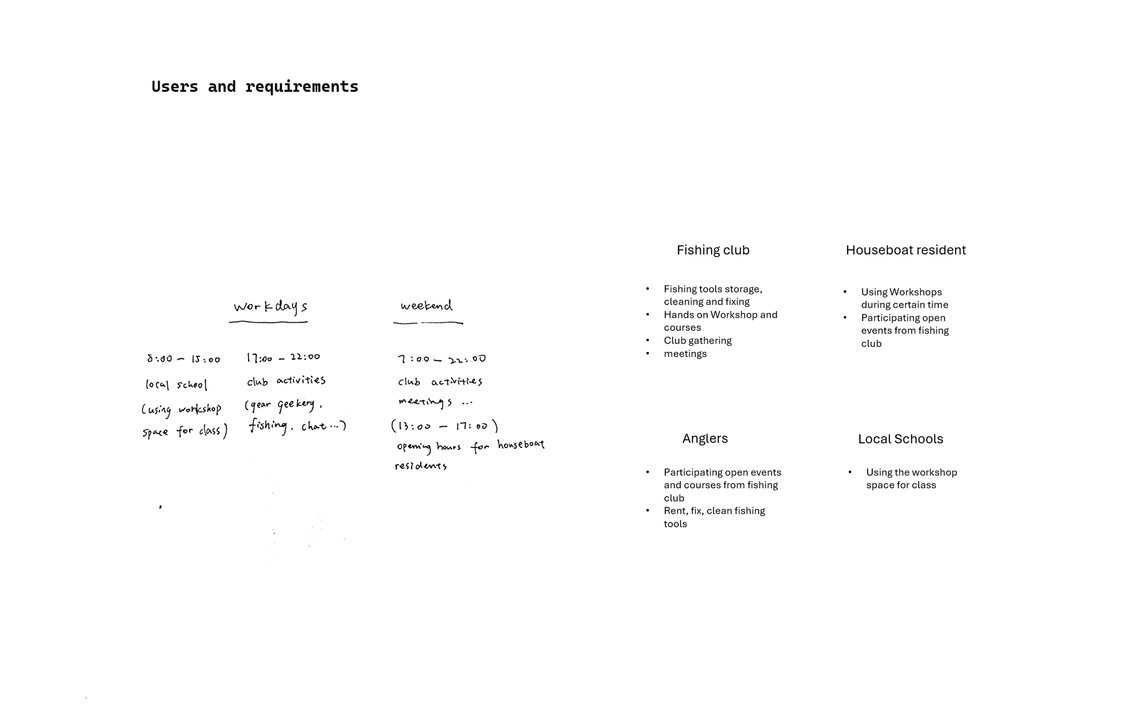
The project identifies four primary user groups: the fishing club, local anglers, houseboat residents, and local schools. Rather than serving a single community, the Fishing Culture Hub is designed as a shared platform that encourages interaction between these groups, creating opportunities for social exchange through everyday activities.

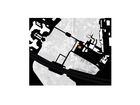
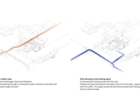
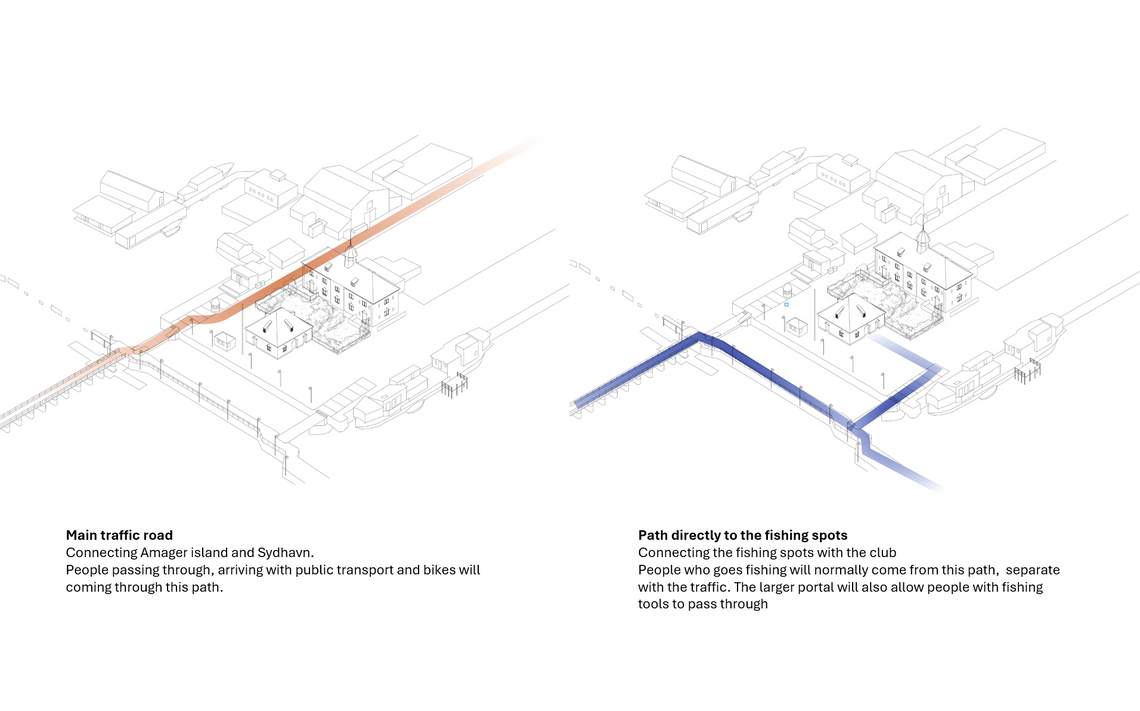
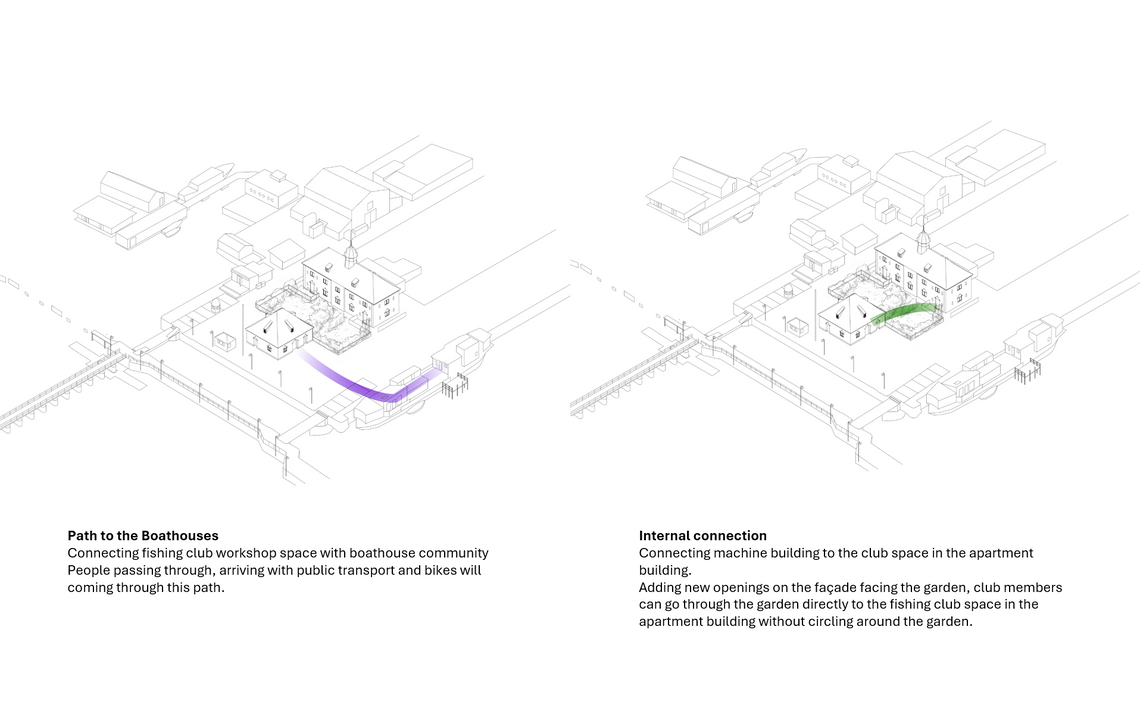
The design is informed by both existing circulation patterns and the building's architectural character. Three major movement routes intersect the site: a connection between Amager and Sydhavn, access to key fishing spots, and a route serving the houseboat community. By responding to these existing flows, the project positions the Machine Building as a porous threshold rather than an isolated object, with new openings strengthening connections between the building, garden, and waterfront.
The central design concept draws inspiration from the historical sluice gate itself. Just as a sluice regulates water flow by opening and closing in response to changing conditions, the building is reimagined as an adaptive architectural system. Rather than functioning as a static object, it becomes a flexible social infrastructure that responds to evolving community needs and supports different forms of activity over time.

One of the key challenges identified through stakeholder interviews was the need to balance extensive storage requirements with flexible community space. Fishing equipment occupies a significant amount of floor area, while the club also requires adaptable spaces for workshops, meetings, and social events. The central question therefore became: How can storage coexist with flexibility?
The proposed solution is a movable storage wall system inspired by the mechanics of the historical sluice gates. Storage units are suspended vertically and operated through manual wheel-and-rail mechanisms, allowing them to be raised or lowered as needed. When elevated, the floor area is fully liberated for activities and gatherings; when lowered, the units create smaller, more defined zones within the building. In this way, storage is transformed from a passive necessity into an active spatial device, while simultaneously establishing a tangible connection to the site's industrial heritage.
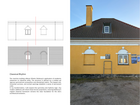
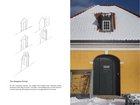
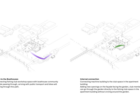
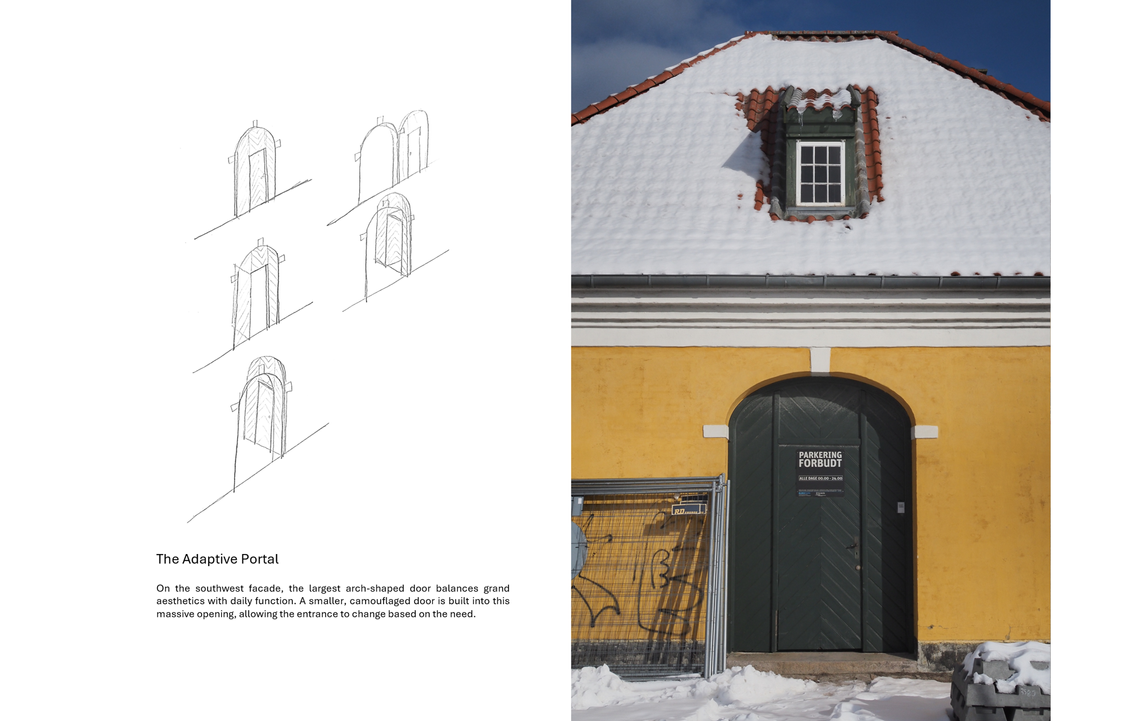
Another intervention focuses on strengthening the relationship between the building and its surrounding landscape. The existing garden façade currently acts as a barrier between indoor and outdoor activities, limiting interaction across the threshold. To address this, three new openings are introduced: the Gear Portal, providing access for equipment handling and wet activities; the Event Portal, supporting furniture movement and larger gatherings; and the Interaction Window, functioning as a service interface for informal exchanges. Together, these interventions transform the façade from a closed boundary into an active social threshold.
This connection is further reinforced through a new outdoor platform created from bricks salvaged during construction. The platform accommodates both wet and dry activities, with steel gratings allowing water drainage during equipment cleaning, while adjacent areas support workshops, community events, and everyday social use. By extending programmatic activities into the landscape, the project expands the building's functional capacity and strengthens its connection to the waterfront environment.
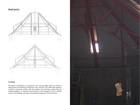
The existing hall suffers from poor illumination due to the relationship between the roof structure and steel skeleton. Using physical daylight models, I tested multiple configurations. The final proposal introduces four strategically positioned skylights. These openings dramatically improve interior light quality while maintaining the integrity of the roofscape. Curtains integrated into the system allow users to control lighting conditions and preserve the visual character of the building when closed.


The spatial strategy operates through adaptability. When storage walls are raised, the building becomes a large open hall capable of accommodating approximately seventy people. This configuration supports public meetings, lectures, and community events. When storage walls are lowered, the space is subdivided into workshop areas and activity zones. This flexibility allows the building to respond to changing needs throughout the week and throughout the year. The garden simultaneously functions as a public landscape that connects specialized fishing activities with broader community life.