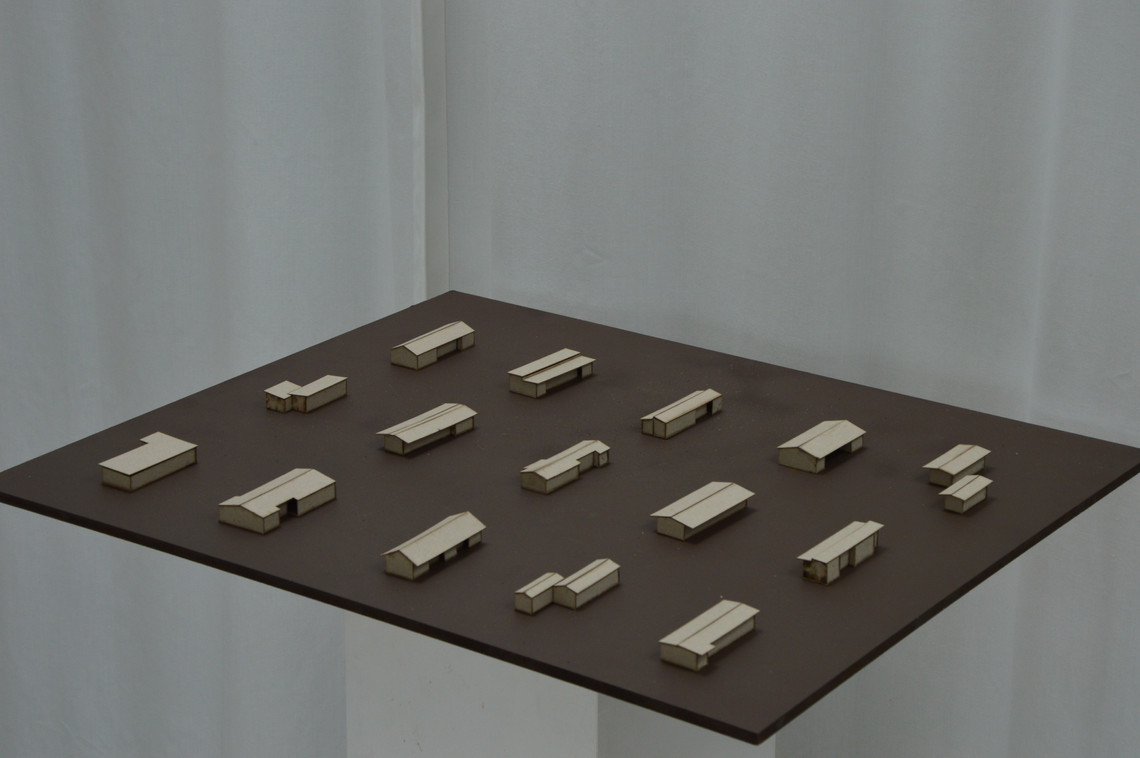
A

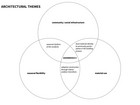
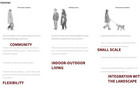
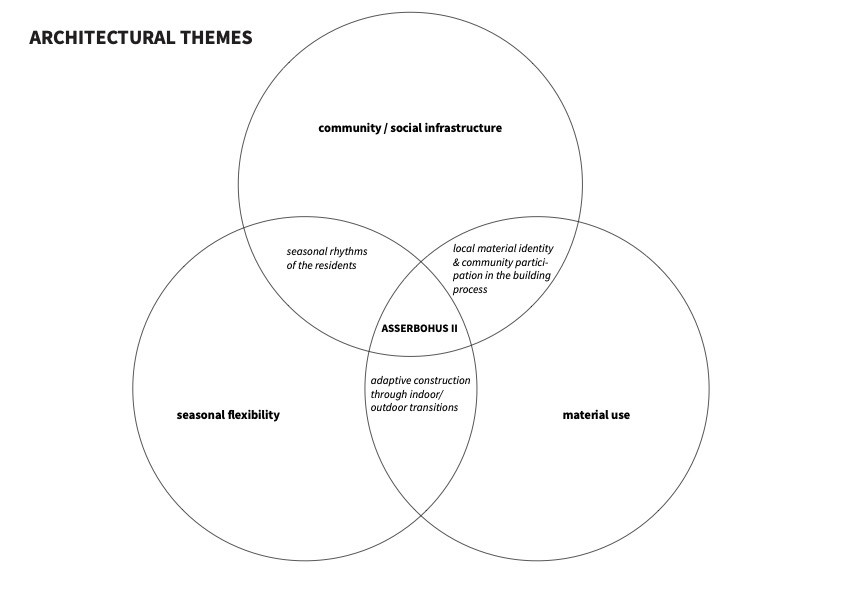
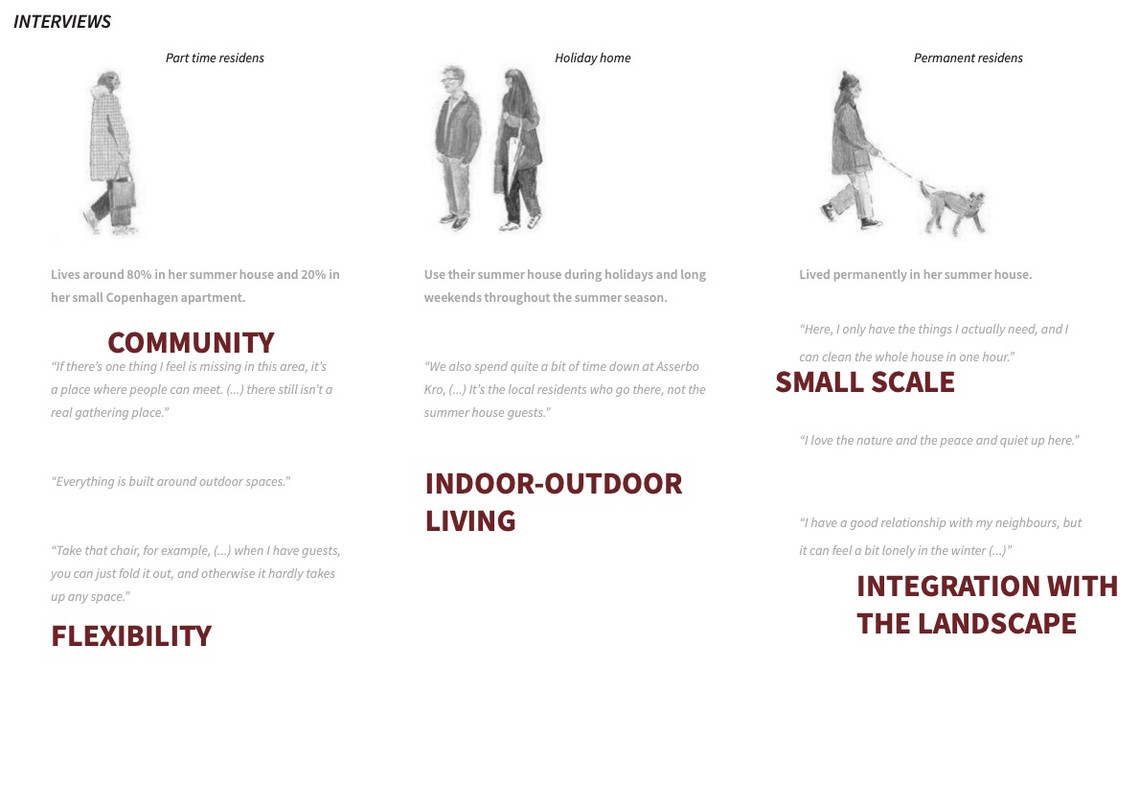
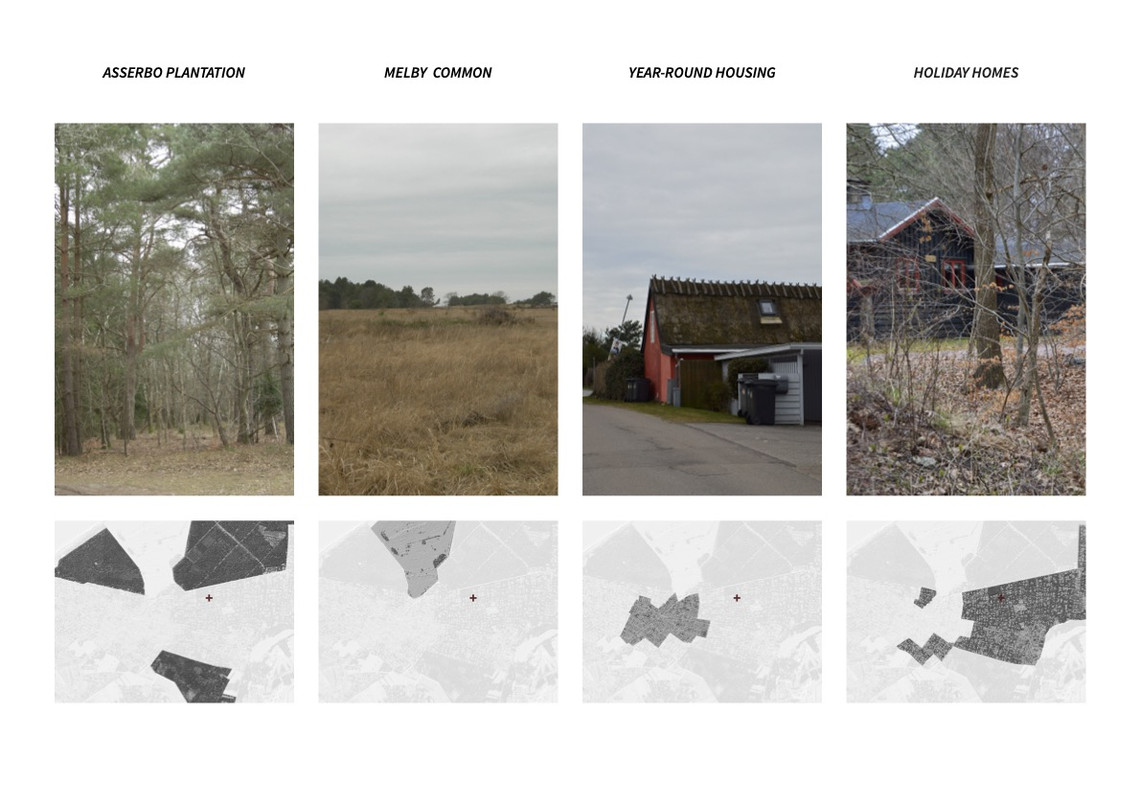
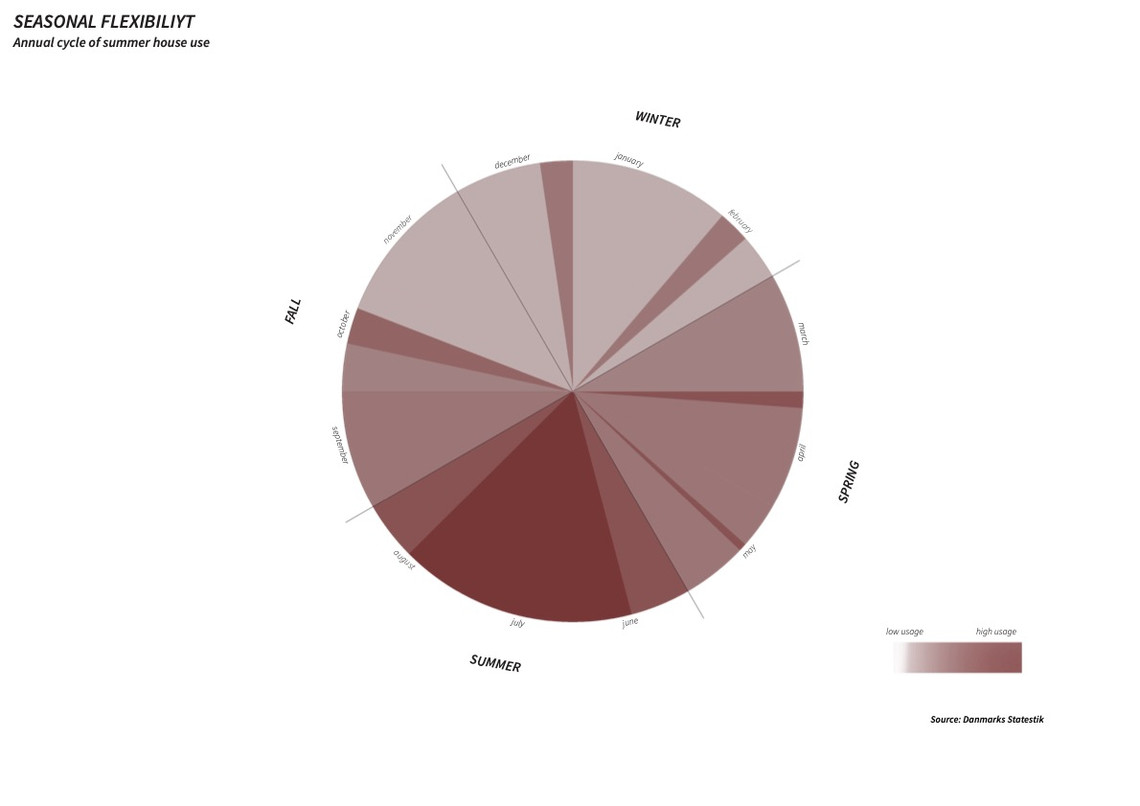
Asserbohus II is a proposal for a small, seasonally adaptive community house located in the former summer house town of Asserbo in Northern Zealand. As summer houses are increasingly used as year-round and part-time homes, the social and spatial conditions of these landscapes are changing. The project explores how small-scale community infrastructure can support new forms of collective life through flexible spaces for gathering, making, and everyday interaction. Situated at the threshold between settlement and plantation forest, the proposal works with the existing qualities of the landscape through a series of carefully placed clearings, seasonal adaptability, and low-impact timber construction. In doing so, the project investigates how architecture can respond to changing patterns of habitation while remaining rooted in the history, materiality, and spatial character of its site.


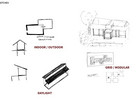
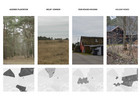
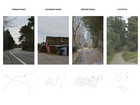
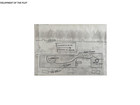
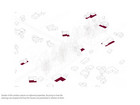
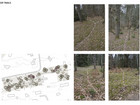
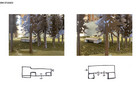
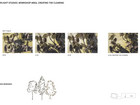
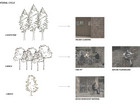
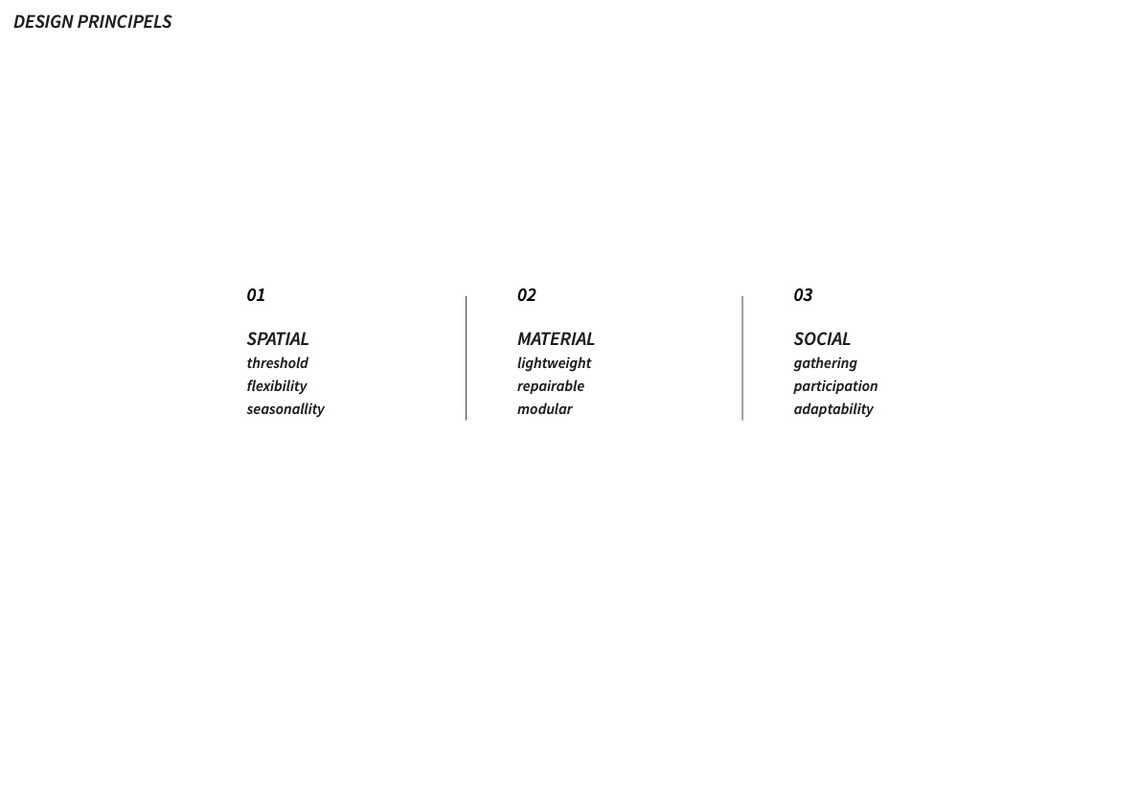
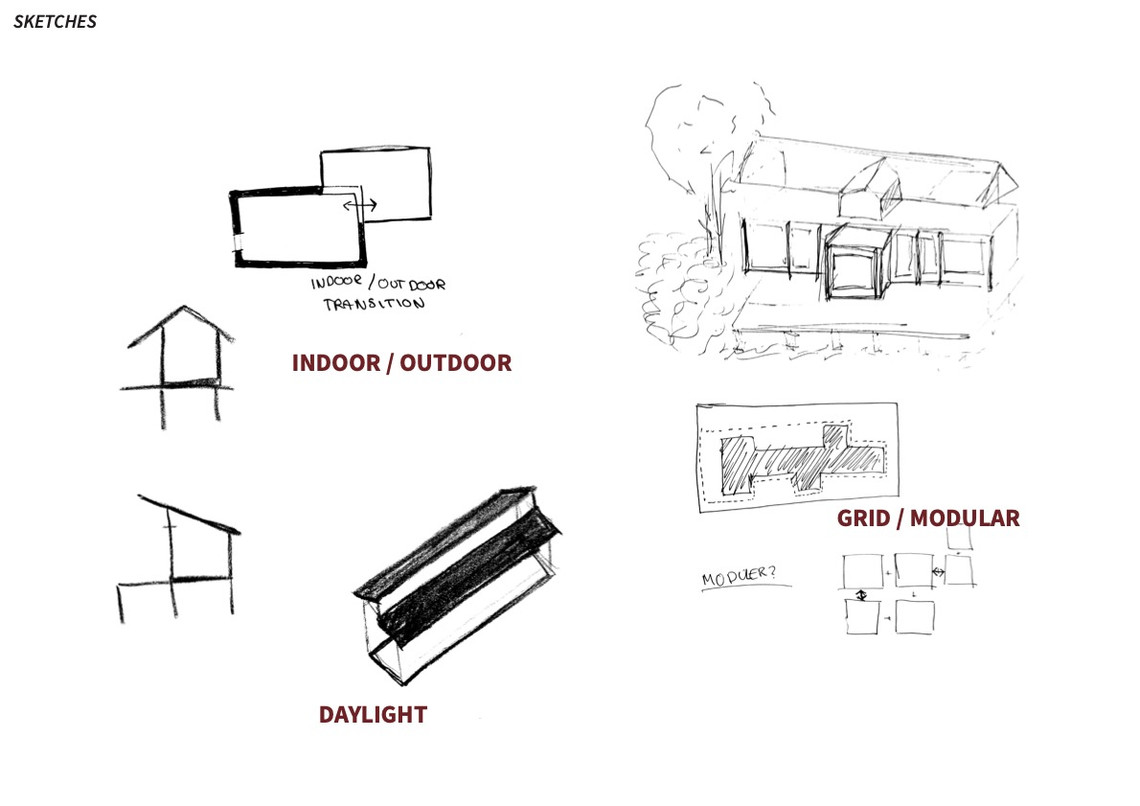
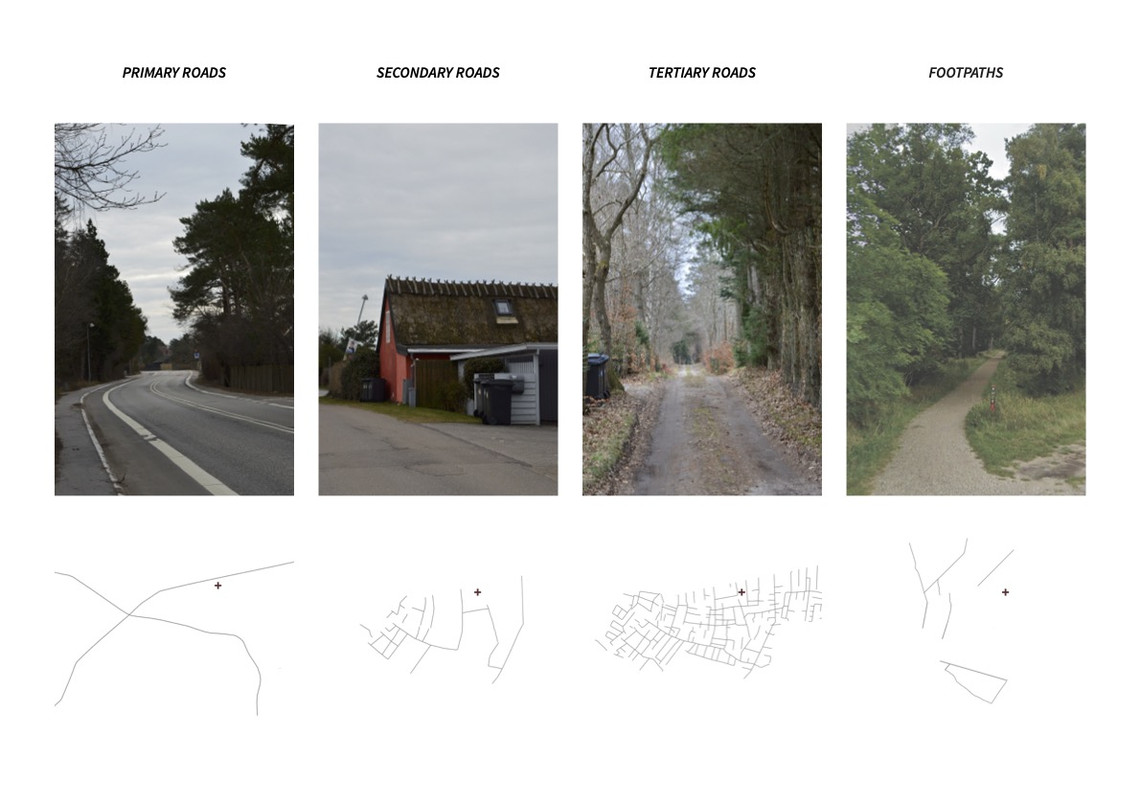
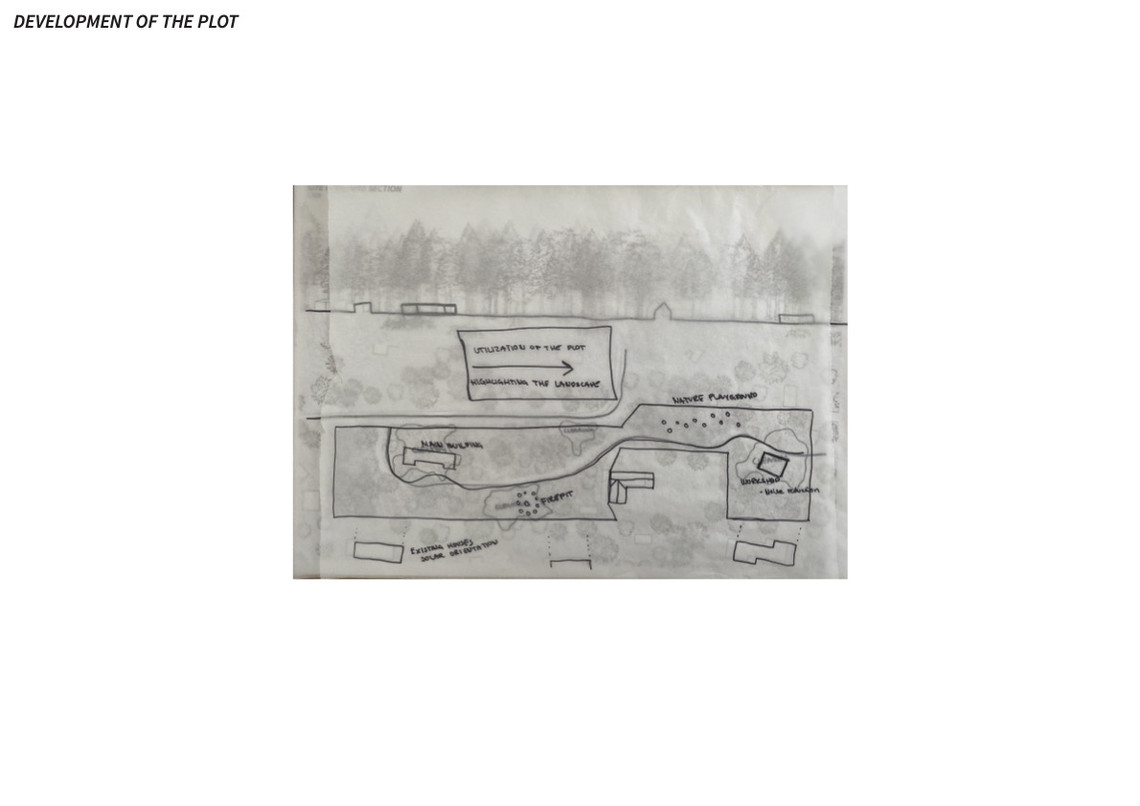
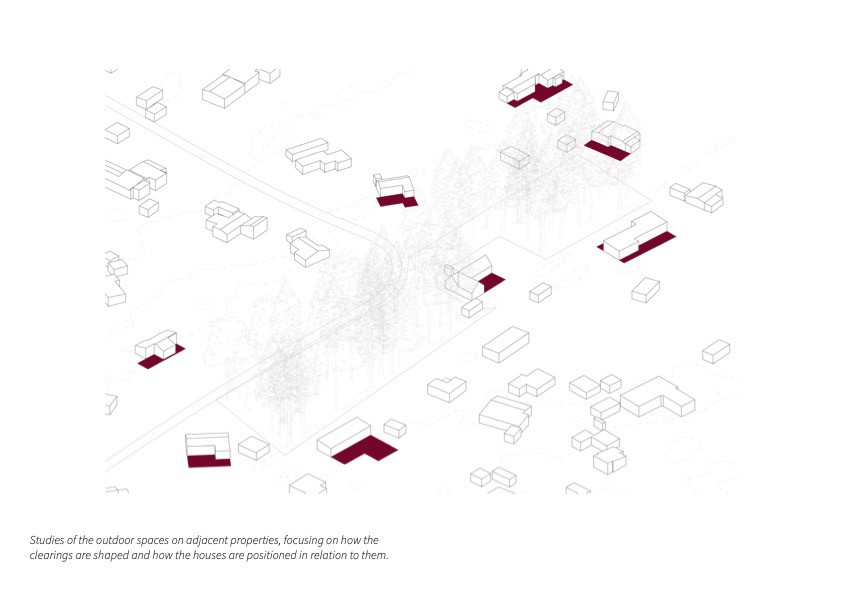
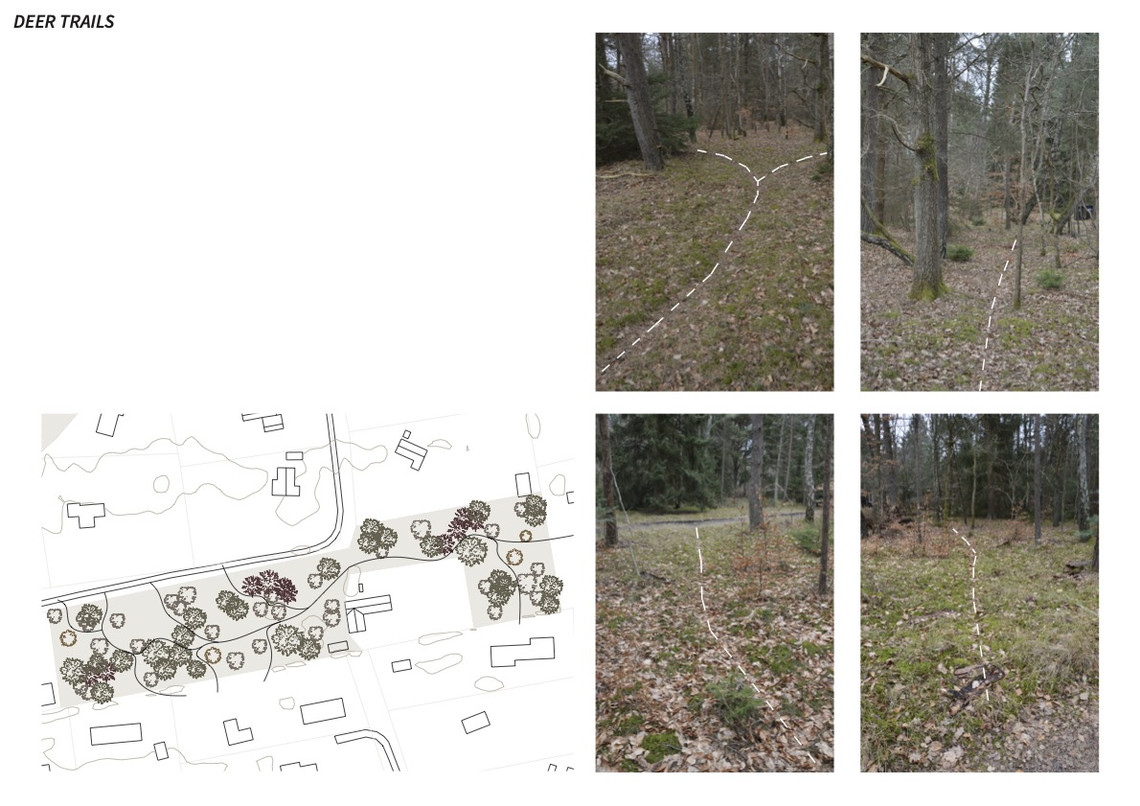
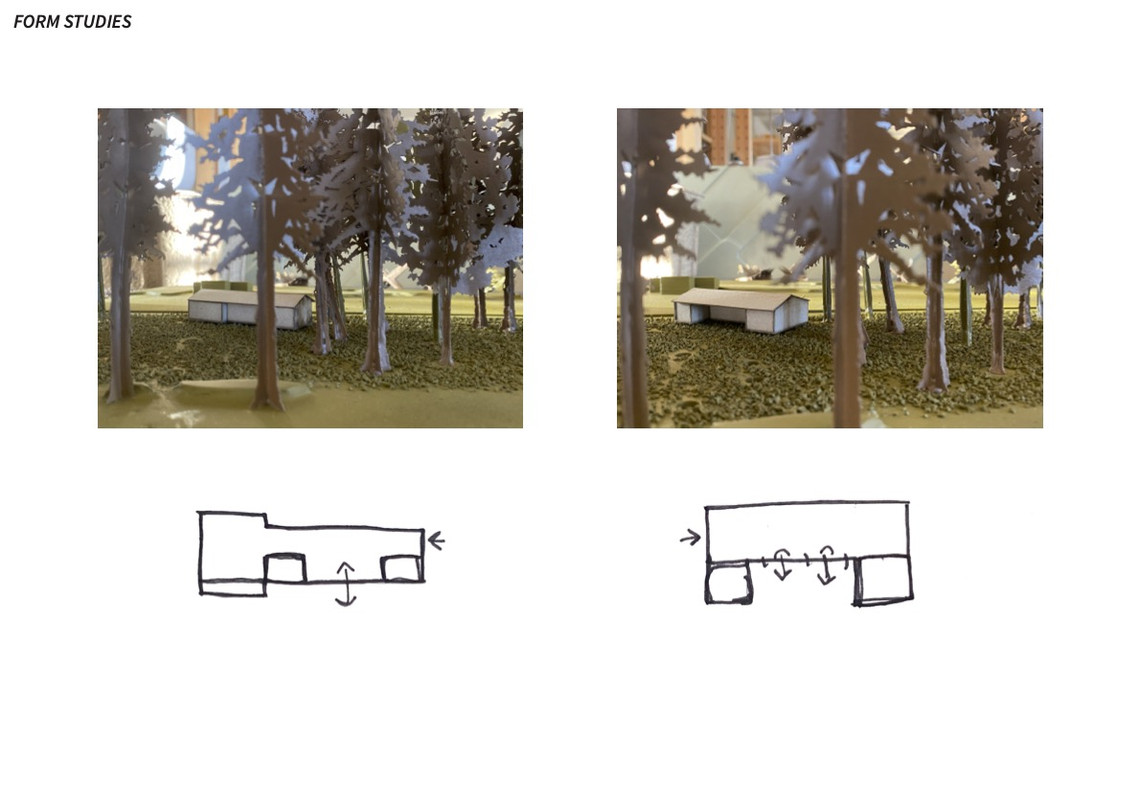
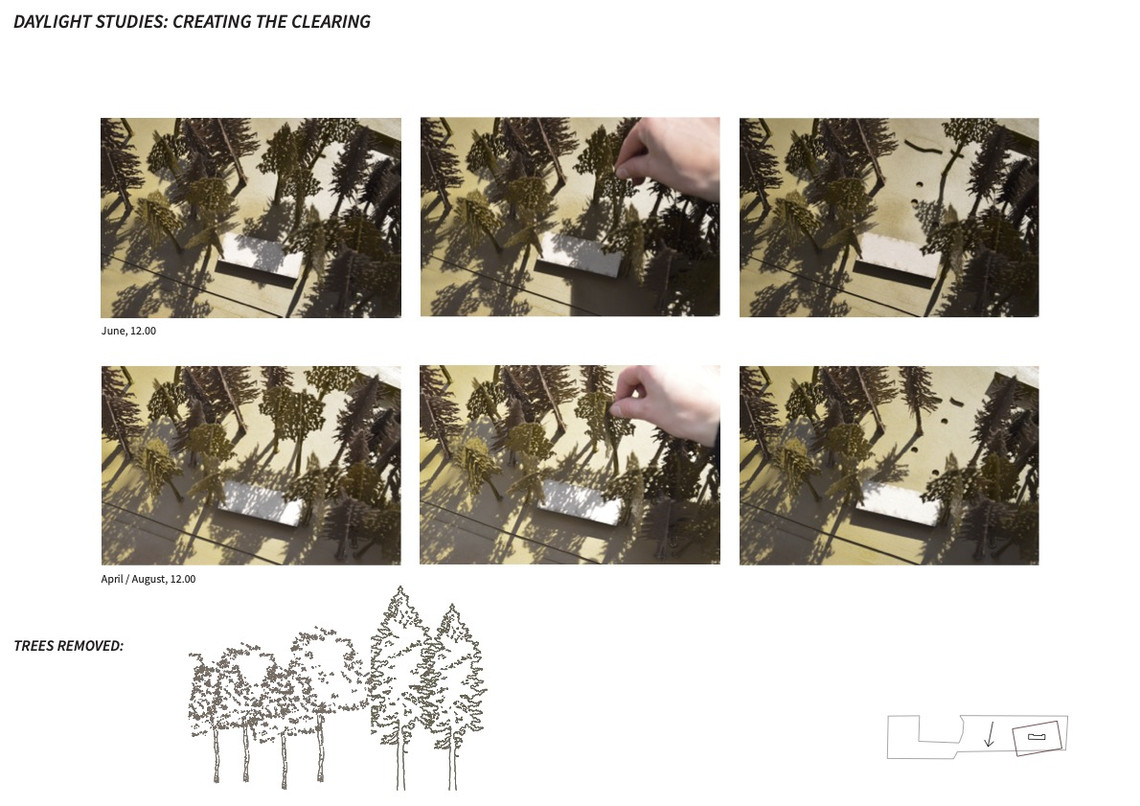
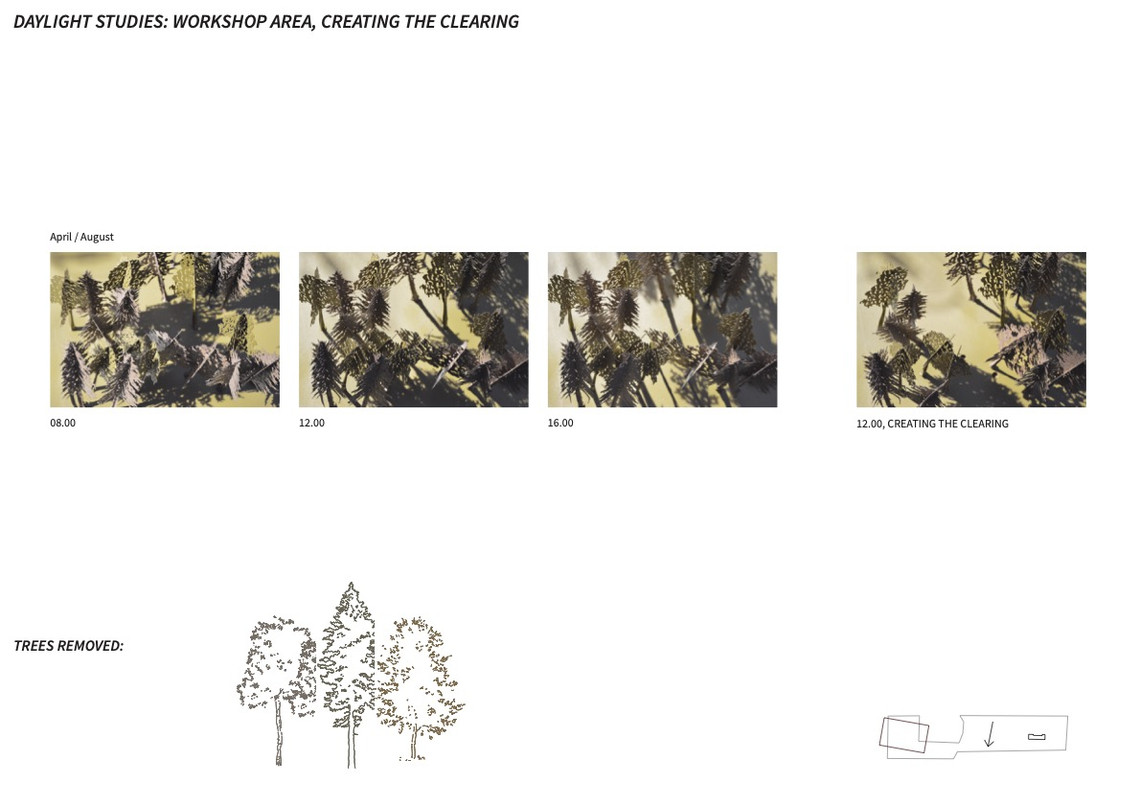
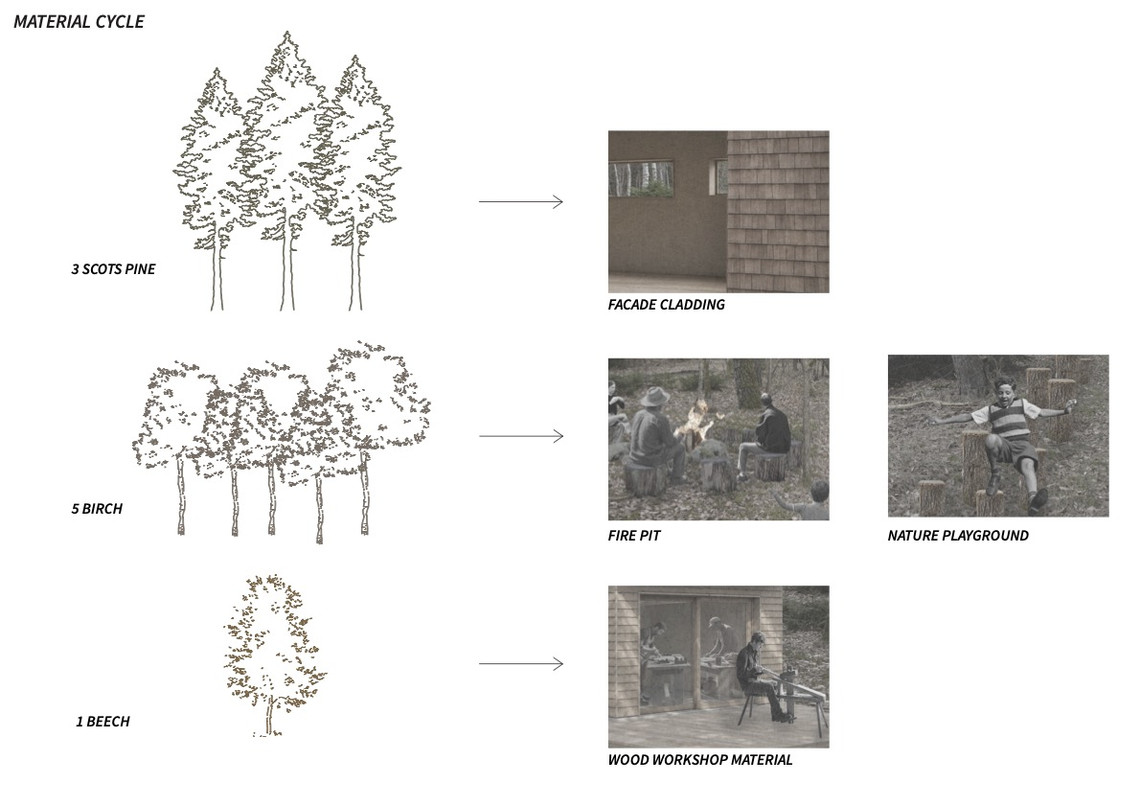
The project is located within a densely vegetated site at the threshold between the summer house settlement and Asserbo Plantation. Rather than introducing a single building object, the proposal is organised as a sequence of spaces unfolding through the forest, including a community house, workshop, fire pit, and nature playground. Existing deer trails informed the movement through the site, while selective clearings were used to create daylight and gathering spaces without compromising the character of the plantation. The architecture draws inspiration from the adaptability of traditional Danish summer houses, combining flexible indoor-outdoor spaces with a modular timber structure that allows the project to evolve over time. Through this approach, Asserbohus II explores how collective life can emerge from the existing qualities of the landscape rather than be imposed upon it.


PROCESS