A

ABSTRACT
This thesis project ventures into the spatial, political, and social dimensions of Denmark’s asylum system, using architecture as a research tool, a medium for critique, and a catalyst for public discussion. Anchored in Copenhagen’s Meatpacking District, a patchwork of industrial heritage, urban transformation, and social negotiations, this project seeks to challenge the spatial notions of asylum. The lack of a local plan and its risk of gentrification – amidst Copenhagen’s housing crisis – make the Meatpacking District a critical site for rethinking spatial justice. The project asks: How can architecture foster new forms of neighbourness? And, what happens when proximity replaces marginalisation in shaping notions of asylum and belonging?
Situated within a geopolitical context of tightening migration policies and legal frameworks, Denmark’s approach reflects Europe’s broader shift toward deterrence, deportation, and border externalisation – a trajectory I find deeply concerning. I aim at intervening, by reimagining the way we design and perceive the asylum system – and the humans it hosts.
Deeply inspired by forensic architecture and critical migration theory, the research traces how the asylum system systematically produces a spatial regime of differential inclusion – not merely housing asylum seekers, but actively governing them differentially, relating to precarity, recognition, and welcome-ability. I position this project as a testing ground for challenging the asylum logics through spatial interventions and in dialogue with local stakeholders, ultimately aiming at contributing to broader conversations about migration, spatial justice, and the role of architecture in confronting systems of exclusion.
The thesis project relates to the following research questions:
- How can the spatial context of the Meatpacking District contextualize the current Danish asylum system’s exclusionary strategies?
- How can architecture function as a research tool, simultaneously acting as evidence of the governing strategies in the existing asylum system, and investigate alternative (non)solutions for designing the asylum system?
- How can the 'institutional neighbourness' from the case of Jelling (Birgitte Romme Larsen), inform the spatial negotiations between urban politics and migration discourse within this thesis project?
Visions of a Re-Imagined Asylum
(Elaborated later)


Stakeholder Conversations
An important part of the thesis is the ongoing dialogue with stakeholders operating across the fields of architecture, politics, the asylum system, and the Meatpacking District. Through these dialogues, the project tests and develops its interventions, exposing the governing strategies of the asylum system while opening them up for public discussion and debate.

Position
By positioning myself in the span between political discussion and physical context, I intend to work with these aspects methodically, as a feedback loop informing each other. Seeking inspiration from Gabu Heindl’s critique of ‘Solutionism’ – and her counter-approach of 'Non-Solutionism' (borrowed from Kracauer) – the project emphasises investigation rather than attempting to ‘solve’ the asylum system. I humbly attempt to acknowledge the complexity in the political and public discourses surrounding migration, rather than being tempted by its oftentimes nuance-reduced binary reasoning. Drawing further on Hartmut Rosa’s resonance theory, I intend to position myself within the resonance field, when exploring how architecture can generate spatial articulation – aiming at listening, rather than answering. Ultimately, the goal is to collapse the distance between research, political thinking, and design.


Mapping of Asylum Facilities
Since the 1980s, the number of asylum centres in Denmark has varied, relating to global crises, border control, and level of legal strictness; peaking at 98 facilities in 2015, and now reduced to just 12 centres – with the closure of Jelling asylum centre in early 2026. Through mappings of asylum facilities in Denmark over time, it is evident, that contemporary strategy relies on the facilities being increasingly clustered in isolated areas, whereas they earlier were more evenly distributed nationwide.


Comparative Analysis of Asylum Facilities
In my preliminary studies, I researched the Danish Asylum system. Through a comparative analysis of five specific asylum facilities – reflecting the various centre types and exceptions to these, I tried to seek a broader understanding of the system as an organism – both its failures and its successes. (Elaborated in the Digital Exam Text, Part I).

Erasure of Success
The residence Centre Jelling, has been an entry point in this thesis project, both as a teaching model of a successful asylum facility, and as evidence of the political strategies within the Danish asylum system. Centre Jelling was Denmark’s oldest, and according to Red Cross who operated the centre, also the best. Since it was established in 1993, the accommodation facility has housed families, and as the only centre had a department for both particularly vulnerable asylum seekers, and for women travelling alone. During the span of this thesis work, the Danish Immigration Service announced that Centre Jelling would close by February 2026, as part of a national cost-reduction plan for the asylum system. The centre is now closed.
'Institutional Neighbourness'
Jelling Residence Centre embodies decades of 'institutional neighbourness' (Romme Larsen), with porous boundaries between the centre and the town, challenging the logic of segregation. In my written research paper, preliminary to the thesis proposal “Reasonings of the Danish asylum system: A spatial analysis”, I interpret the closure of Jelling as a political erasure of successful asylum models. Jelling demonstrates how co-existence between asylum centres and the rest of society is possible – and thereby undermines the public and political narrative around refugees as incapable of integrating into society. Though the official logic behind the centre’s closure lies in economic savings, I argue, that the closure is both intentional and political.
The dismantlement is interpreted as the elimination of a spatial antagonist, challenging the political paradigm of exclusion. In my paper, I interpret this moment as evidence of the asylum system’s deliberate ‘failing’ – and, more importantly, its prevaricating justifications when confronted with human cases. While the closure follows a clear political strategy, this intent is obscured behind bureaucratic and economic reasoning.


Notion of Hospitality
Centre Rindum was temporary municipal accommodation facility established within the former Rindum nursing home to support displaced Ukrainians arriving under Denmark’s Special Act following Russia’s invasion of Ukraine in 2022. The facility provided emergency housing, integration support, and access to local welfare services while residents transitioned into schools, employment, and longer-term housing. Its adaptation from a care home into a refugee accommodation site reflects the rapid local response by Danish municipalities to the Ukrainian displacement crisis.
The Learnings
Rindum shows how ‘integration’ is possible. In stark contrast to the rest of the asylum system, Rindum makes integration easy. This is evident in the public narratives around the Ukrainian refugees – seeking to help rather than keep out. Rindum reflects the strategies around hierarchical treatment of refugees – evident even in the language (‘displaced Ukrainians’, ‘emergency housing’ and ‘displacement crisis’). A key learning from Rindum is the significance of immediate integration into local everyday life. The facility’s placement within an existing residential context and its close connection to schools, workplaces, and public services supported a stronger sense of normalcy, orientation, and sense of welcome for the residents. Further, the case of Rindum teaches us how the relation between a positive political and public discourse, and a spatial inclusion-attitude, fosters a positive welcome. This project asks:
How can the project learn from the political, spatial, systematic and personal hospitality shown to Ukrainian refugees?

The research of the Danish asylum system is extended through critical theories of migration, space, and governance, drawing from Didier Fas sin, Judith Butler, and Sara Ahmed.
Humanitarian reason
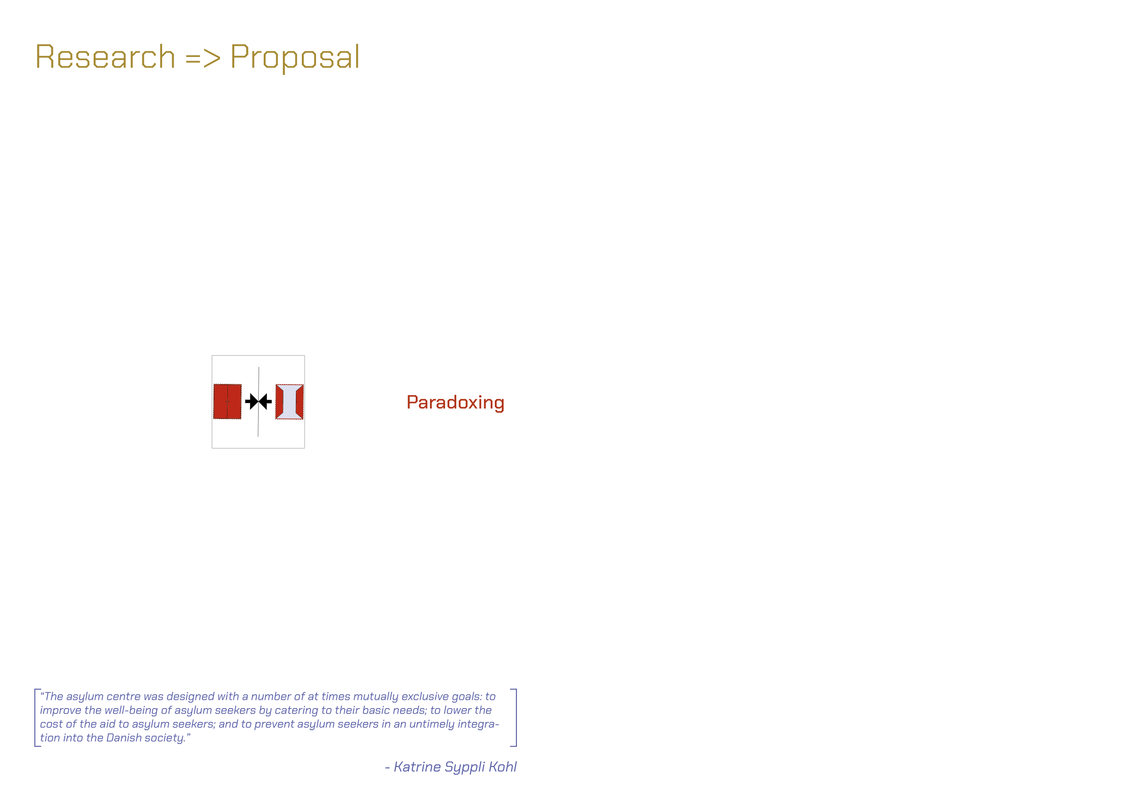
Fassin’s concept of humanitarian reason describes governance through care: compassion legitimizes control rather than rights. In the Danish asylum system, this logic materializes in centres that frame containment as protection. Humanitarian government relies on strategic precarity: The system’s ‘failures’ (e.g., Jelling’s closure) are in fact functionalities. Asylum architecture thus embodies a paradox of hospitality and hostility, using space to manage dependency and mobility.
Precarity
Butler distinguishes precariousness, the inherent bodily vulnerability all humans share, from precarity, as politically induced unequal distribution of that vulnerability, rendering some lives less liveable or grievable than others. Applied to Danish asylum governance, her framework reveals how spatial and institutional hierarchies determine recognition and protection. Recognizable lives are spatially distributed: who is seen as more human (Ukrainians) versus who is deemed unreal (‘non-Western’ migrants) materializes in the asylum facilities, legitimized through public discourses and geopolitical legalisation. Architecture becomes a moral technology organizing distance, visibility, and access – thus reinforcing who has the “right to have rights”.
Disorientation
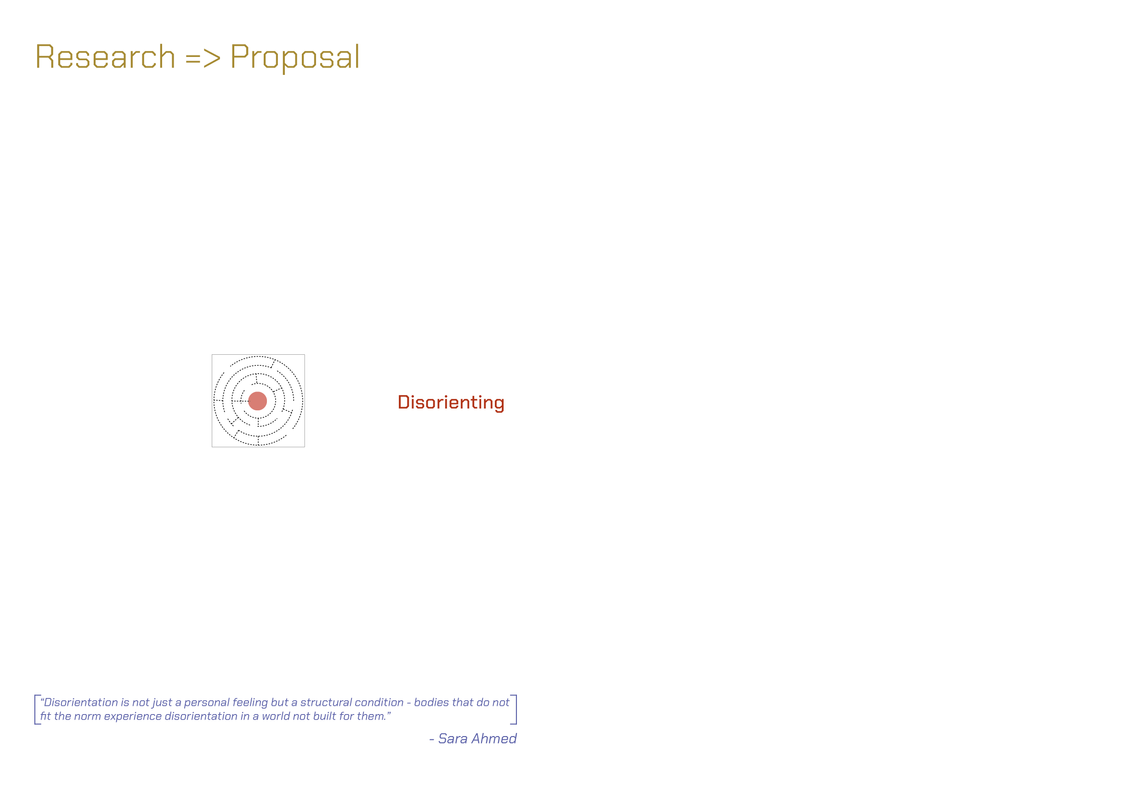
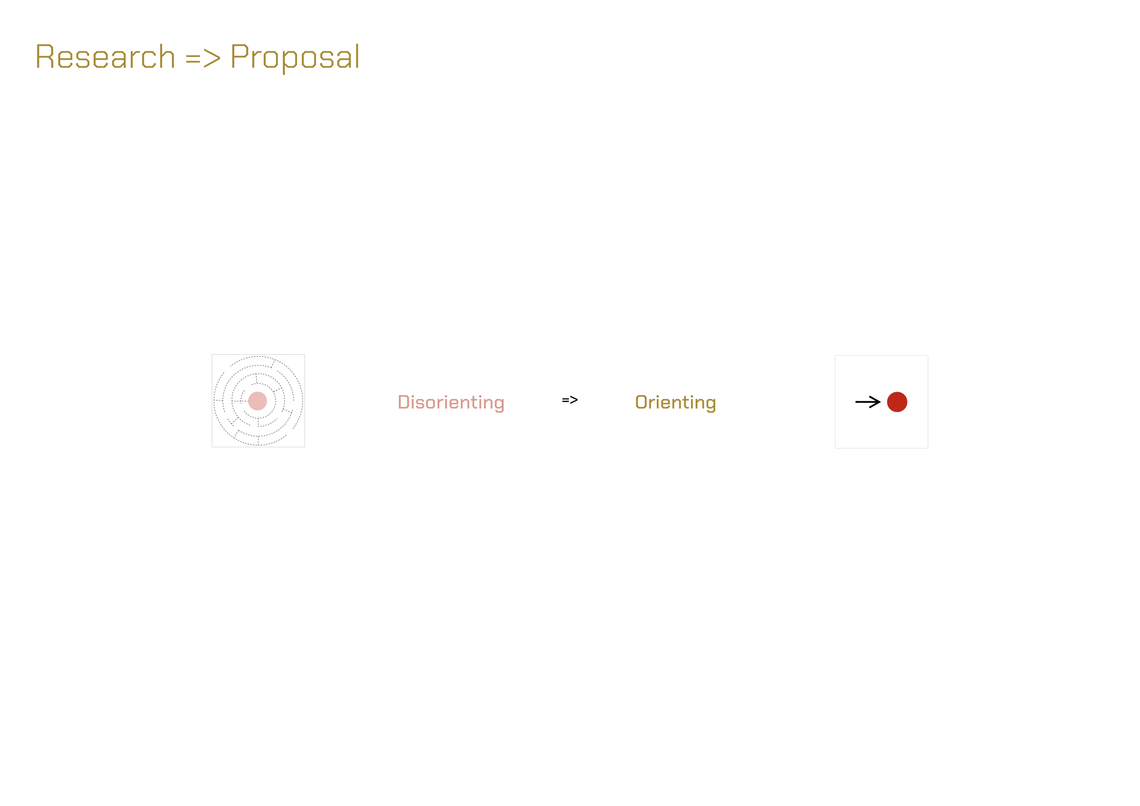
Ahmed’s theory of affective politics shows how emotions shape encounters with the stranger. Through stranger-fetishism, certain bodies are fixed as perpetual outsiders, or as always being disoriented. In the reading of the Danish asylum system, the system is understood as fundamentally disorienting – not as a side effect but as a governance strategy, ensuring that asylum seekers remain permanently ‘out of place’. Ahmed's distinctions between authentic and inauthentic migrants are spatialized in the centres, producing zones of welcome, tolerance, and exclusion reinforcing hierarchies of belonging.
Contradicting logics
Through my analysis of Denmark’s asylum system and its facilities, I demonstrate that the infrastructure is not a neutral response to crisis, but rather a complex machinery driven by self-contradictory logics and inscrutable political agendas, (consolidated and legitimized by the votes of the Danish people). In my research, I argue that the asylum system’s apparent contradictions – care and control, integration and deterrence, hospitality and hostility – are not tensions, but complementary logics embedded in the asylum DNA. By reading objects as political artefacts, my research reveals how space itself becomes an accomplice in upholding and producing a technology of inclusive exclusion and exclusive inclusion. In this regime, architecture does not merely reflect policy – it enacts it – defining who is visible, who is unwanted, and who is allowed to belong. (Elaborated in the Program).
Spectrums of Asylum
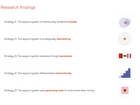
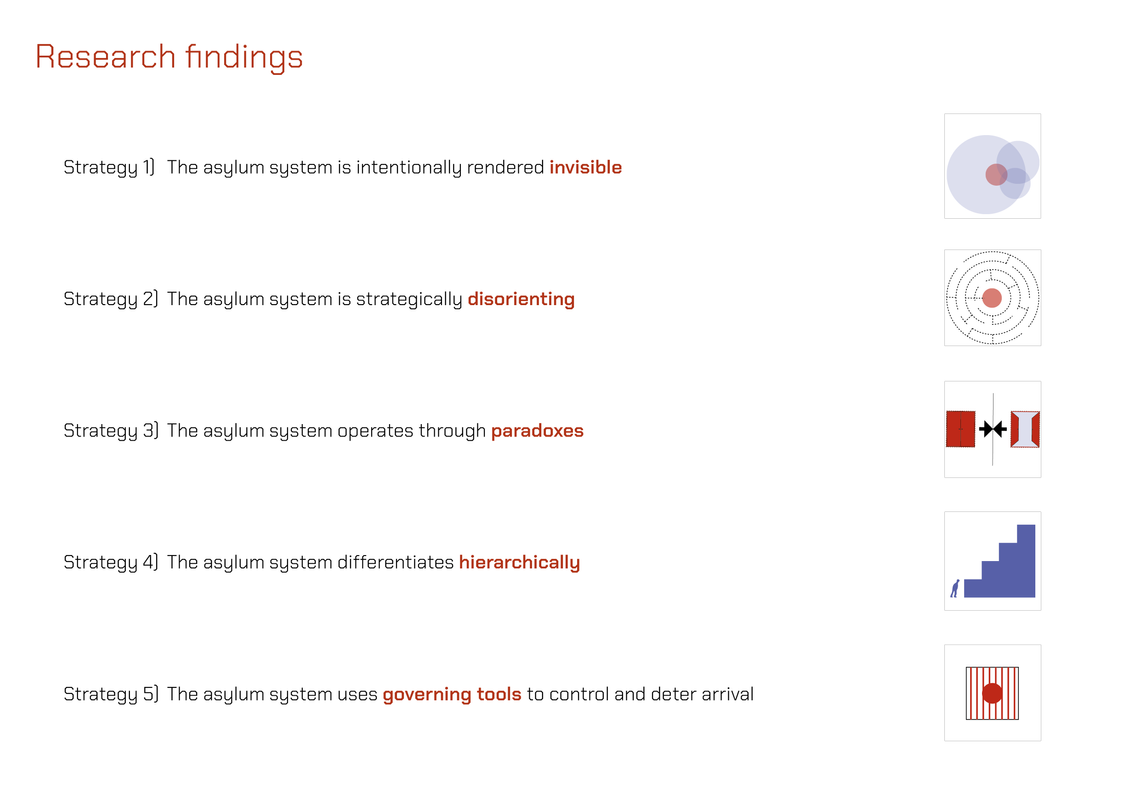
Through the analysis of the facilities, different strategies on which the asylum system operates revealed themselves. Illustrated through spectrums, the spatial testimony from the various cases illustrates how asylum seekers are not treated equally. The analysis and visual research conducted on the Danish asylum system, later translated into five 'Research Findings' – on which the current Danish asylum system operates. (Outlined bellow, elaborated in program).


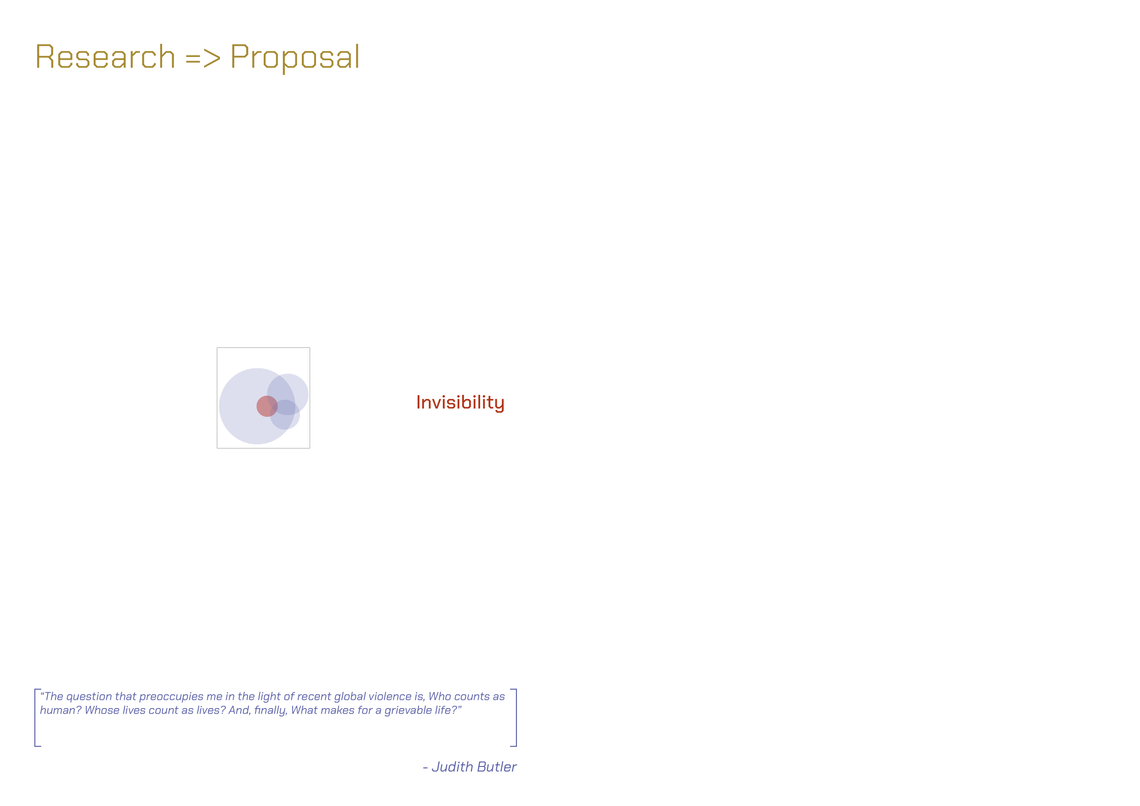
1. Invisibility
The invisibility strategy derived from findings: the isolated placement of asylum facilities; the clustering of facilities in camp-like formations; the dismantlement of high functioning centres (such as centre Jelling); and the reading of the asylum system as uncomprehensible and cryptic – a deflecting strategy shifting the public focus away from,- and reducing visibility of the asylum operations.
2. Disorientation
The disorientation strategy refers to different aspects of experienced disorientation, when navigating the asylum system: architectural, where large-scale camp-like facilities disorients the body; systemic, in the sense that unnavigable and changing systems disorient the asylum seekers; geographical, with frequent centre openings and closures preventing local anchoring; and transitional, where frequent relocations prevent local anchoring.
3. Paradoxes
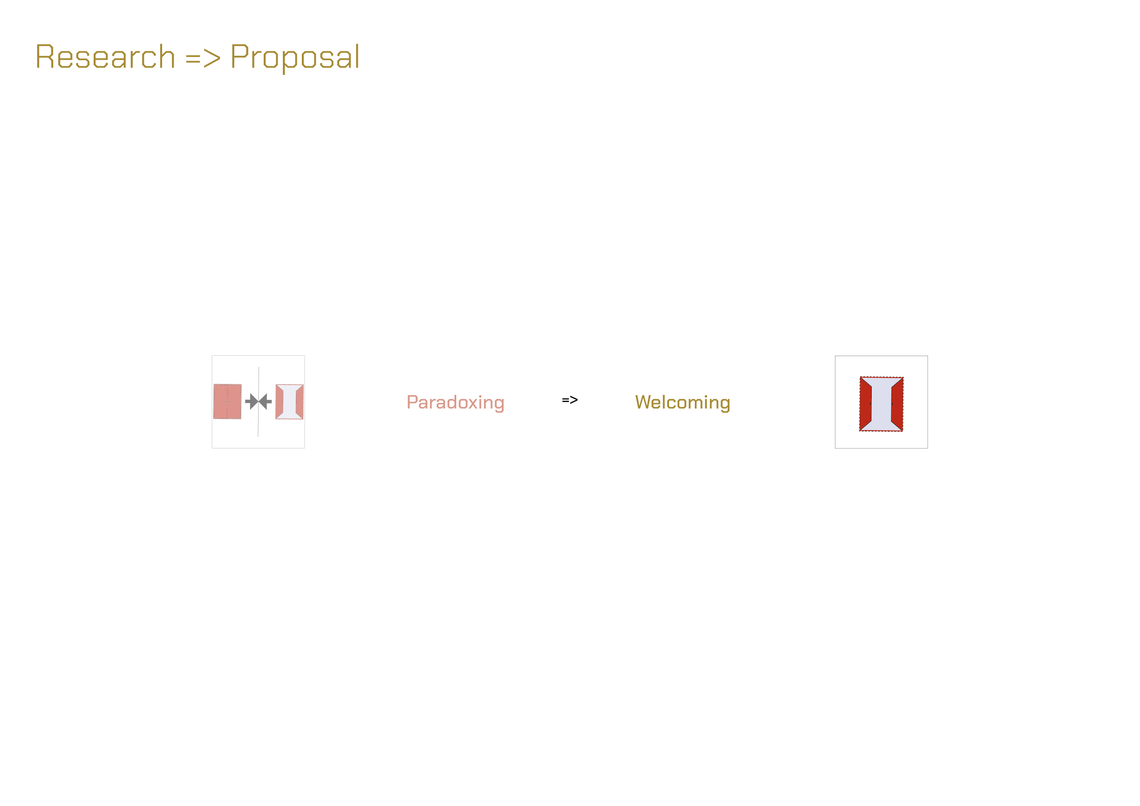
From the research, different paradoxes on which the asylum system operates, have been defined: from its birth out of the contradictory logic of inclusion and exclusion; its fragmentation of different stakeholders operating the system with counterworking agendas; its insularity, reflected in the operational systems functioning as siloed subsystems lacking in communicating with each other; through the legal paradox criminalization for upholding a human right of seeking asylum; to the projection of the critique of ghettos in the political debate – a structure of living produced by the asylum-camps.
4. Hierarchies
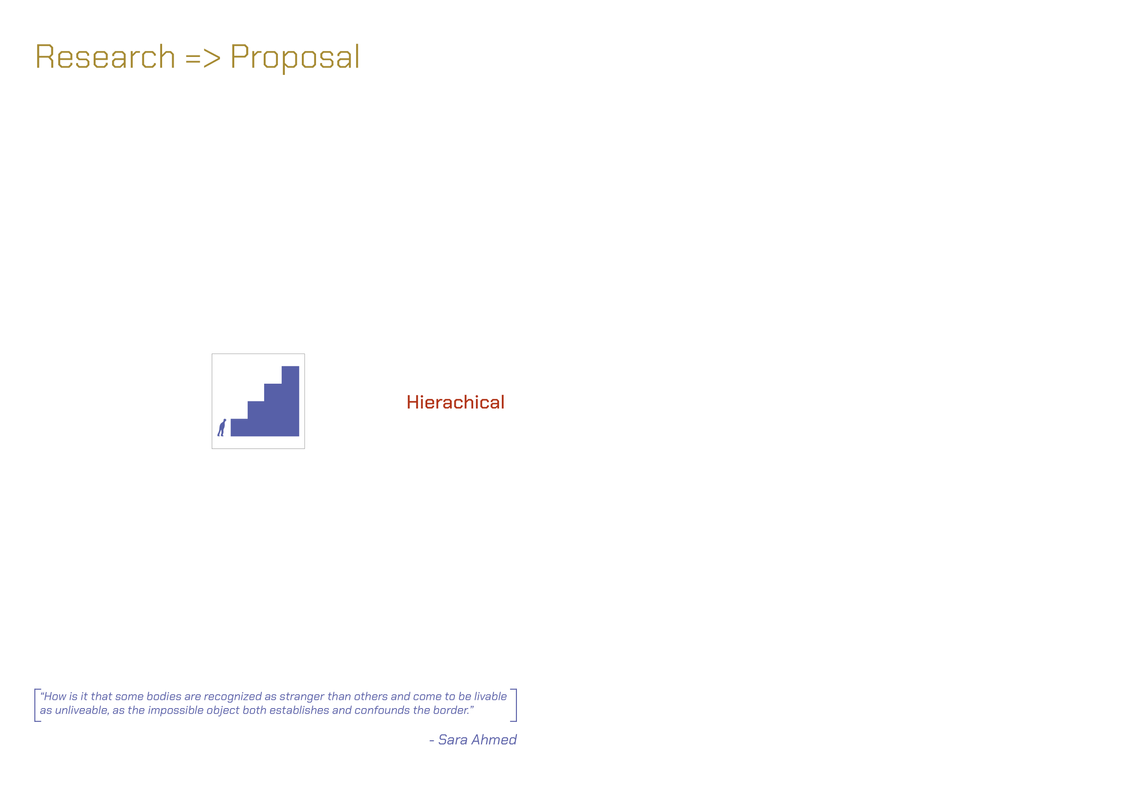
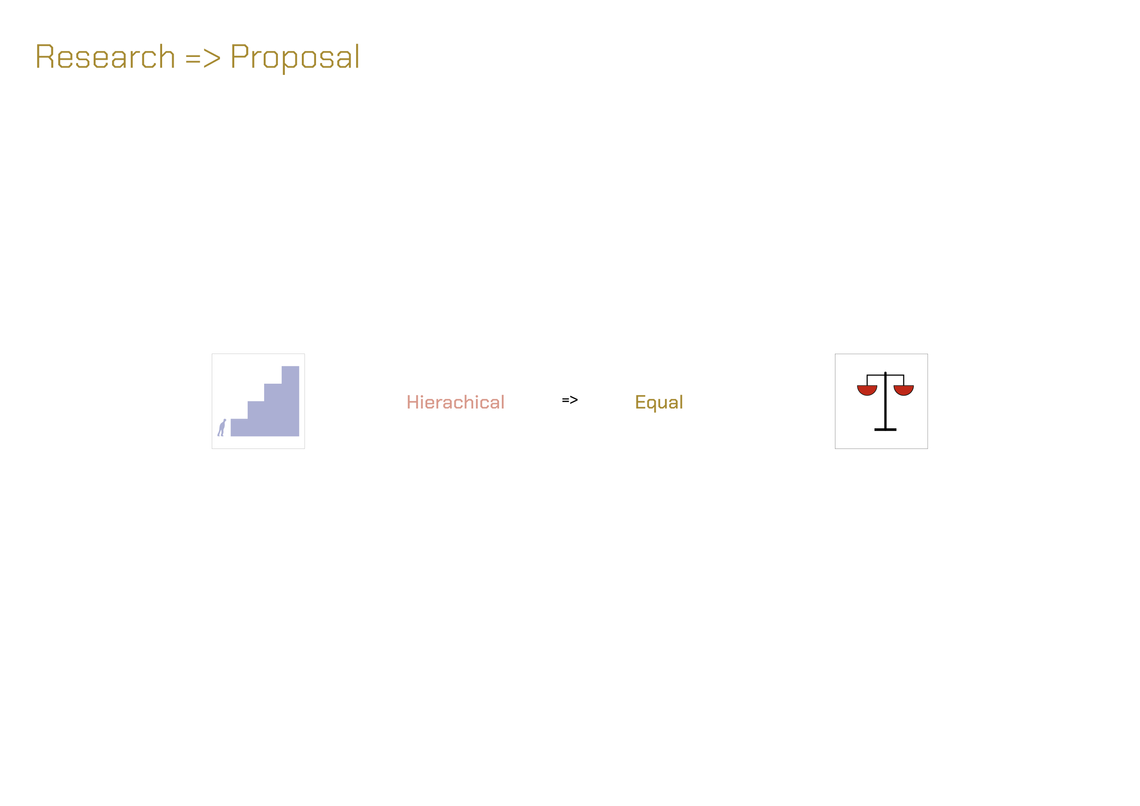
The hierarchical strategy derived from findings on differential treatment regarding: reception, reflected in the spectrum of hostility-hospitality in reception of non-western versus Ukrainian refugees (at Sandholm versus Rindum); the different routes, with unequal transfers and journeys towards asylum acceptance; likewise, regarding time, with unequal waiting periods for asylum seekers; in terms of the living conditions, at the respective asylum facilities, contextualized through the differences of sizes, privacy and rules; besides through the legal differences, regarding the asylum seekers – positioning them as fundamentally uneven.
5. Governing tools
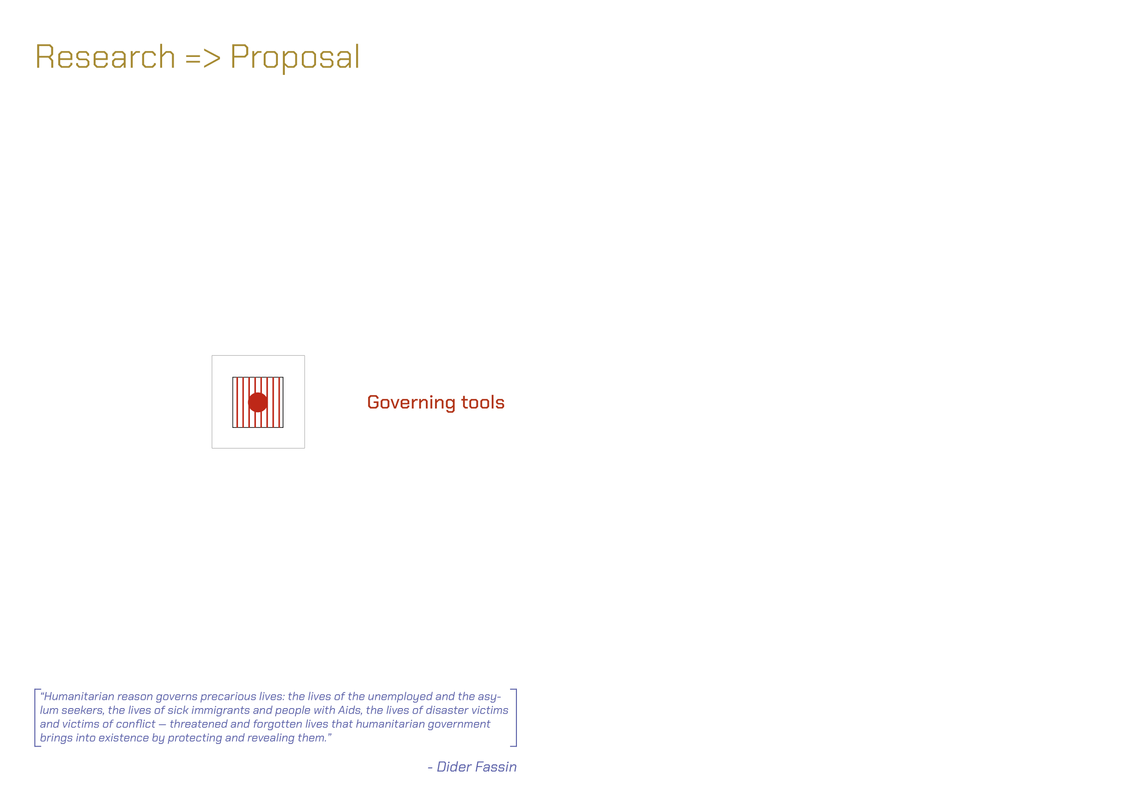
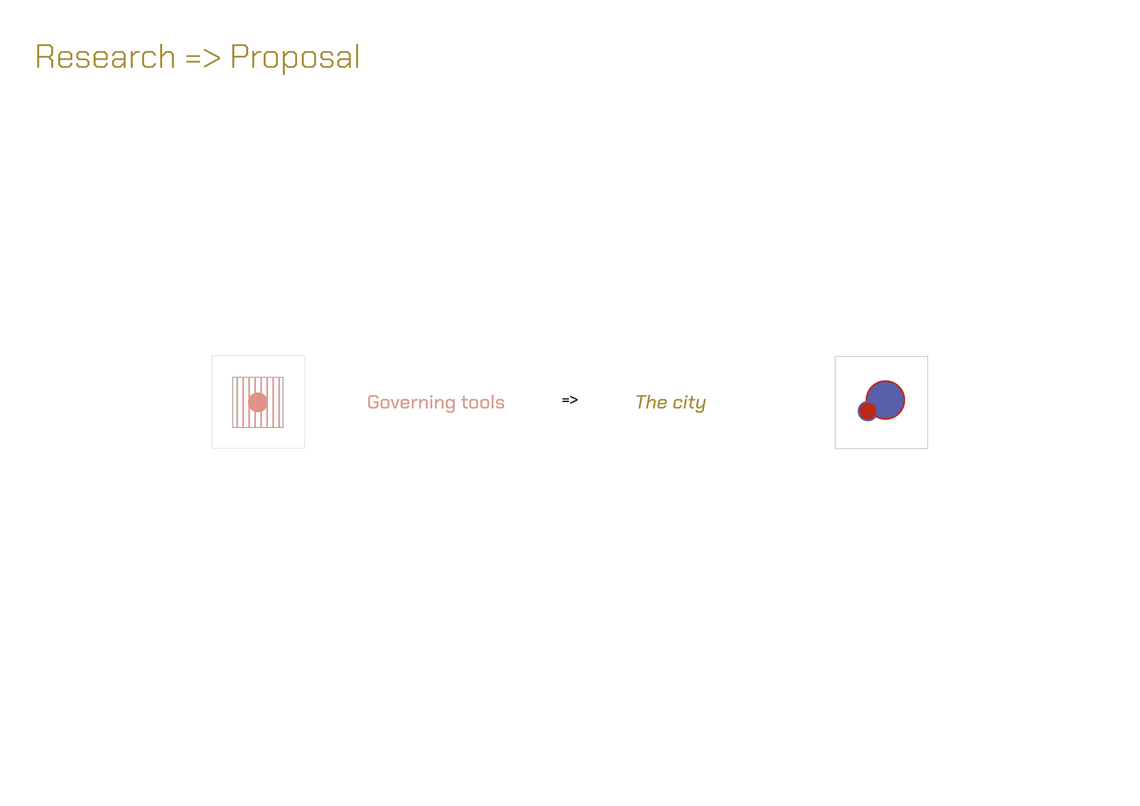
The strategy about governing tools refers to a findings on how the asylum system scares, controls and deter arrival of asylum seekers, by enforcing control and power, through: surveillance, controlling and monitoring of residents; intimidation, visible worst-case punishments upon arrival (contextualized in the neighbourship between Sandholm and Ellebæk); segregation, experienced in the separation between asylum camps and the rest of society; and imprisonment, which is preventive and motivating rather of punitive - in contrast to the rest of society, thus further underlining the differentiation between refugees and Danish citizens. (Elaborated in Program).
The Asylum Strategies
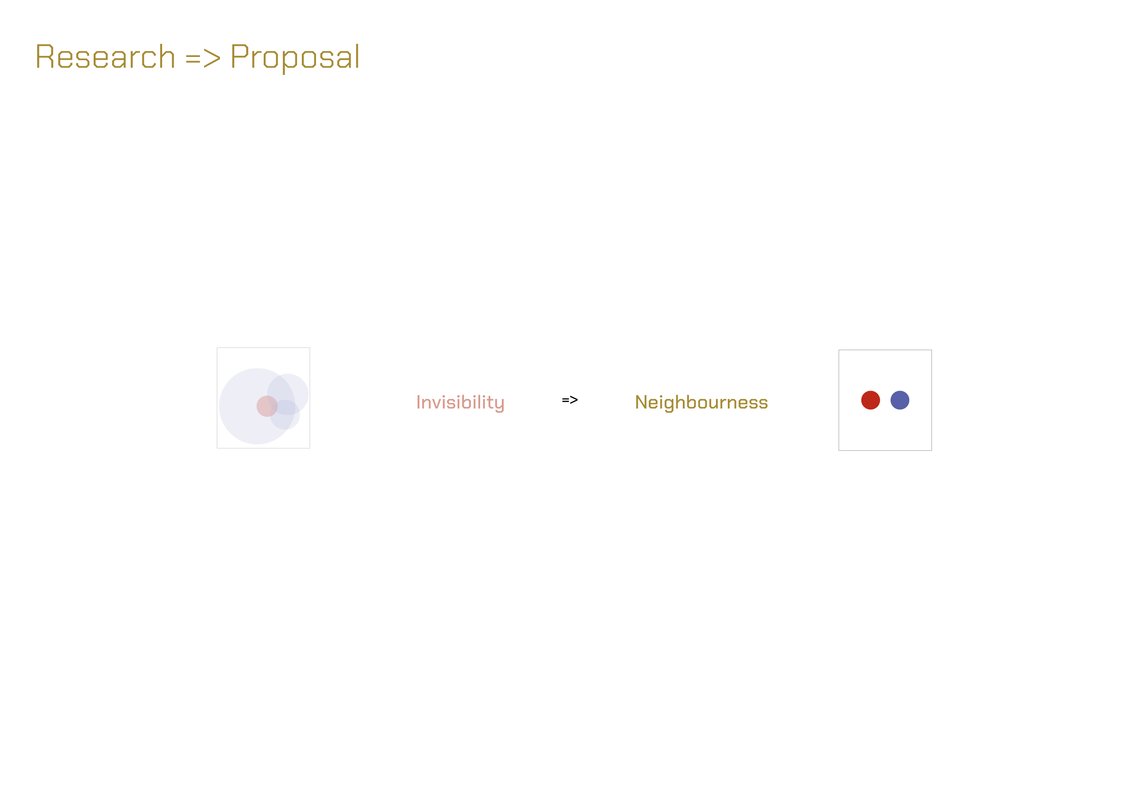
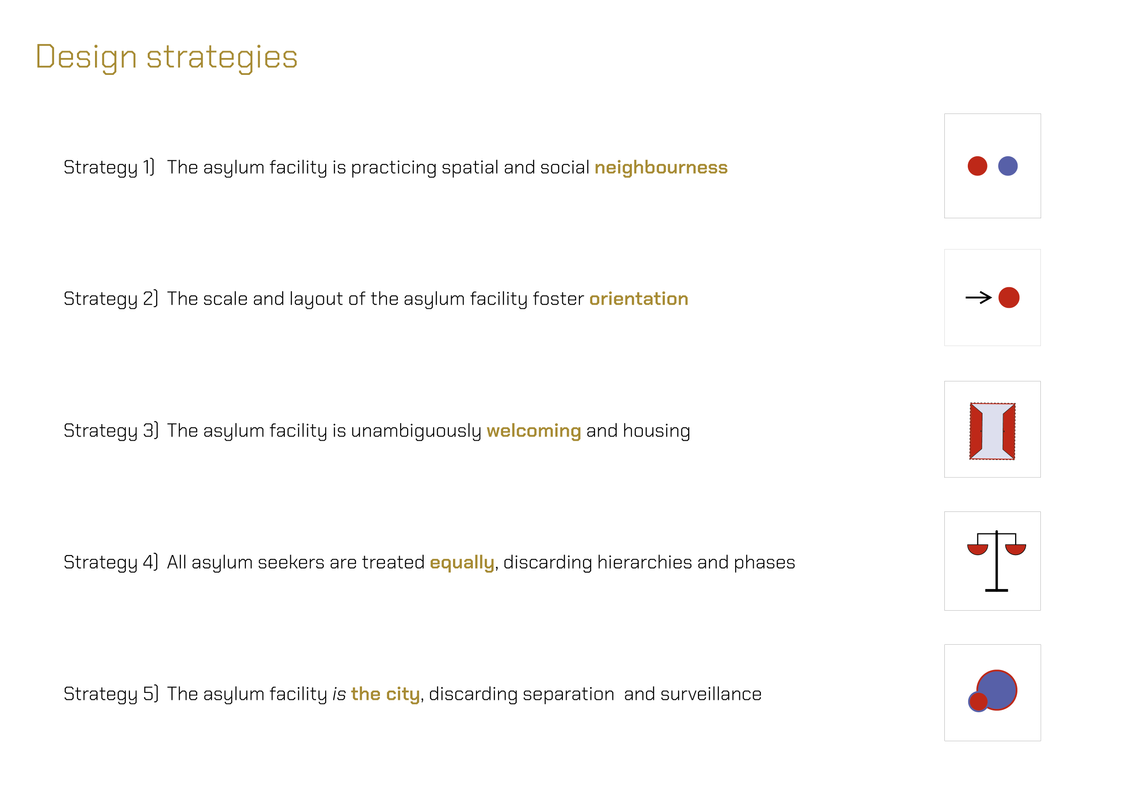
With the ambition to both critique and learn from the existing asylum system, the design proposal have continuously related to the five identified strategies – the 'Research Findings'. In the proposal part of the thesis project, I have translated the original five strategies into five 'Design Strategies', which have guided the thinking of the project, in terms of programming, spatial negotiations and in terms of design. (Elaborated in Digital Exam Text).


The Asylum System
In addition to the specific design proposal of a reimagined asylum facility located in the Meatpacking District of Copenhagen, this thesis project proposes an alternative structure for the Danish asylum system. The existing system is formally divided into three phases: arrival, asylum, and integration or departure, mirrored by the centre types: reception, residence, and departure. (If asylum seekers are granted asylum, they are transferred to different municipalities for integration - outside of the asylum system). From my research, various problematics associated with the existing system has been brought to my attention, such as the frequent transfers, the constant uncertainty experiences by the refugees and the lack of local anchoring, ultimately preventing integration. (Elaborated in the Program).
Thus, with the re-imagined asylum system, I suggest discarding the phase-systems' third phase (rejection) and thereby also the rejection centres. Instead I propose, that the asylum seekers would be transferred directly from the reception centre (Sandholm) to various 'asylum homes', such as the one in the Meatpacking District. With this proposal, the refugees would be anchored in their 'asylum home' whilst their cases were being processed. The project is concerned with asking what we could do for the asylum seekers, rather than what they could do for us. (Learning from the successes in Rindum regarding Ukrainian refugees).


Situations - Existing Asylum Facilities
Throughout the research, I documented a series of 'situations' from each of the asylum facilities. Drawing on forensic architecture, I have been concerned with treating space as testimony of the lives unfolding. The documented situations aim to challenge the reasonings within the asylum system, through spatial evidence.


Situations - Reimagined Asylum Facility
Valuing the moment rather than the masterplan, a principle within the design proposition, has been to translate the past situations (documented from the asylum facilities) into situations within the proposal. Echoing the 'forensic architecture' and 'non-solutionist' inspired approach, I have attempted to learn from the existing facilities – both in terms of their successes and in terms of their failures, when reimagining the asylum.


Arriving at the Meatpacking District
The meeting between the Danish asylum system and the Meatpacking District stems from three interconnected motivations.
Firstly, it challenges the pragmatic logic often used to justify locating asylum centres in remote municipalities due to the availability of vacant buildings. This logic ignores the fact, that Copenhagen is the municipality that holds the highest concentration of vacant public buildings per square meter in Denmark, despite its increasing housing crisis.
Secondly, the proposal responds to research findings about the current asylum system's strategies of spatial isolation, repeated transfers, and paradoxing hospitality, ultimately counter-working the opportunities for integration between asylum and society. By situating the asylum facility in the centre of the capital, the project explores proximity as an alternative organising principle.
Finally, and most importantly, the project carries a political ambition: to make the asylum system visible within everyday urban life. In this sense, the Meatpacking District becomes not only a site, but a testing ground where questions of architecture, visibility, and spatial justice can be publicly confronted and debated. Challenging both the notions around asylum in the political and public debate, but also challenging the citizens of Copenhagen.
The Meatpacking District – Kødbyen – originally established as large slaughterhouses and an industrial hub for the city’s meat trade, is now one of Copenhagen’s most dynamic and contested urban spaces. Whilst historically filled with livestock and representing the labour of the working-class, the district now houses galleries, restaurants, design studios, and nightlife venues – reflecting Copenhagen’s broader shift from industrial to post-industrial identity.
Situated in Vesterbro between the railway lines of Copenhagen Central Station and Halmtorvet, the District is a postindustrial patchwork of three distinct zones, each with its own character, building-typology and history: the Brown, the White, and the Grey.


Architectural Mappings
Through a series of mappings, I have investigated the different architectural layers present in the Meatpacking District, relating to typology, historical developments, listed status, spatial programs and the 'Backsides'.


Architectural Anchor Points
From the mapping of the Meatpacking District, an interest grew around the meeting points between overlapping layers. I became interested in learning from these areas of friction – where cadastral boundaries meet, where architectural typology shifts and where different stakeholders inhabit the buildings with conflicting agendas, yet seemingly without much conflict. The project asks:
Is the architecture of the Meatpacking District better at integrating, than the current Danish Asylum system? And how can this project learn from the integrative architecture of the Meatpacking District?


Rhythm Analysis
Citing the learnings around 'Institutional Neighbourness', the analysis of the Meatpacking District, acknowledges the role of the neighbours, as important as, if not more so, the role of the buildings. The Meatpacking District operates like a mechanical machine of overlapping rhythms, where the pace never truly stops but instead shifts in frequency and intensity. By day, industrial gearwheels, gastronomic preparations, introverted creative rhythms, and organised vulnerability animate the district. The rhythms are visible, structured, and tied to the district’s economic engine. As the sun sets, the district’s gastronomic, creative and nightlife related rhythms surge, transforming the Meatpacking District to a social space, housing flow of humans. These rhythms are not just overlapping; they are interdependent, each shaping the other in an endless cycle of transformation. (Elaborated in Digital Exam Text, Part II).


Rhythmic Anchor Points
Growing from the rhythm analysis, I have been concerned with identifying 'Rhythmic Anchor points' – where the various rhythms collide and co-exist. The anchor points are often found in the district’s transitional spaces: the loading docks turned dance floors, the abandoned warehouses repurposed as galleries or shelters, and the streets where social workers, partygoers, and marginalised communities’ cross paths.

Situating The Proposal
From the original interest in the district's anchor points, the investigation gradually shifted its focus towards the moments in between these. Rather than situating the proposal within moments of fraction, the project turns its attention to the gaps, transitions, and pauses in rhythms. By responding to the rhythms already present, the project seeks not to impose itself on the district, but to inhabit and activate the spaces in between.


Master Plan, Asylum in The Meatpacking District

The Spatial programs
In response to the research findings and through the testing of various different spatial programs, the project proposal lands on three specific spatial programs, each accommodating a number of associated sub-programmes:
Designing in Rhythms
Embarking on the design proposal of the spatial programs, I have attempted at 'designing in rhythms'. Thus, the programs are not viewed as static monuments, but rather as smaller parts of the operating machinery of the Meatpacking District. Relating to the conducted rhythm analysis and the identified moments of friction (anchor points), the project tries to listen for moments of silence before speaking, and attempts to inscribe itself into the pauses in the pulse of the Meatpacking District.
Following an accordion principle, the spatial programmes expand and contract according to the rhythms of their surroundings. On quieter days, such as Sunday, programmes are able to occupy and activate larger areas of the site, exemplified by 'The Public Sunday Market', which unfolds into the courtyard and surrounding public spaces. During busier periods, the project retreats, allowing existing activities and flows to take precedence.
To illustrate this approach, the design is presented through a series of isometric drawings, each highlighting different parts of the proposal. The interventions are shown across three distinct moments in time, each represented through a before and after scenario. Together, these drawings reveal the rhythms present within each situation and demonstrate how the proposal responds to, amplifies, or adapts to the existing temporal conditions of the Meatpacking District.
RHYTHM A: 06:00 AM // Monday // January
RHYTHM B: 08:00 PM // Friday // June
RHYTHM C: 02:00 PM // Sunday // September
In the following, the three spatial programs will be outlined.
The naming of 'The Democracy House' relates to the organisation 'Ungdommens Demokratihus', who are currently inhabiting the ground and the first floor of the building. The project envisions to co-inhabit the building with 'Ungdommens Demokratihus' – positioning the two institutions as neighbours.
The project proposes to inhabit the vacant second floor (currently listed for renting), with two spatial programs: 'The Health Care Clinic', located on the more private side of the floor, accessed through a separate entrance, and 'The Youth Lounge', situated within the more social part of the floor, and suggested as a shared space between 'The Asylum' and 'Ungdommens Demokratihus'. In addition, the proposal borrows part of the ground floor for 'The Reception'.

Exterior, Entrance and 'The Reception'


Vision 1: The Arrival
Relating to the design strategy about orientation, the project imagines to work with colour coding as a signal of 'The Asylum', rather than relying on fences and signs. A network of yellow pathways quietly orients the asylum seeker. In the arrival vision, a pathway between 'The Chimney' and 'The Democracy House' guides the arriving refugees towards the entrance and reception area of the asylum facility, which is located on the ground floor of 'The Democracy House'.

Flow


'The Health Care Clinic' and 'The Youth Lounge'


Vision 2: The Youth Lounge
The vision for 'The Youth Lounge', is to create a communal youth space that forms part of the wider city while supporting the everyday lives of the asylum seekers. Conceived as a shared meeting place for both 'The Asylum' and 'Ungdommens Demokratihus', the program contributes a new shared space that creates opportunities for exchange between the two institutions. 'The Youth Lounge' aims at fostering new communities, social connections, and a sense of belonging across different backgrounds.

The naming of 'The Chimney' emerges from the building's large chimney, marking the site as a visible landmark within the neighbourhood. Combined with its central placement next to 'The Democracy House', the building is perceived as a social anchor in 'The Asylum'. As such, the housing typology proposed within 'The Chimney' are imagined to be the most extroverted units.
The second floor of the building houses 'The Solo Units' – eight individual rooms with private bathrooms, intended for refugees arriving alone, often young adults without accompanying family members. The ground floor is divided into two wings: the public and the private. The private wing contains 'The Communal Kitchen' and shared bathing facilities. The solo housing is inspired by Copenhagen's kollegiums, combining collective living with the possibility of creating an individualised home.
The most public component of 'The Chimney' is 'The Public Sunday Market', located in both the proposed courtyard and the public wing of the ground floor, creating a space for exchange between asylum residents and the surrounding community.

Exterior


'The Solo Units'


'Public Sunday Market' and 'The Communal Kitchen'


Vision 3: 'The Communal Garden'
Responding to the mapping of 'backsides' within the Meatpacking District, the project proposes to transform an abandoned square between the barnhouses into 'The Communal Garden'. Conceived as a social anchor point, the garden provides a shared meeting place for residents of 'The Asylum' while contributing a greener and more inviting urban environment to the city. Vegetables grown in 'The Communal Garden' are supplied to 'The Public Sunday Market', connecting the project's different spatial programs.

'The Barnhouses'
Situated in the quieter part of the site, the vision around 'The Barnhouses', is to create housing in various row-house typologies for families or people travelling together. While offering a greater degree of privacy than the more public areas of the project, the proposal incorporates a range of shared spaces to foster community within 'The Asylum'. The shared spatial programs 'The Playrooms' and 'The Library', are located on the ends of the barnhouses, whereas the housing, 'The Family Units' occupy the central sections of the buildings, creating a gradual transition from shared to private space.

Exterior


Ground Floor 'Family Units', 'The Library' and Common Room


First Floor 'Family Units' and 'Playrooms'


Vision 4: The Home
Transformation of 'The Barnhouses'. Visual of possible facade of 'the home'. Implementing architectural colour coding for orientation, and embracing traces of life associated with 'the home'.

Facade Transformations

Section of Transformations

Vision 5: 'The Vulnerability Units'
As a future development phase, the project proposes the implementation of 'The Vulnerability Units', inspired by the specialised housing previously found at Centre Jelling before its recent closure. The dismantling of the asylum facility resulted in the loss of dedicated accommodation for asylum seekers with particular needs, including women travelling alone, psychologically vulnerable individuals, and people with physical disabilities. Within the proposal, 'The Vulnerability Units' are situated in the quietest part of the Meatpacking District, providing a protected and living environment. Continuously following the colour coding, yellow pathways orients the inhabitants towards their homes, in the otherwise abandoned darkness.

The Role of The Architect
This project should not be understood as a finished solution to the challenges of the Danish asylum system, but rather as an architectural proposition. By situating the asylum facility within Copenhagen's Meatpacking District, the project explores how proximity, visibility, and neighbourness might operate as alternatives to the spatial marginalisation that characterises the existing asylum infrastructure.
The proposal seeks to open a broader discussion about the future role of vacant urban spaces and their potential to accommodate forms of care, hospitality, and social integration. It also raises questions about the political and institutional changes that would be necessary for such alternatives to be realised in practice, without claiming to provide definitive answers.
At the same time, the project reflects on the role of architecture as a discipline capable of shaping how we understand and organise society. In this sense, architecture becomes not only a matter of form, but also a means of making social and political conditions visible. As such, it can serve as a tool for questioning existing systems and reimagining the spatial frameworks through which we organize society.