A

The Beach Huts on Eriks Hale
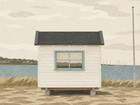
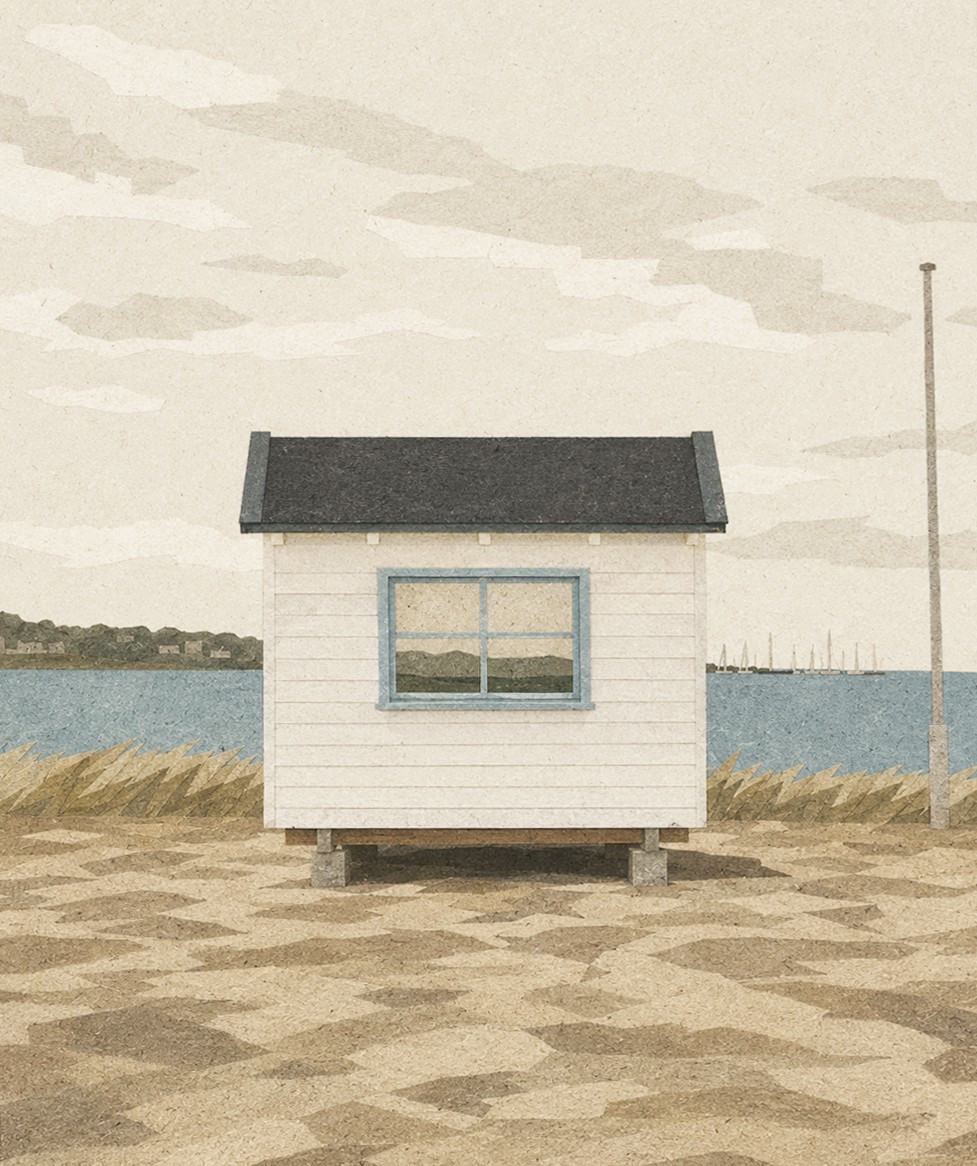
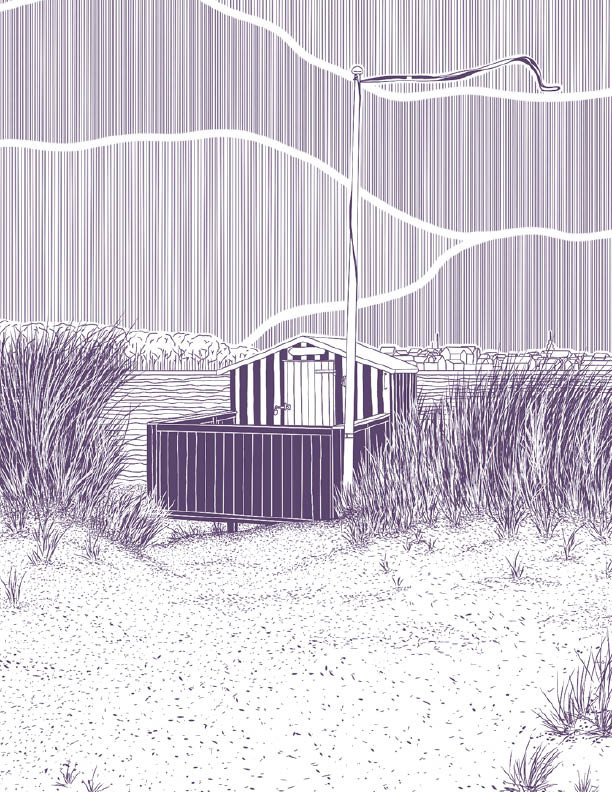
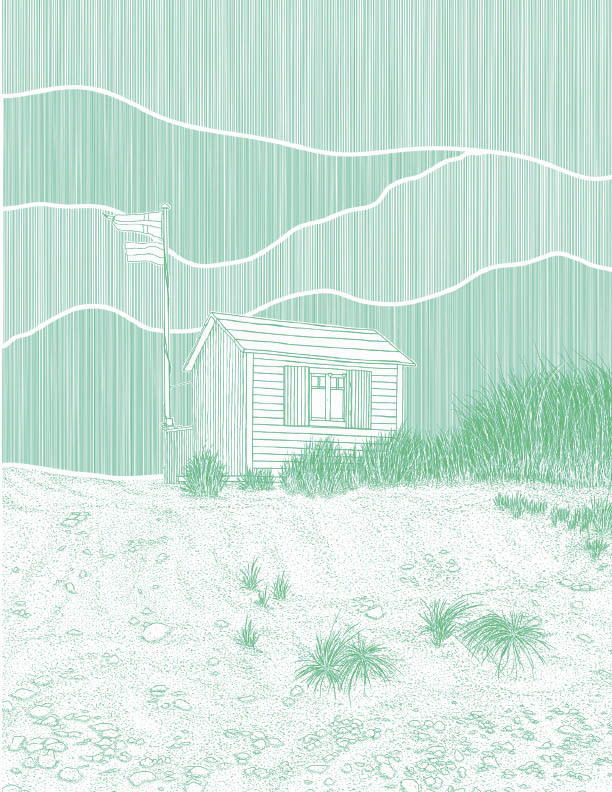
On the island of Ærø in Marstal, stands 20 colorful beach huts within a dynamic coastal landscape.
They represent an important cultural heritage and serve as a gathering place for both locals and visitors.
However, frequent storms and rising sea levels threaten the area and call for new solutions.
The project explores three strategies that address the next 100 years of climate change through preservation, adaptation, and mitigation.

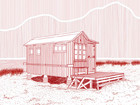
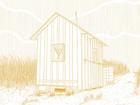
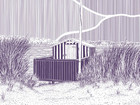
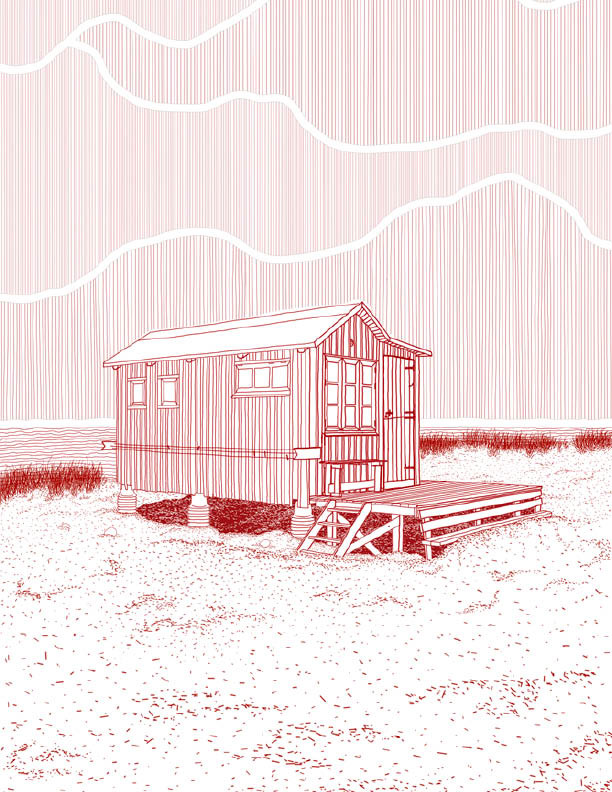
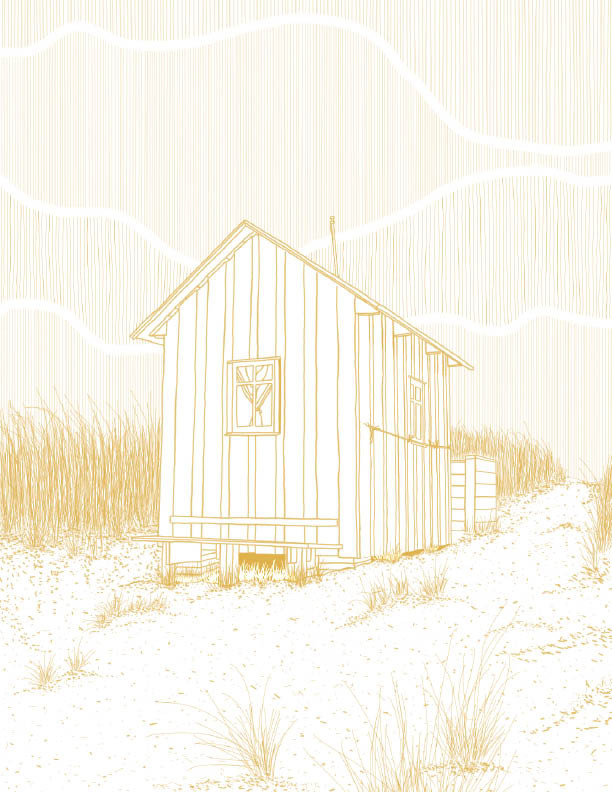
Post Cards - Handdrawn 2026

INTRO
The beach huts on Eriks Hale are situated directly at the meeting point between land and sea.
The houses were built around 1920, as sea bathing became part of everyday life and leisure culture, and have since evolved into a prominent symbol of the island’s coastal culture and maritime identity.
They are closely connected to the local community, often owned and maintained by the same families across generations, and continue to serve as important social and cultural gathering places.
In dialogue with Ærø’s gentle coastal landscape and open horizons, the beach houses mark the transition between the built and the natural environment—and between preservation, adaptation, and change.
Their lightweight structures stand on a narrow and dynamic spit of land, where wind exposure, erosion, and rising sea levels continuously reshape the landscape.
The beach houses therefore represent a tangible and living example of impermanent cultural heritage: architecture that is both deeply identity-forming and physically vulnerable.
The Problem
The flood in 2023 took most of the summerhouses away, leaving only a couple safe and the rest broken and spread across the harbour.


Our Manifest
The beach houses at Eriks Hale are not static objects, but living structures within a changing landscape.
We acknowledge that the coastline is constantly shifting, and that any architectural intervention must therefore be temporary. Preservation is not about freezing a form in time, but about sustaining a practice.We preserve not only timber, roofs, and colours—we preserve the ways in which they are used, repaired, and rebuilt.
Therefore, we propose a strategy in which the beach houses:
Architecture thus becomes not a final answer, but a system—a framework for continuous change.
Cultural heritage does not emerge from the unchanging, but from that which is repeated, adapted, and passed on.
At the heart of it all lies the question:
How should we, as architects, respond to a place? When should we shape it, and when should we instead let it shape our response?

The project is based on the following question:
How—and whether—we can preserve and honor a place-based cultural heritage when the landscape in which it is rooted is undergoing accelerating climate change while also being subject to conservation restrictions.
Today, the beach houses are increasingly exposed to storm surge risk, rising sea levels, and recurring easterly storms, where wind-driven forces and erosion challenge both their structural stability and the protective function of the tiny bit of land on which they stand.
The issue is therefore not only about safeguarding individual buildings, but also about understanding the interplay between architecture, coastal morphology, and climatic forces.
Should we preserve, reinforce, adapt, or accept gradual change? And how can architectural investigations contribute to a balanced approach in which protection and transformation are considered together?


Survey and Registrations 2026


Seasons:
The landscape changes from light sand to covered in snow and ice only within a couple of months.
The surviving beach hay continues to stand out.


We have worked with three scenarios—Now, In 50 Years, and In 100 Years—in response to climate projections indicating that rising sea levels and increasingly intense storm events will continue to accelerate.
Our aim was therefore to propose strategies that are relevant today while remaining adaptable to future conditions.
At the same time, the project operates within a clear set of constraints. The Danish Coastal Authority seeks to preserve the protected coastal landscape in its natural state, while approved coastal management measures involve replenishing the shoreline with sand dredged from the seabed approximately every six months to mitigate erosion.
The project therefore proposes three strategies for the beach huts (the ones not yet been rebuilt following the storm surge of 2023)
House 1 – In 100 Years
A speculative scenario that moves beyond current constraints to explore more visionary and theoretical possibilities. It asks: Can cultural heritage be preserved under new conditions, and how might future regulations, materials, and climatic realities be reimagined?
House 7 – Now
A rule-based scenario grounded in existing legislation and today's climatic and structural challenges. It investigates: How can protection and preservation be strengthened within the current regulatory framework?
House 8 – In 50 Years
An adaptive scenario that creates space for gradual change. It explores reversible, elevated, and climate-resilient solutions that embrace the dynamic nature of the landscape while supporting the continued use of the beach houses.


In 100 Years
This scenario explores mitigation and how the beach huts might remain in their current location despite rising sea levels and future climate change.
The proposal builds upon the use of screw pile foundations, extending them and integrating pontoons. This enables the structural frame of the beach house to rise and fall in response to changing water levels.
Specially designed steel brackets are mounted to both the structural frame and the horizontal timber members, allowing the screw piles to function independently of the primary structure. Rather than being rigidly fixed to the house, they act as stabilising guides that keep the beach huts securely in position while allowing vertical movement.
As a result, the beach huts can float during future storm surges and gradually return to its original position as the water level recedes.


Now
This scenario explores how the beach houses can best be preserved within a coastal environment that is continuously exposed to salt, wind, and water. The focus is therefore on creating a robust timber structure with dimensions capable of withstanding these demanding climatic conditions.
In addition, a range of materials and protective treatments has been investigated to identify the most effective and durable solutions for safeguarding the buildings.
Maintenance is the key element of this scenario. A practical manual has therefore been developed for the beach house owners, providing clear guidance on surface treatments, façade board repairs, suitable timber species, and other essential maintenance practices. The manual is available in the Downloads section.


In 50 Years
This scenario explores how the beach houses can become more flexible and adaptable in response to future storm surges. By developing a foldable concept, the house can be collapsed and temporarily relocated away from the spit before a storm surge occurs. Once the storm has passed, it can be returned to its original location and unfolded for continued use.
To preserve the beach houses' characteristic and understated architectural expression, the proposal incorporates concealed hinges. These are recessed into the timber structure, allowing them to be seamlessly integrated without compromising the building's simple and lightweight design.
The project also investigates integrated, foldable furniture that makes use of the spaces between the structural posts, beams, and horizontal timber members. Lightweight folding chairs or a fold-down bench can be incorporated into the structure, enabling the interior to be packed away efficiently whenever the house is folded for transport.