A

Midt i mellem os - a co-housing and urban densification project on Nørrebro
How can the city accommodate further urban densification through housing in its most direct sense. Situated within the complex context of Nørrebro, the proposal engages with the inherent challenges of increasing density in an already vibrant and established urban fabric. Central to the project is a careful consideration of the local environment and context through reinterpretations of the tectonic language, rhythm, and character of the existing housing stock. Through a locally anchored and context-sensitive approach, the project demonstrates the architectural potential of compact dwellings and varying degrees of shared functions, responding to the growing demand for housing while strengthening everyday life in Nørrebro through public spaces, alternative housing models, and cultural amenities.


Dwelling
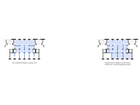
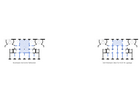
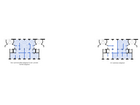
The final proposal comprises 35 community-oriented dwellings of varying sizes, supported by a range of shared facilities that encourage social interaction and collective living. Along Baldersgade, a local retail frontage accommodates small businesses, contributing to the area's street life and everyday urban vitality. A public library is strategically positioned in direct dialogue with Nørrebrohallen, extending the site's cultural and civic programme, while providing facilities for local organisations and community groups. Between these functions, a network of dense public spaces creates opportunities for curiosity, informal encounters, and social exchange through a carefully calibrated transition between private, semi-public, and public realms.


Flexibility and tectonics
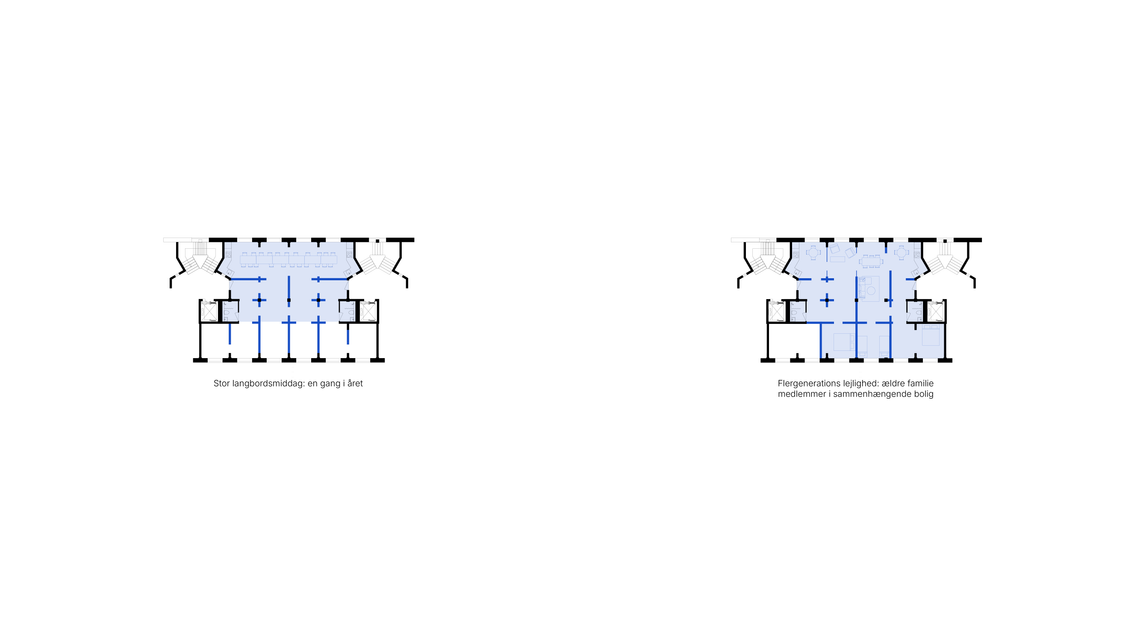
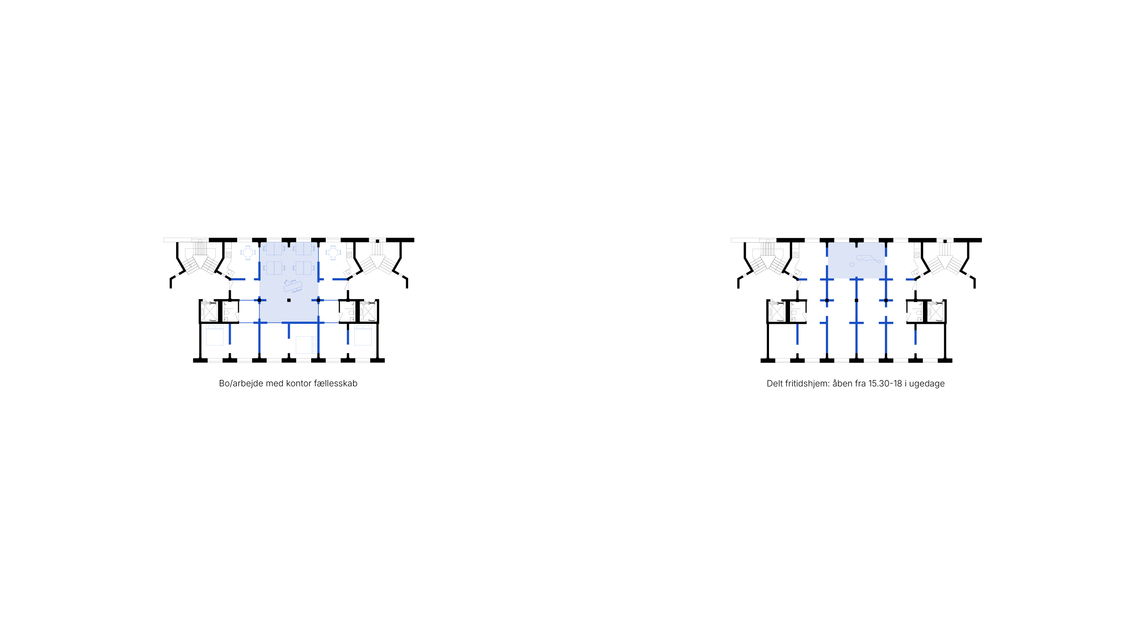
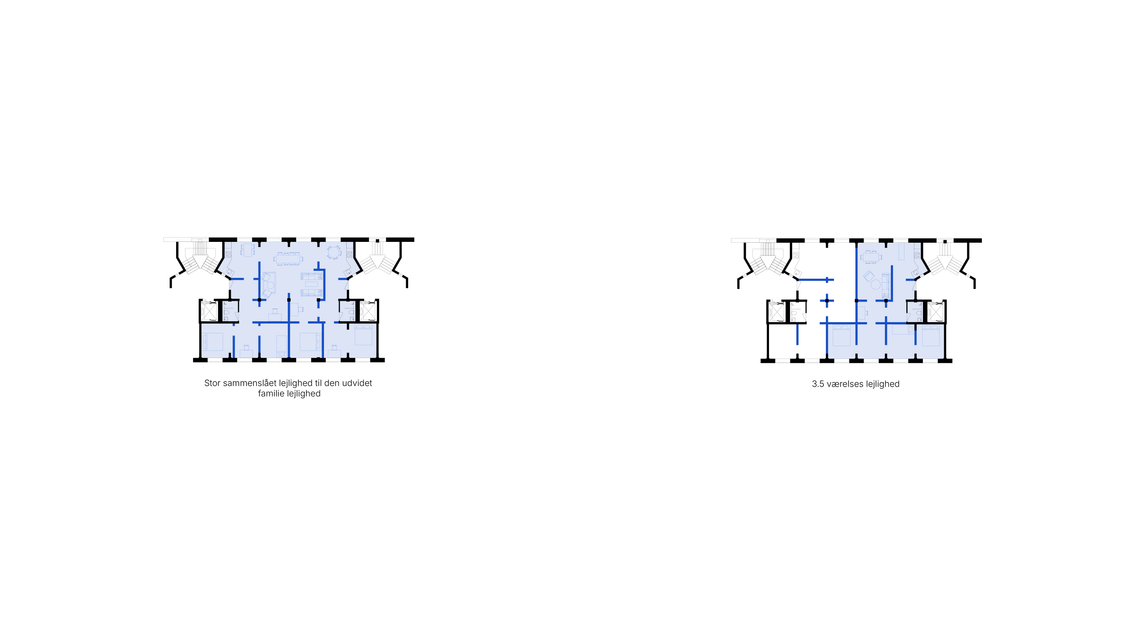
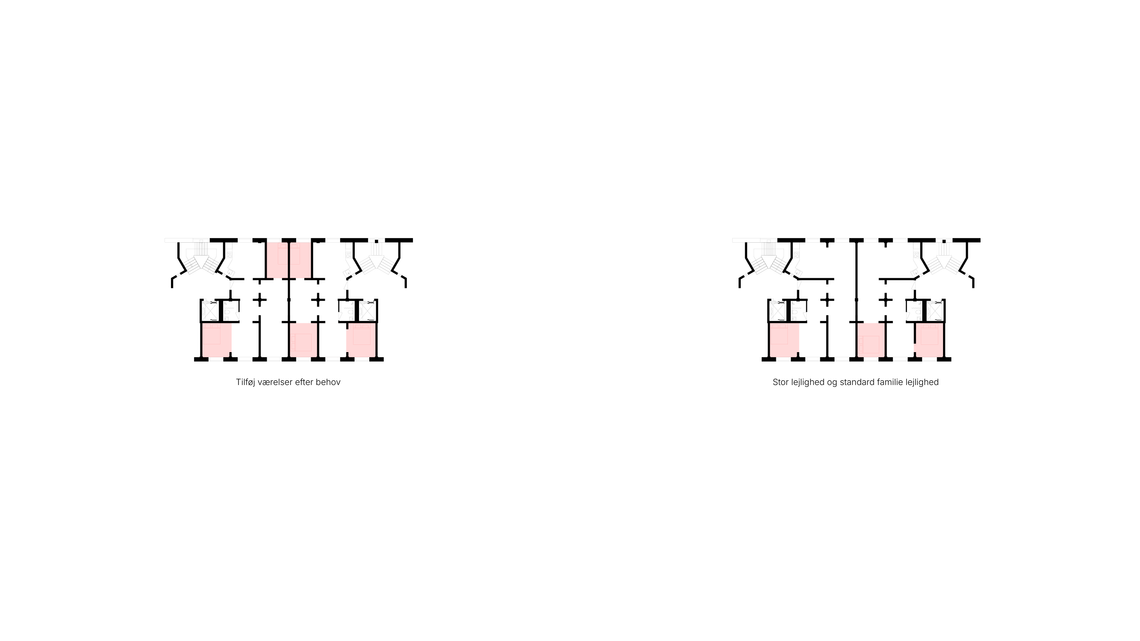
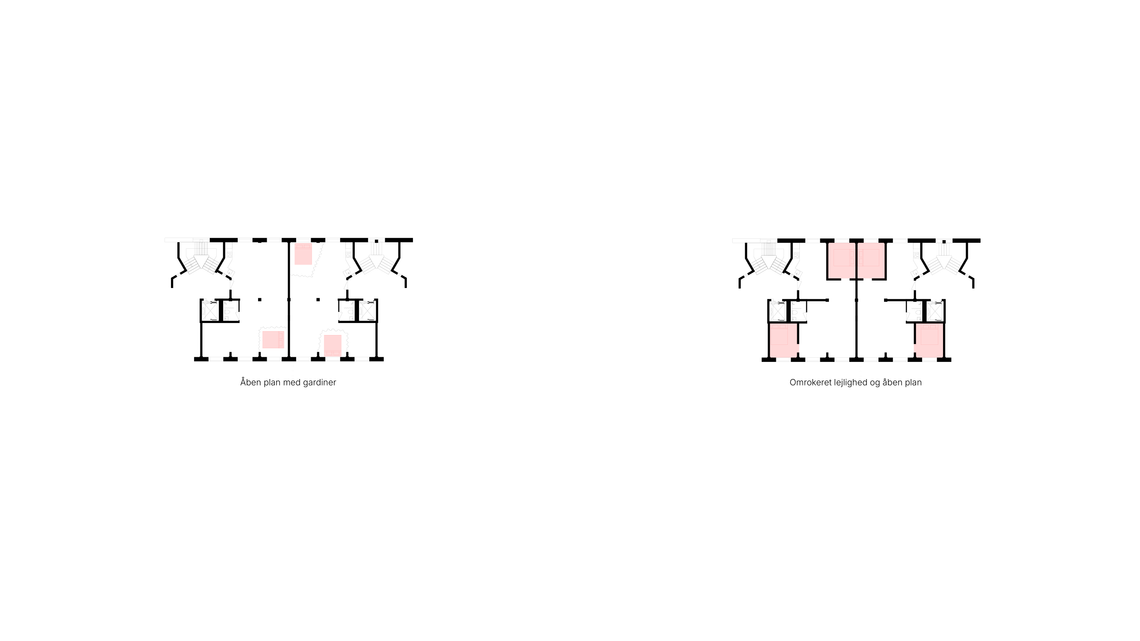
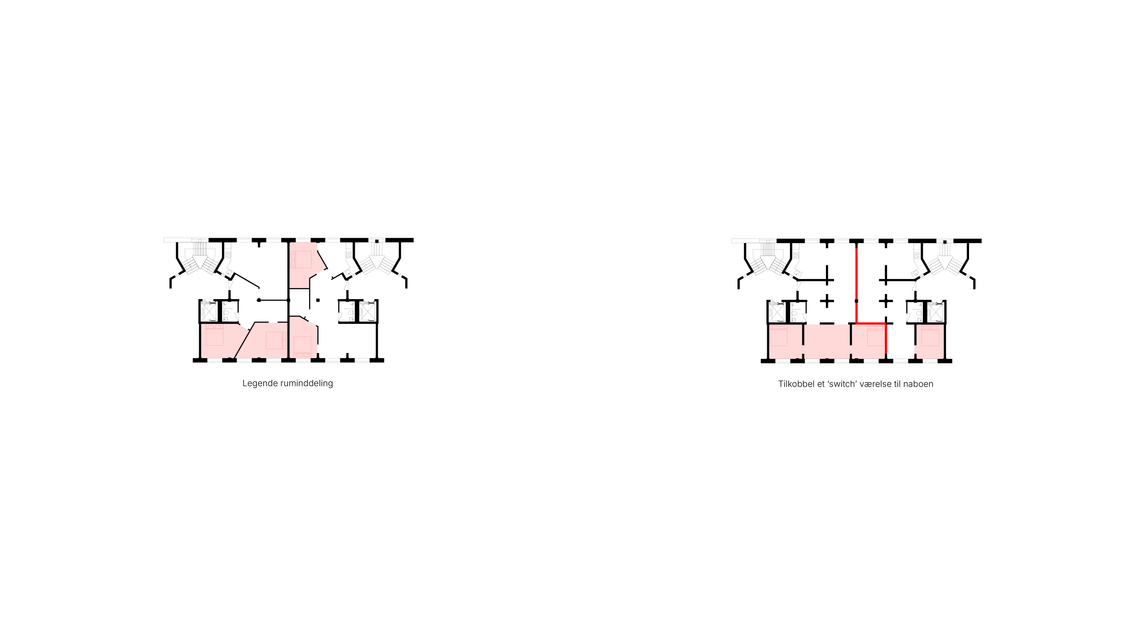
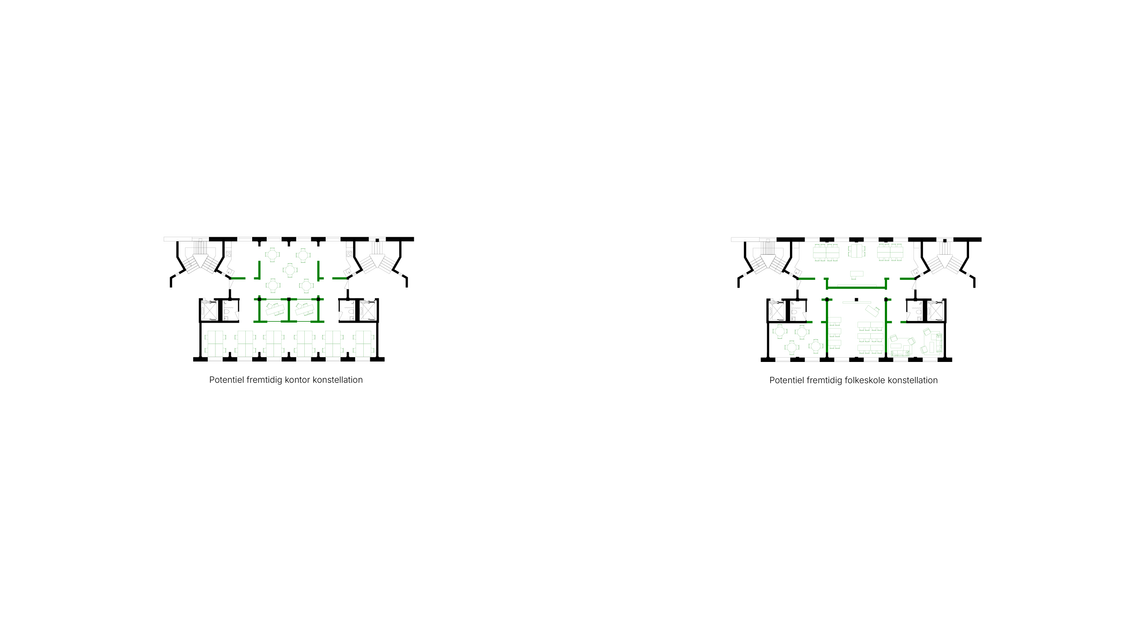
Through a sustained focus on the climate crisis, the ambition is to create an architecture that is both resilient and adaptable—one that balances the immediate need for housing with a long-term commitment to environmental responsibility, social sustainability, and enduring architectural relevance. By integrating housing, community infrastructure, local commerce, and public life within a flexible architectural framework, the project seeks to establish a lasting contribution to Nørrebro's urban and social fabric.


Permanence and zeitgeist
Ecological considerations form an integral part of the project throughout the design process and are approached from a holistic perspective. This is reflected in the project's material choices, spatial organisation, and tectonic principles. In a time when new construction constitutes one of the most significant contributors to climate impact, the justification for building anew must rest on principles of longevity, adaptability, and a minimised environmental footprint. New buildings embody a substantial accumulation of material resources, labour, and intellectual effort, creating an obligation to ensure their long-term relevance and continued use.
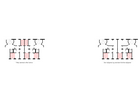
Housing architecture is inevitably shaped by the social, economic, and ideological forces of its time, often resulting in rigid tectonic systems that address only the expectations present at the moment of completion. As new cultural paradigms emerge, these expectations shift, and buildings frequently struggle to accommodate changing needs, ultimately leading to their obsolescence. This project seeks to challenge that condition by developing simple and flexible tectonic principles capable of supporting evolving uses and demands over time. Simultaneously, it acknowledges the responsibility inherent in new construction to strategically employ virgin materials only where they are most appropriate and effective.