A

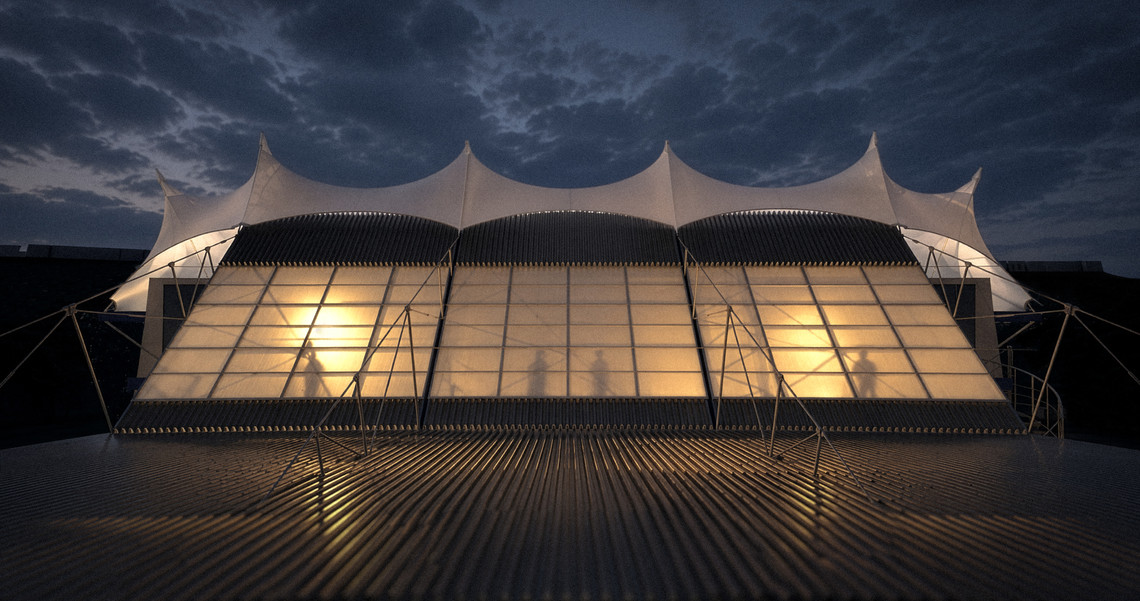
In response to resource and climate crises, the project reimagines fragments of a former industrial building as a new architectural body for re-use research. Through presice structural analysis and design strategies, the project reduces waste and secures material afterlife, while promoting an expressive tectonic language shaped and dictated by the existing materials and highly technical joinery.
In collaboration with MILVA, a company specializing in environmental and resource assessments of existing buildings, an industrial building in Odense scheduled for demolition was identified as a case study. Constructed around 1980, the building comprises approximately 14,400 m² distributed across several interconnected volumes that have been expanded over multiple phases.
The donor building contains a variety of structural typologies, including steel frame structures, steel trusses, and column–beam systems supporting trapezoidal sheet roofing. These structural systems represent a broad spectrum of industrial and agricultural construction methods commonly employed between the 1960s and 1980s, a period in which standardized and modular construction principles became central to building practice.
As a result, the donor building provides an ideal testing ground for investigating the reuse and reconfiguration of existing structural elements within the industrial and agricultural sector which is getting demolished at an increasing rate.


Section as a design proces
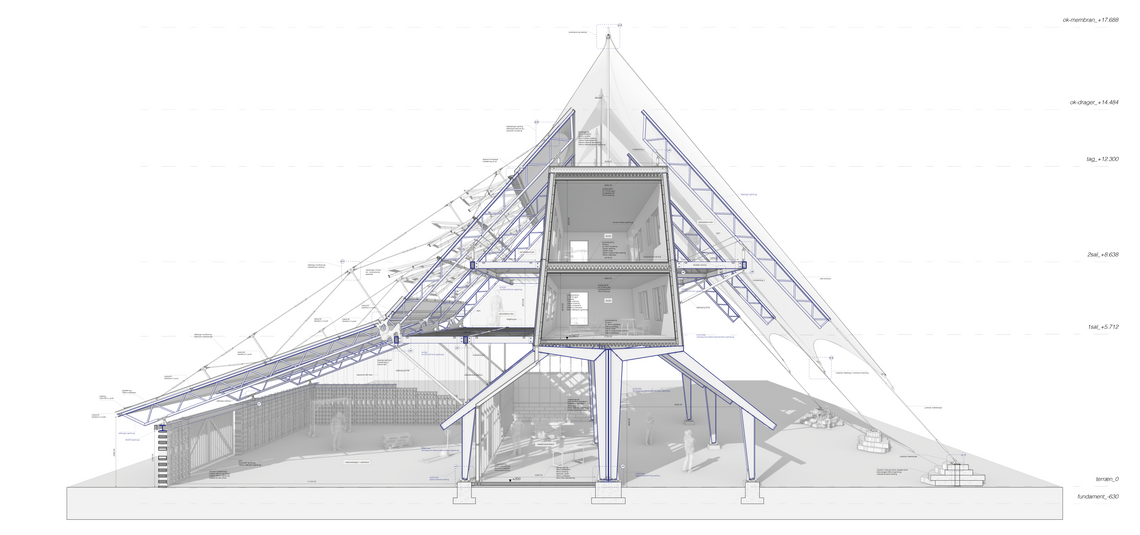
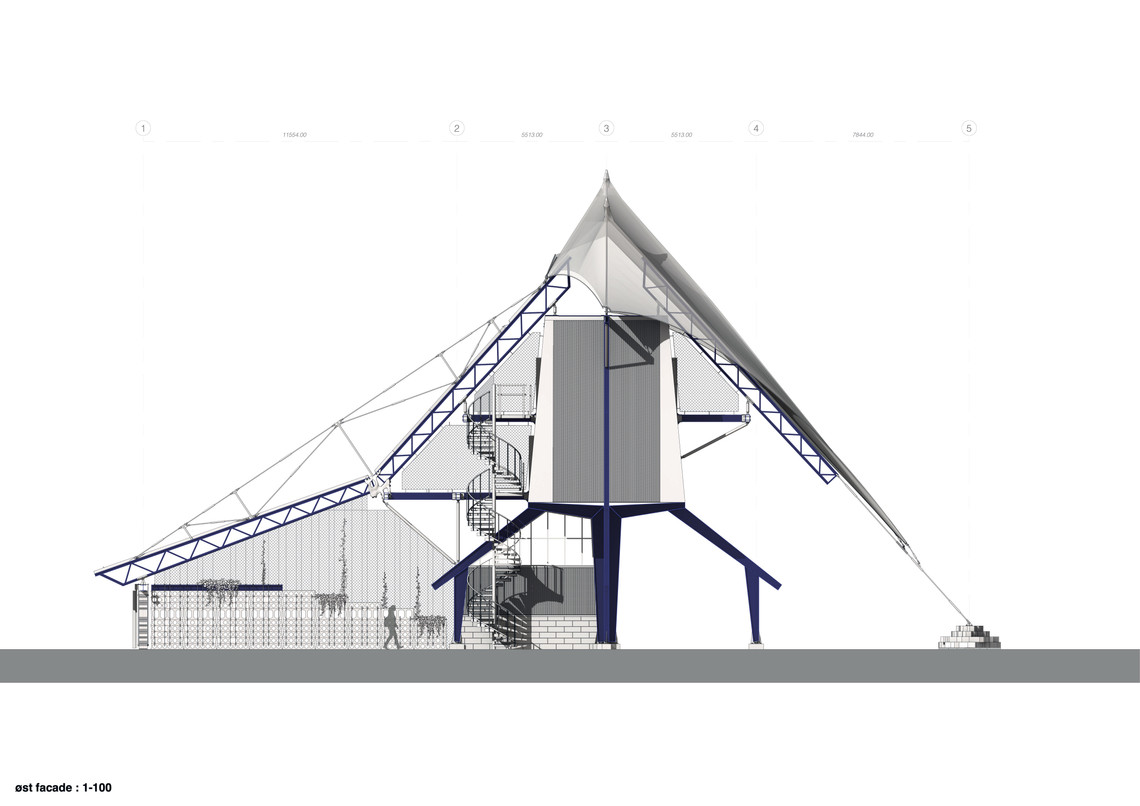
Based on the established material catalogue, the project's structural elements became the primary drivers of the design process. Rather than defining a spatial arrangement first and subsequently adapting a structure to support it, the project takes the load-bearing elements as its point of departure, allowing them to act as the components that shape and define space. Structure, engineering, and tectonics therefore become direct contributors to the project's architectural expression.
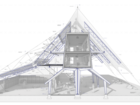
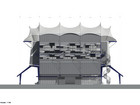
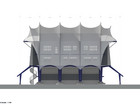
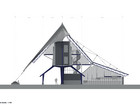
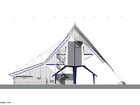
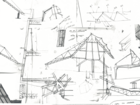
The design process is largely rooted in the section as an active design tool. Through analogue sketching and guided by structural intuition, sectional drawings were used to understand and develop the building's structural logic, load transfer, and spatial relationships. The section enabled a direct connection between construction, material, and space, functioning not merely as a representation of the project, but as a generative design method in itself.


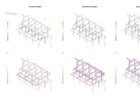
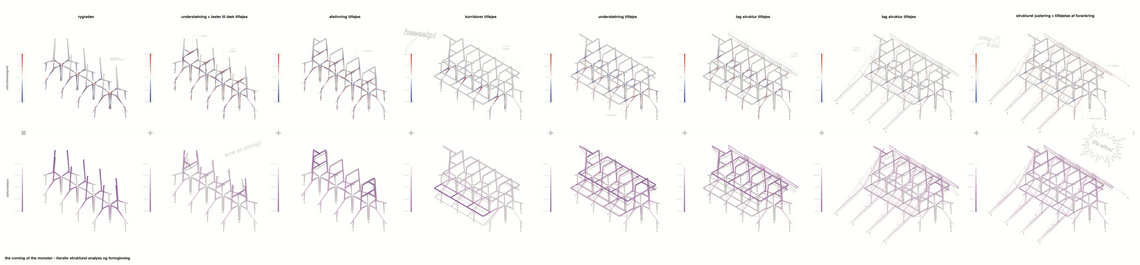
Iterative structural analysis series
Working with reclaimed load-bearing elements introduces a number of significant challenges. The exact condition of existing materials can rarely be fully documented, even after preliminary testing and assessment. This is particularly true for concrete and timber, where advanced non-destructive testing methods and complex structural evaluations are often required to verify the continued conditions of individual elements. Steel structures, by contrast, are generally easier to simulate and assess, as damage or deterioration is more likely to be identifiable through visible deformations, corrosion, or other physical indicators.
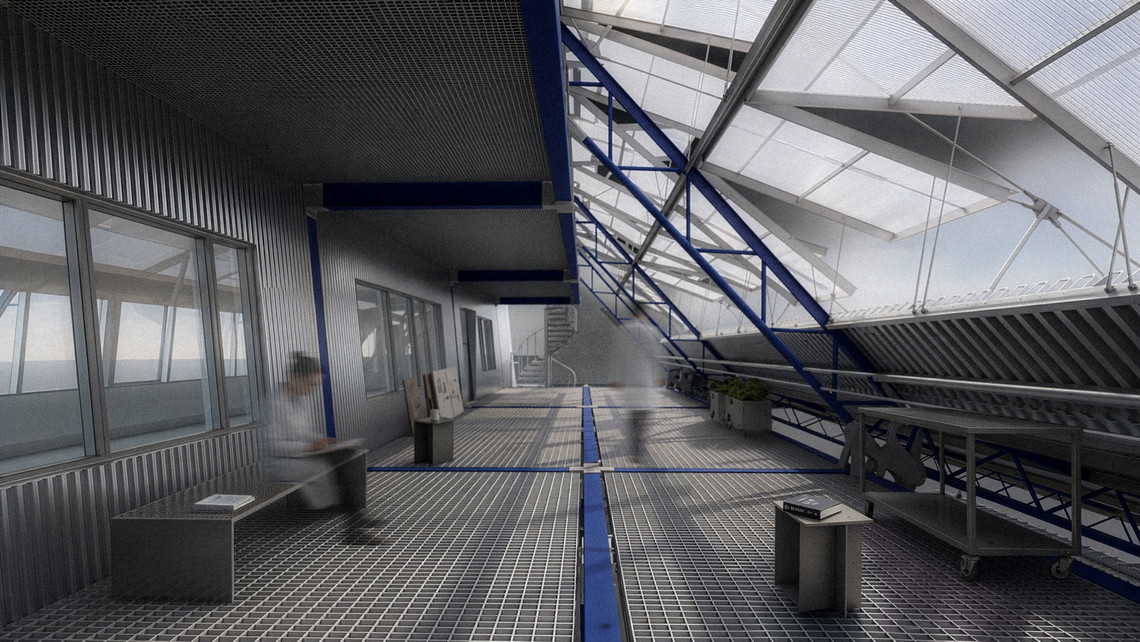
Across all material types, it therefore becomes necessary to adopt higher safety factors and greater structural redundancy in order to create robust systems capable of tolerating localized failures without compromising the integrity of the overall structure. This approach simultaneously gives rise to a distinct architectural expression, in which redundancy and intentionally oversized structural systems become active components of the building’s aesthetic character and structural identity. The building serves as an expressive catalogue of design solutions, illustrating principles for a new and more resource-oriented building practice.


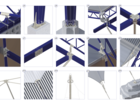
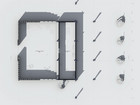
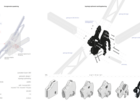
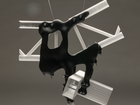
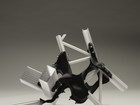
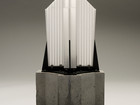
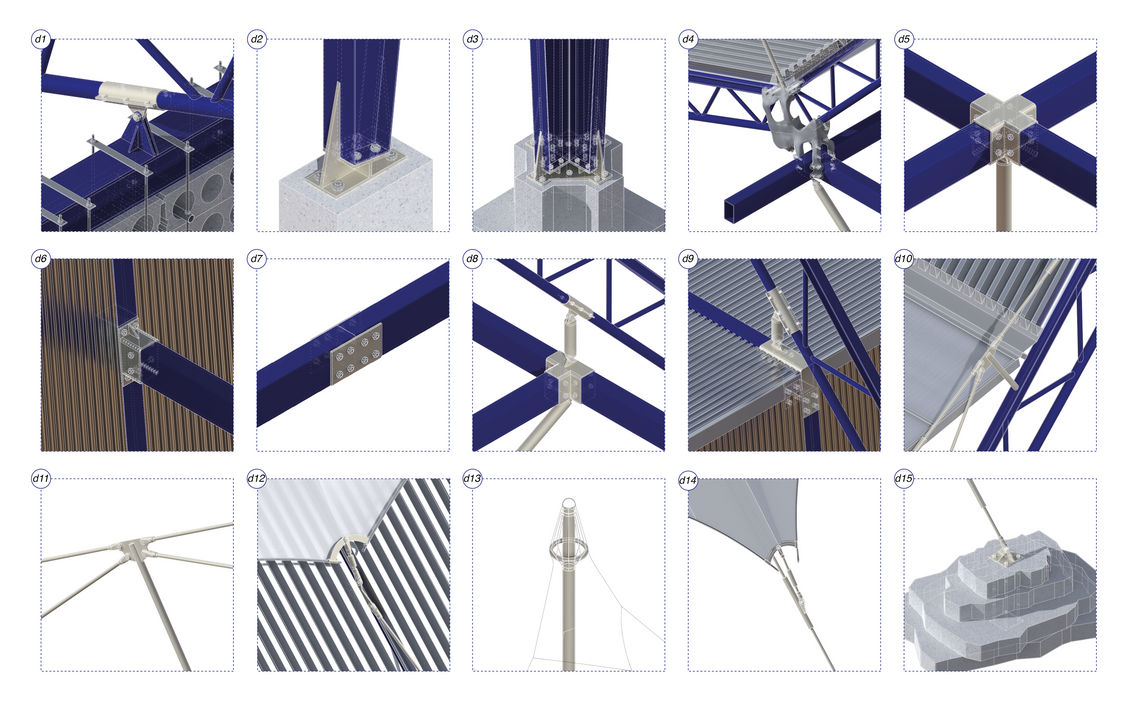
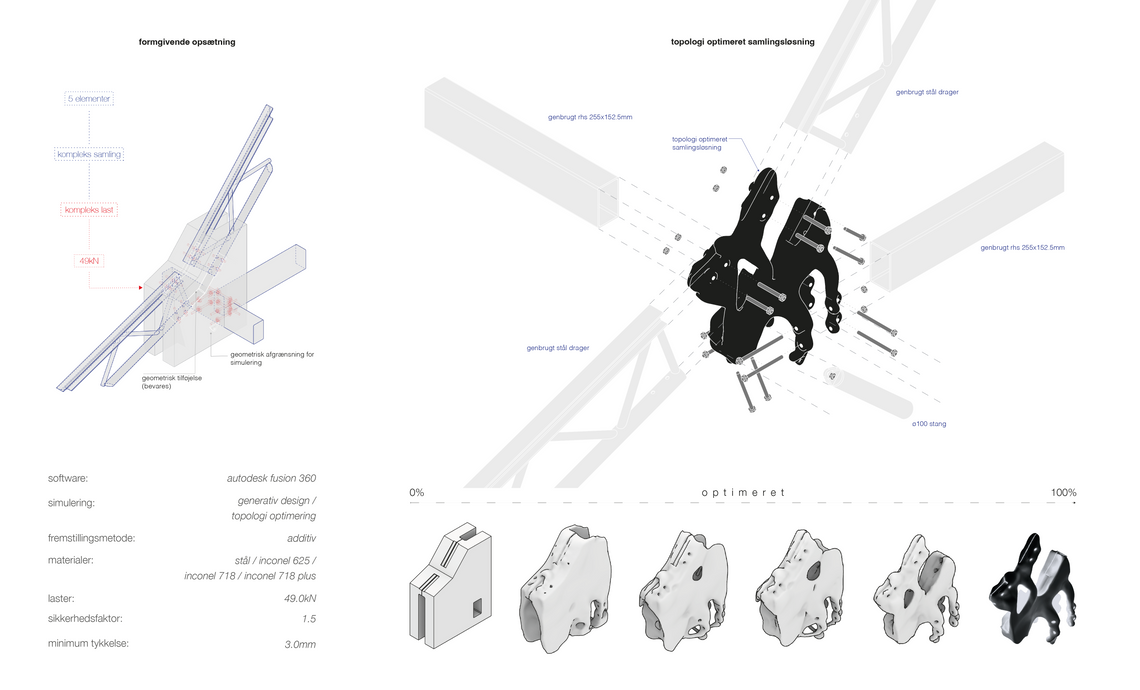
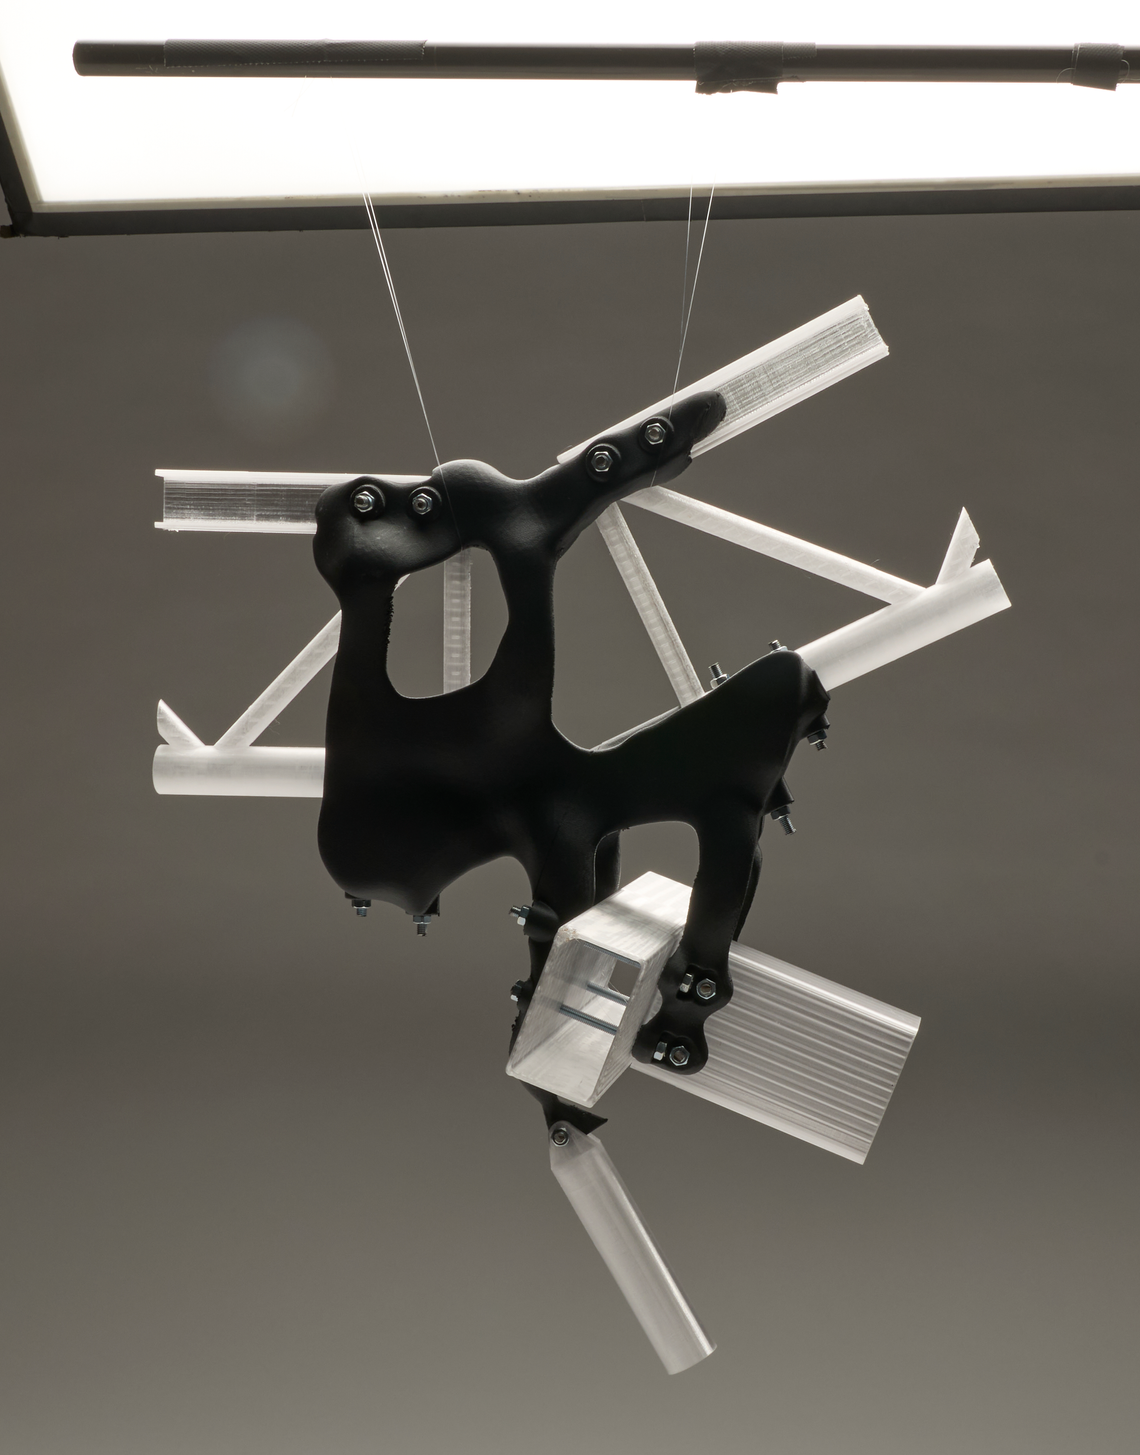
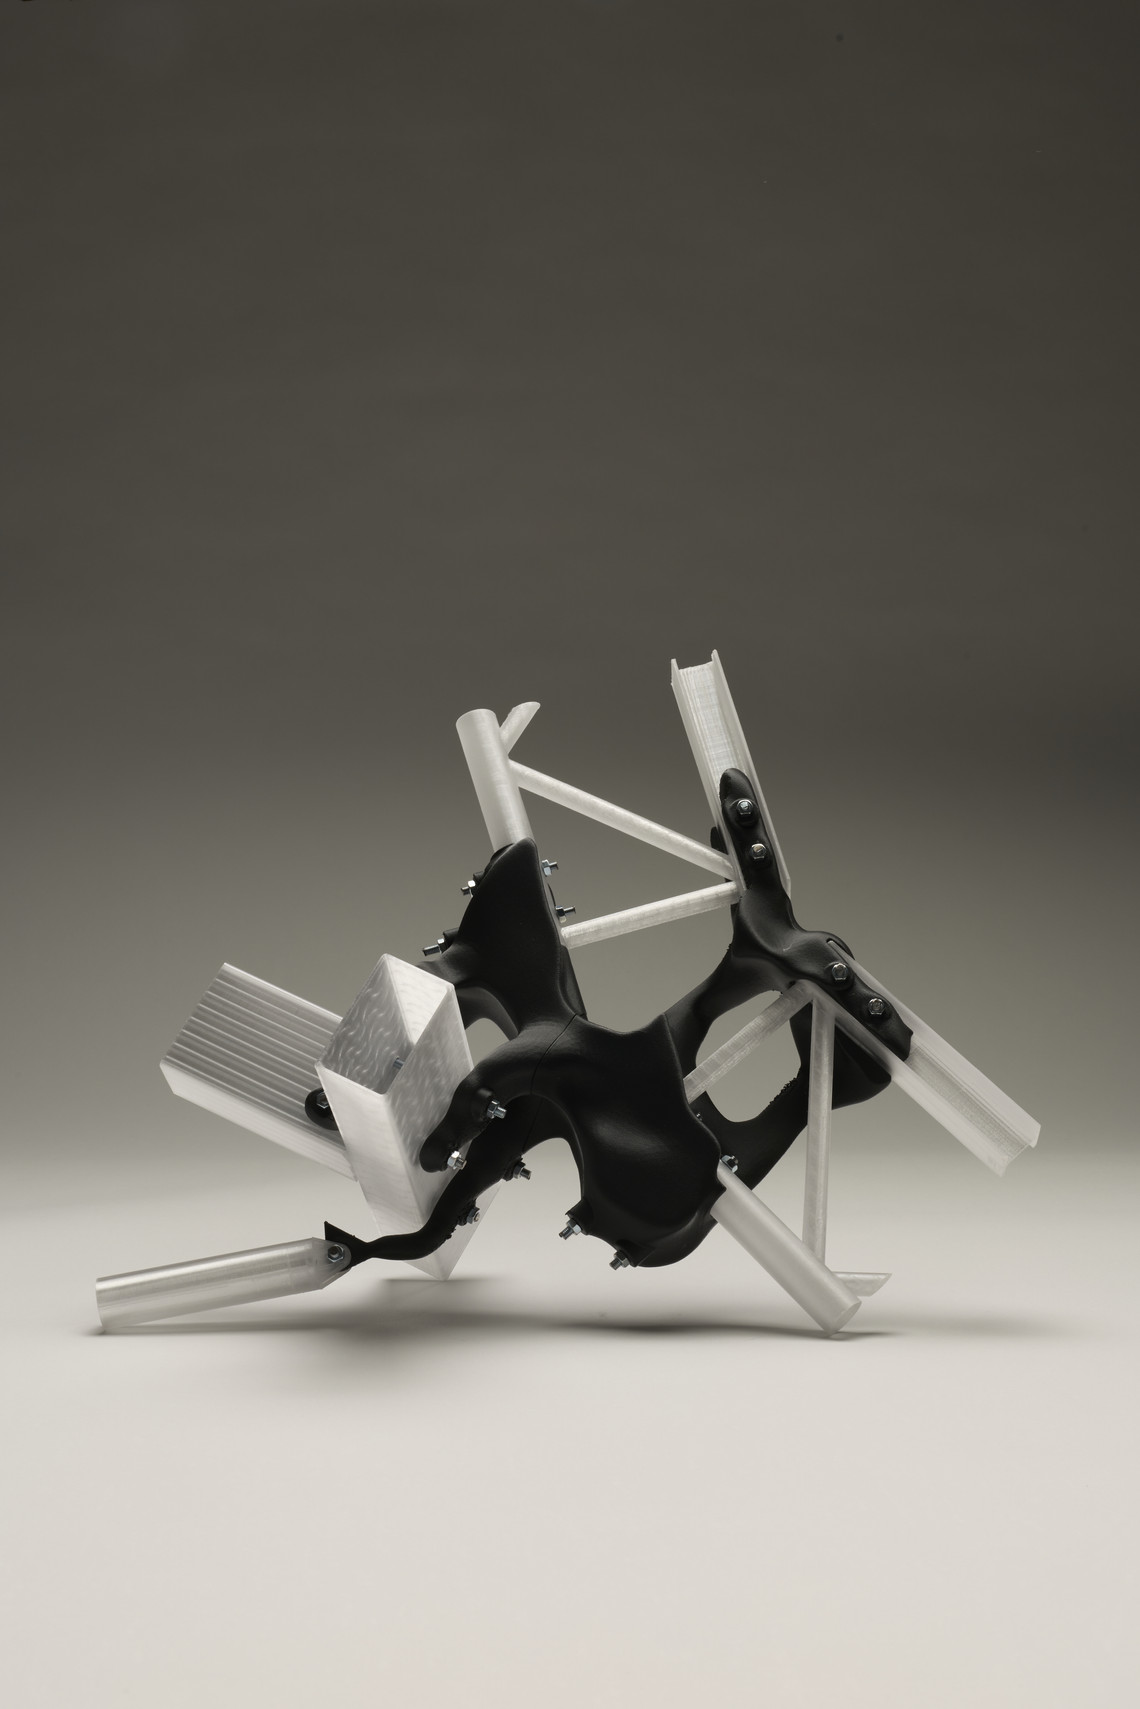
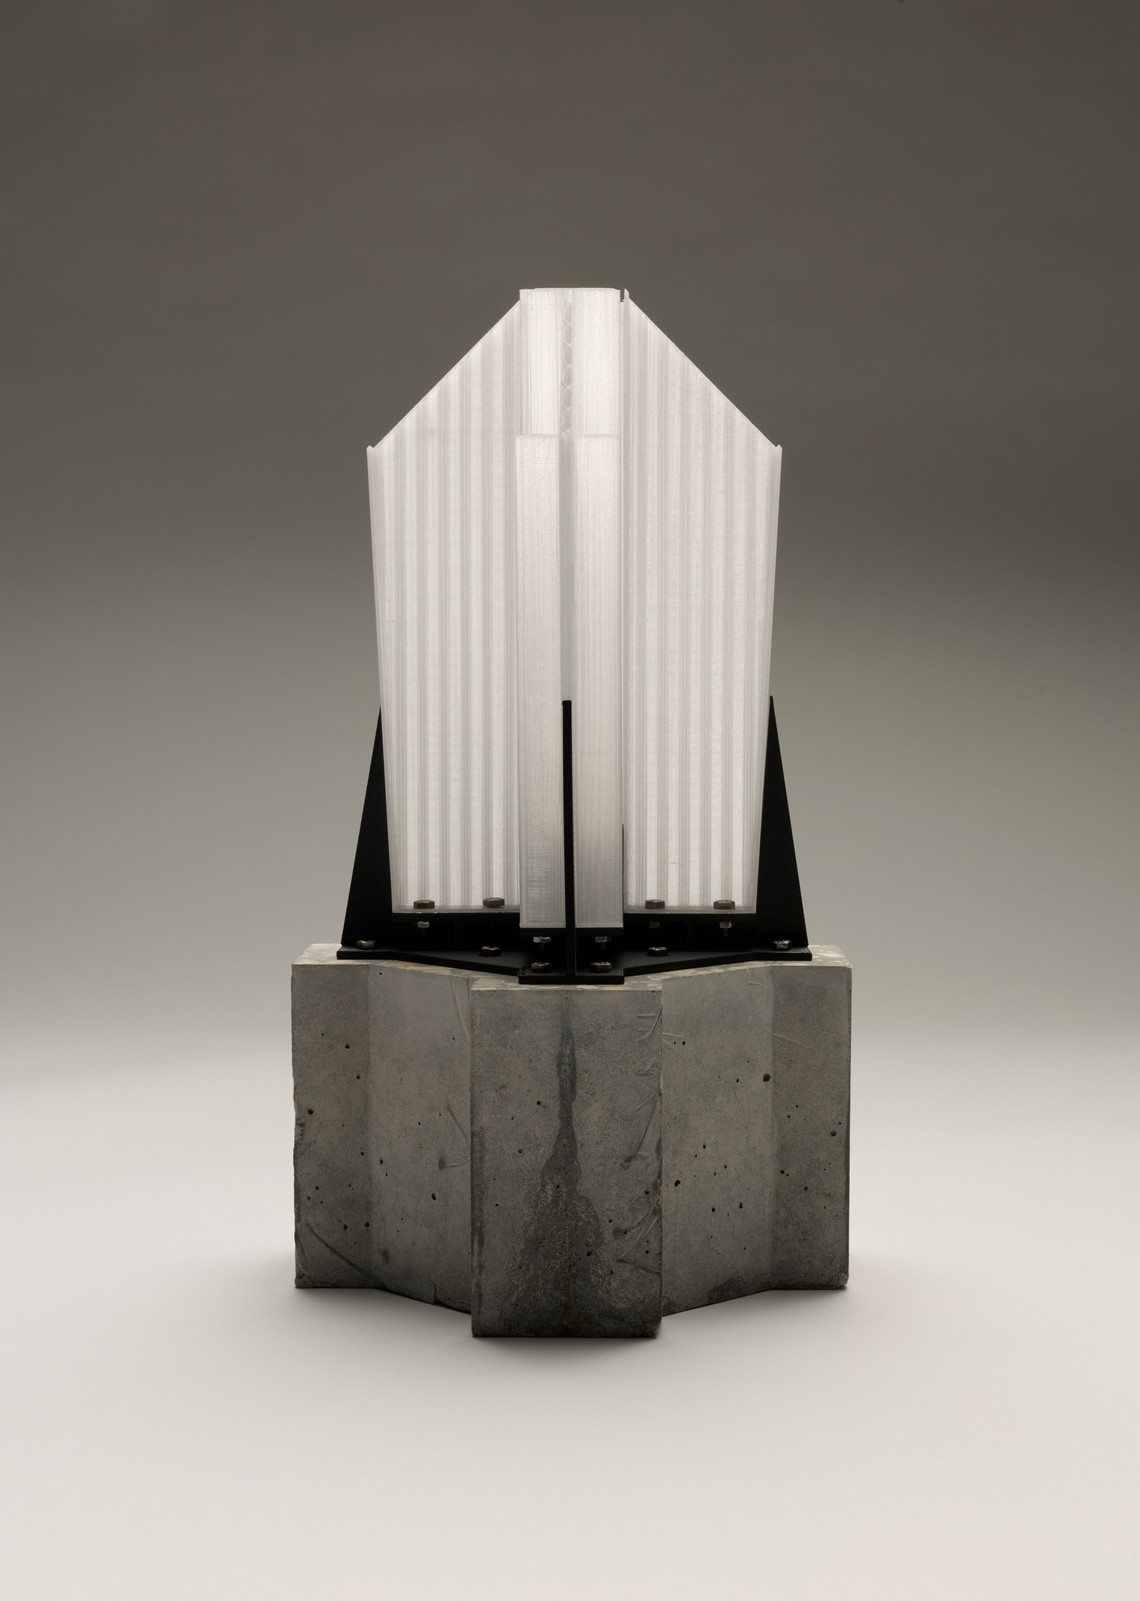
Complex joinery of reclaimed materials solved through topology optimized formfinding based on data from the previous structural analysis.


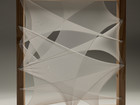
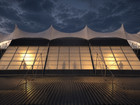
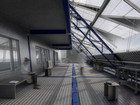
The reuse-driven strategies give rise to a distinct architectural aesthetic and tectonic language, where visible connections, robust structures, and the differences between materials become active architectural qualities. Rather than concealing the challenges of reuse, the architecture embraces them, allowing the material history and structural logic of the building to inform its form and spatial character.


Visualizations


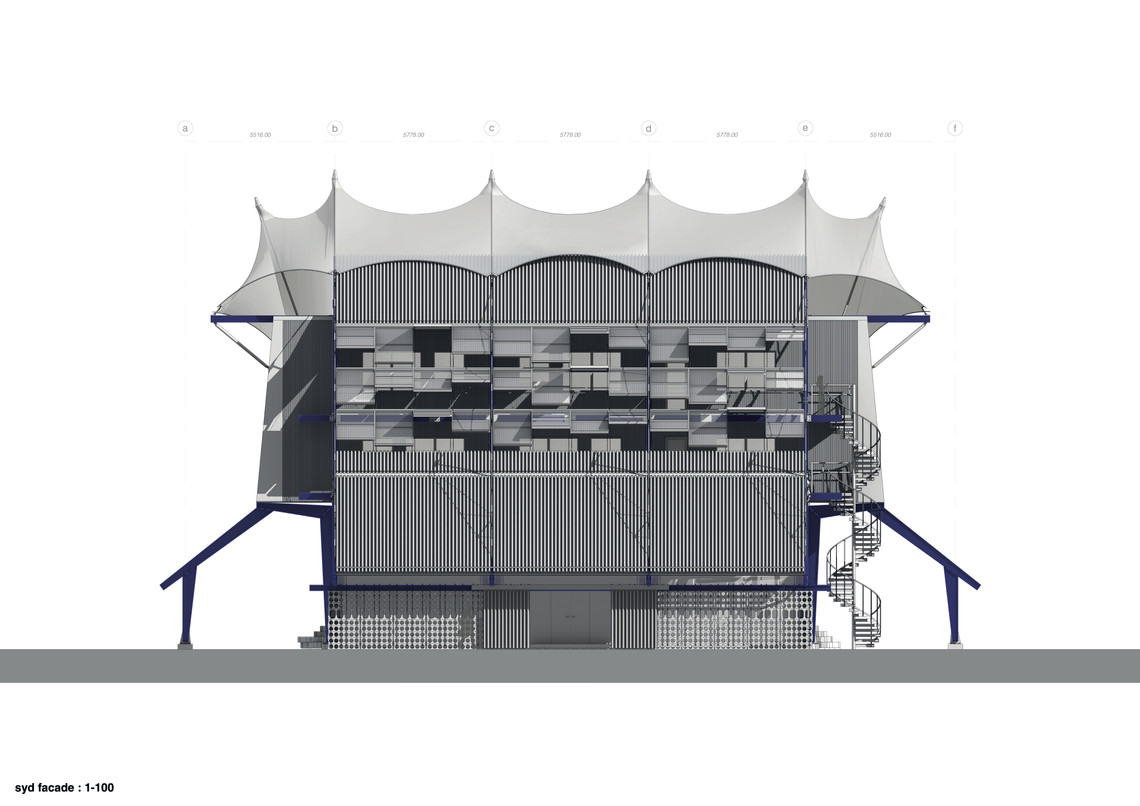
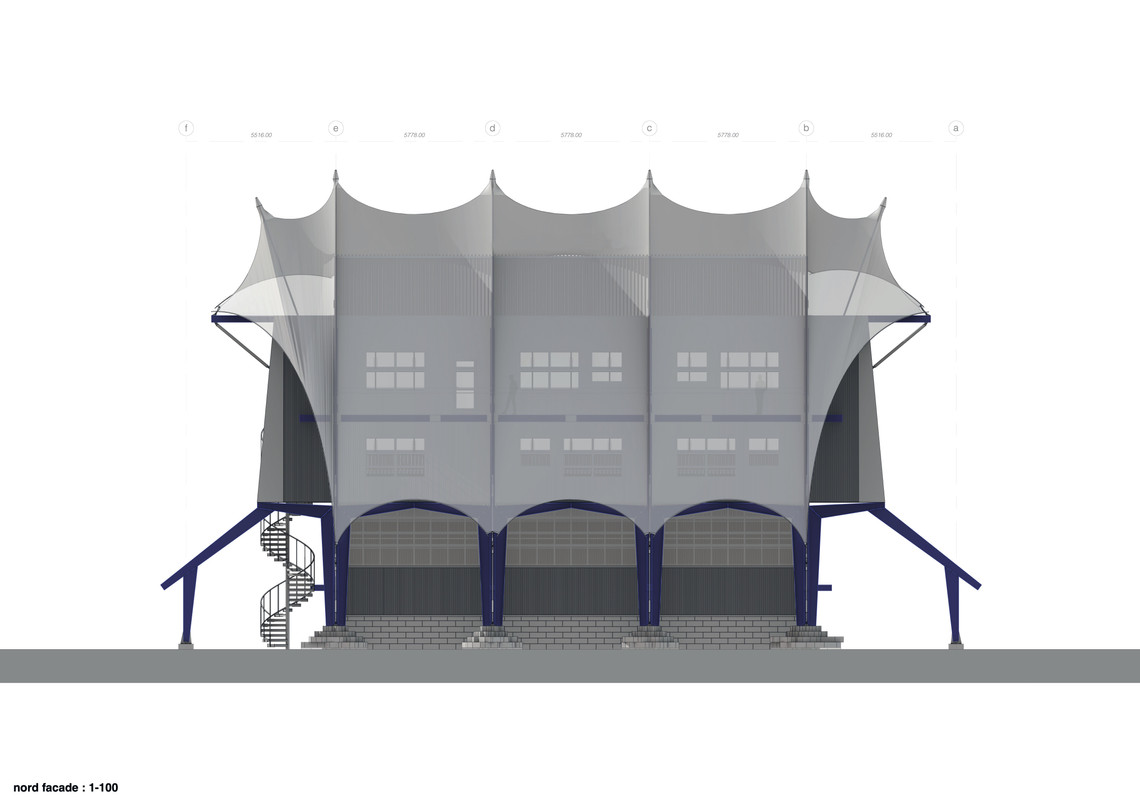
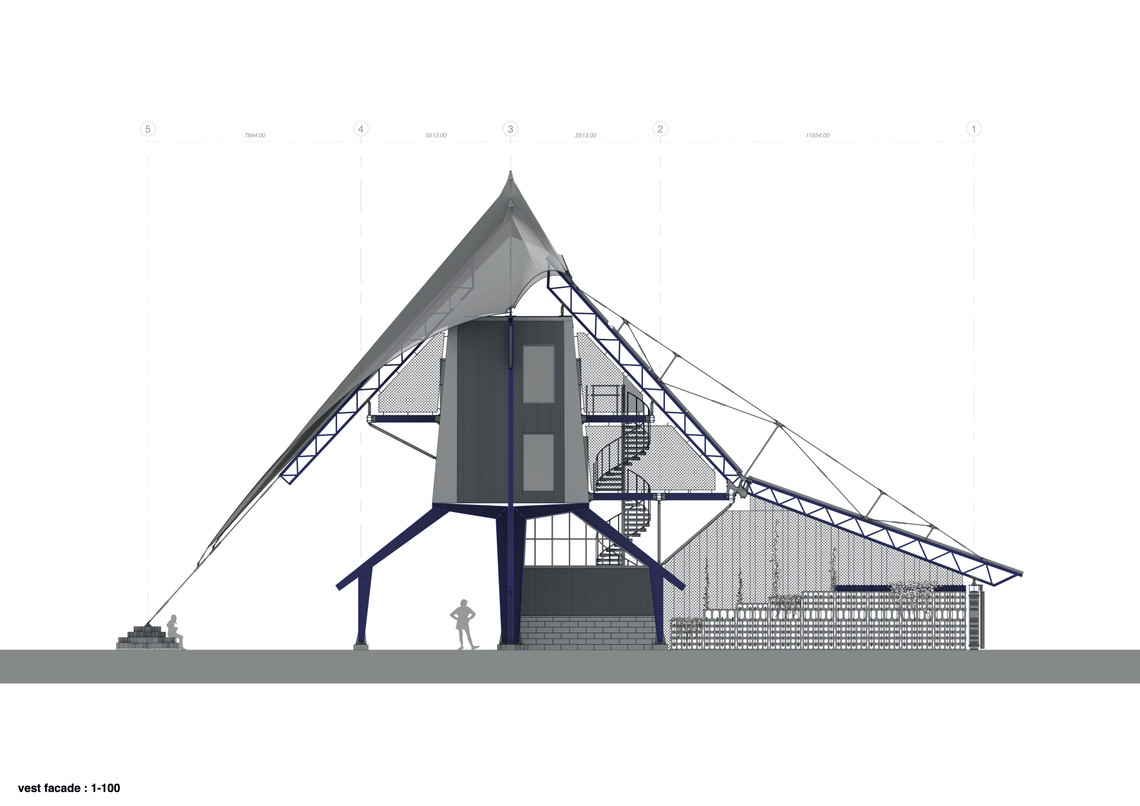
Elevations


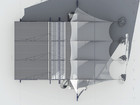
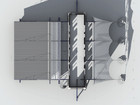
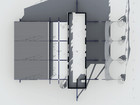
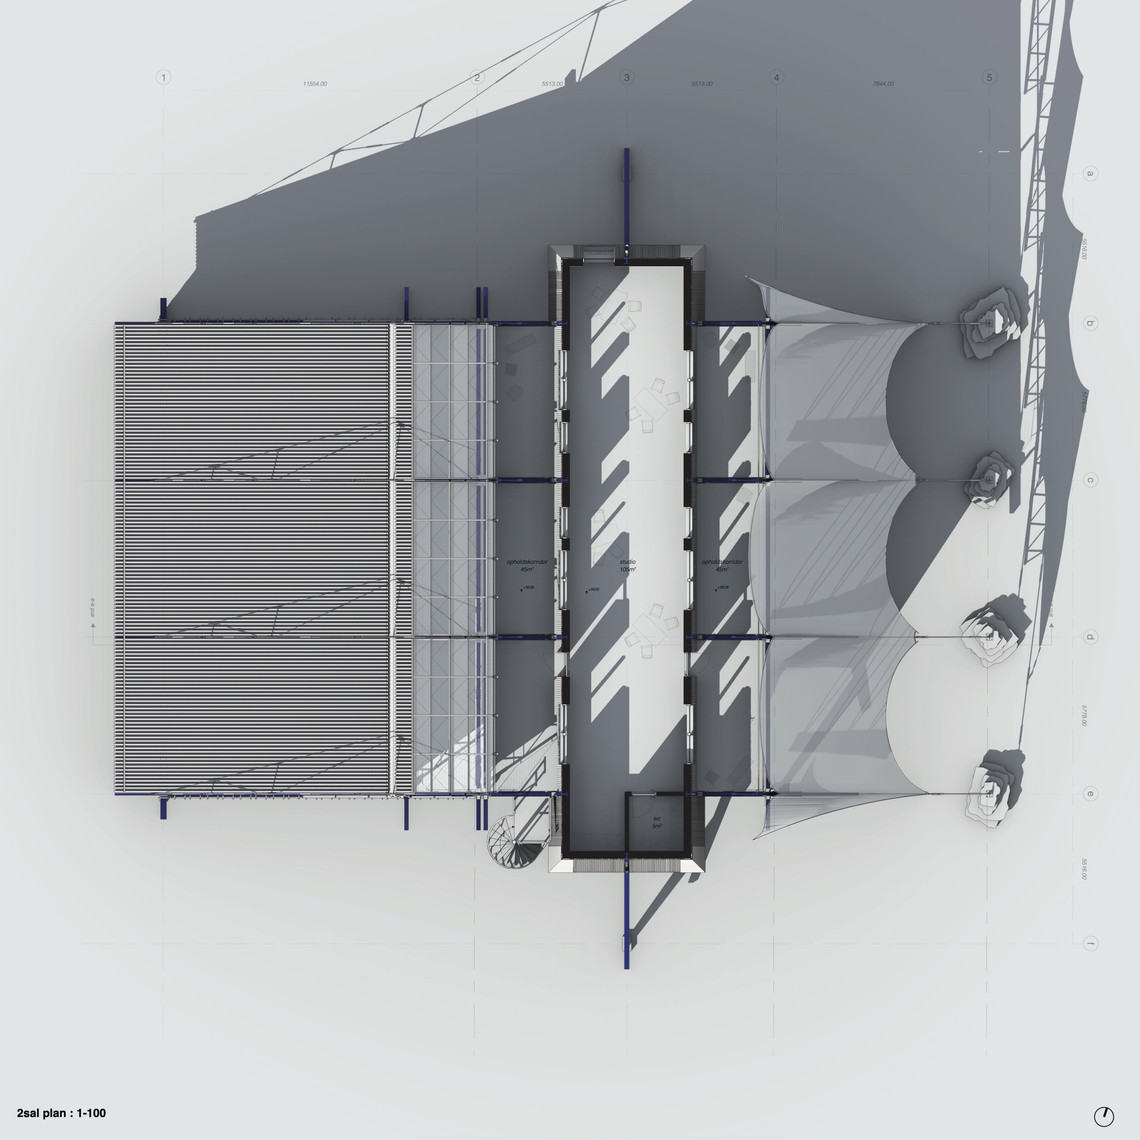
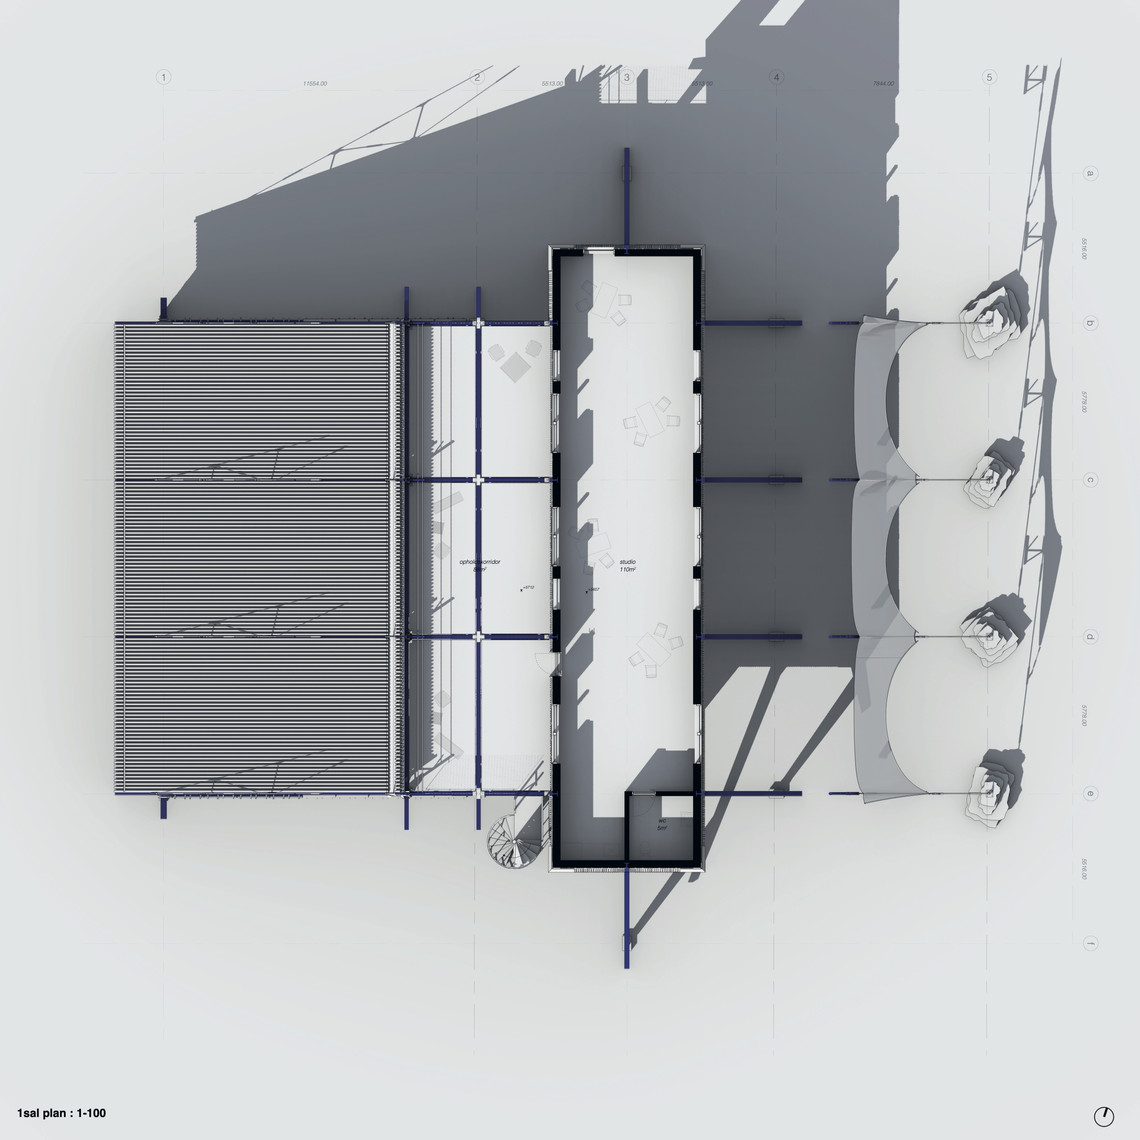
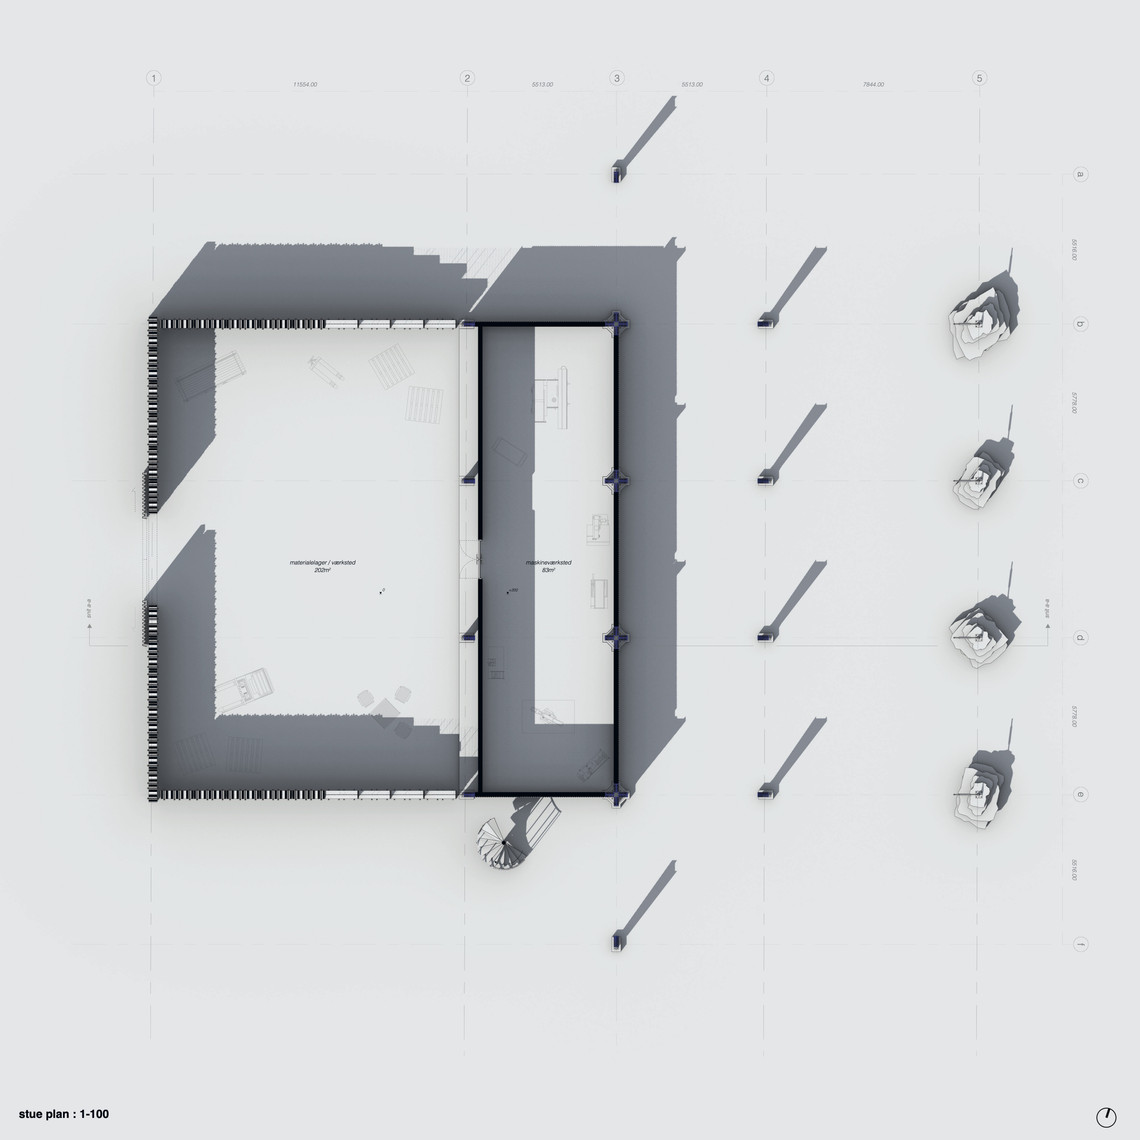
Plans


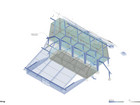
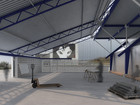
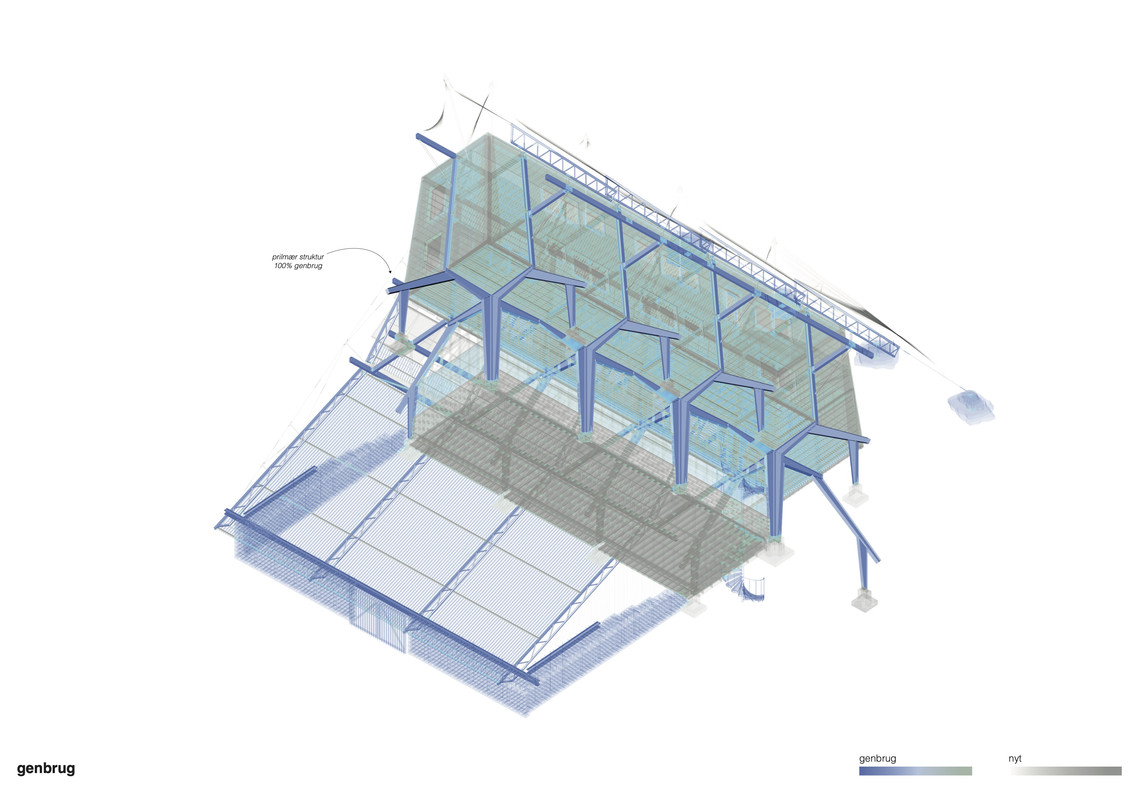
The project revitalizes large parts of the donor building in Odense, transforming the existing industrial structure from a source of waste into a valuable material- resource and bank. The majority of the building is composed of reclaimed materials, including all primary load-bearing structures and other carbon-intensive building components. New materials are used primarily for connections, joints, and the necessary adaptations required to integrate the existing elements into a new structural system.
Re-use in project visualized