A

This project reinterprets the botanical garden as a community-oriented landscape infrastructure embedded within an underutilized green corridor in Mérida, Yucatán. It connects scientific research with public life by activating the corridor as a shared, productive, and socially engaging urban space.
Context
The Yucatán Peninsula has an exceptional diversity of native flora, yet in dense urban environments like Mérida, this richness remains largely underrepresented to the public.
Existing botanical programs
The existing botanical garden in Mérida, located within the research campus of the Centro de Investigación Científica de Yucatán (CICY), offers an immersive experience of the region’s native flora. However, opportunities for botanical education and hands-on learning are limited, with few complementary programs that encourage visitors to deepen their understanding of plants.
Its location within the research campus also constrains future growth. As a result, greenhouse facilities have been added incrementally and remain largely disconnected from the public visitor experience, concealed within the research infrastructure.
CICY botanical garden

Urban sprawl, green spaces & housing crisis
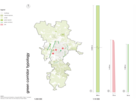
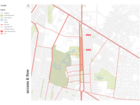
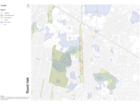
Mérida has been facing rapid urban growth, which has led to challenges as development becomes unplanned and inefficient. Most residents do not have access to a green space within a 15-minute walk from their homes. The city’s expansion accelerated in the 1990s, as new investment transformed previously rural areas into housing developments and tourism infrastructure. The condition and distribution of its green spaces need to be reassessed and prioritized.
As its population continues to increase, the city faces a broader housing crisis. Affordable housing can now only be found in outlying municipalities, and the city is failing to address the needs of the younger residents and students.
A social aspect that the project tackles deals with the scientific student community. Since Mexico offers fully funded grants for scientific residencies and PhD studies, this attracts both national and international researchers who often struggle to find affordable housing in Mérida, especially for short to medium-term stays. During an interview with Ivón Ramirez, a senior researcher in the CICY’s Natural Resources Unit, she explained that she has hosted international students while they established themselves financially and has also offered them temporary employment in the botanical garden.
Mérida's growth

Overall, these conditions reveal a disconnect between botanical research and its public accessibility, and the potential of the city’s green infrastructure. This project aims to generate accessible botanical knowledge that will activate an existing green corridor and promote a new way of engaging with local flora. By welcoming scientists within the community through specific programs, the project could also strengthen Mérida’s role as the educational core of Yucatán.
Project positionning
How can a neglected green urban area be rethought as a community-oriented botanical corridor, bridging traditionally isolated scientific research and accessible knowledge?
This project proposes a secondary botanical campus with a stronger community focus. The intention is to keep the research aspects centered at the CICY but create a platform where these findings can be translated into accessible knowledge for the public. Additionally, the project seeks to connect PhD students and short-term researchers with the local community by providing housing and opportunities to lead workshops and other educational programs. A key distinction between the CICY’s botanical garden and the one proposed here is accessibility, as the one designed would be free.
Site
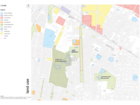
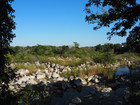
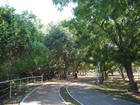
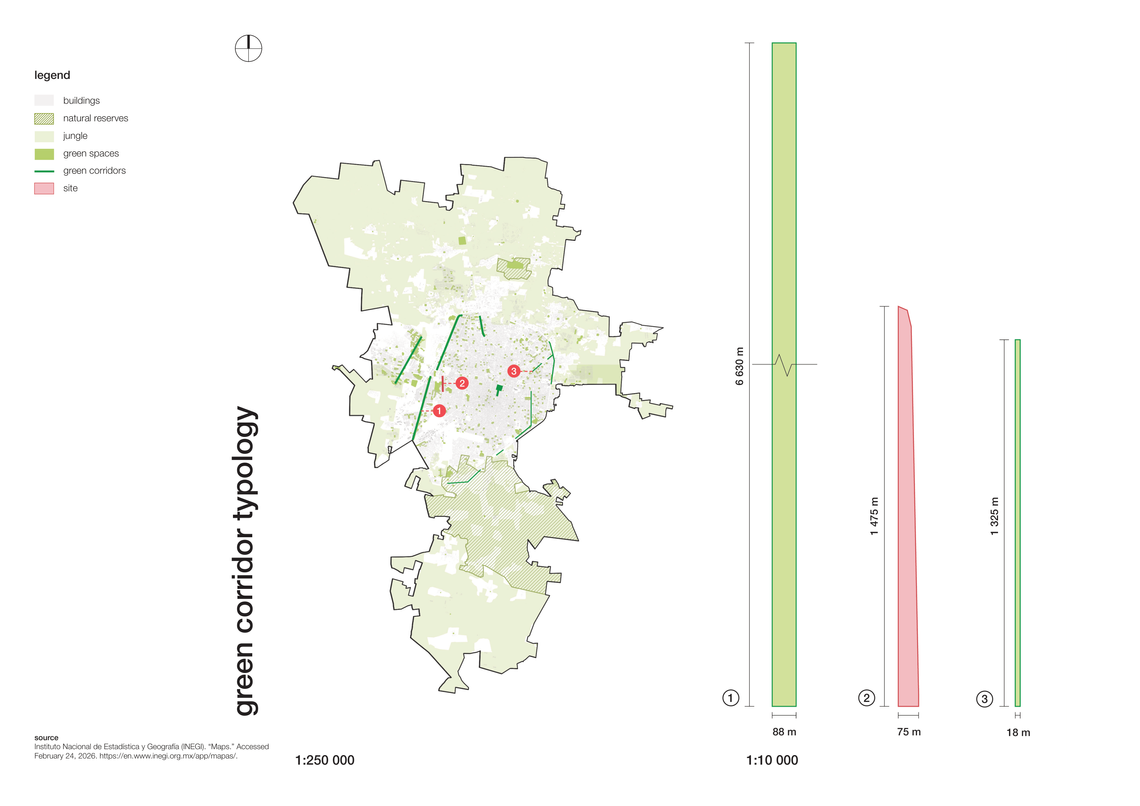
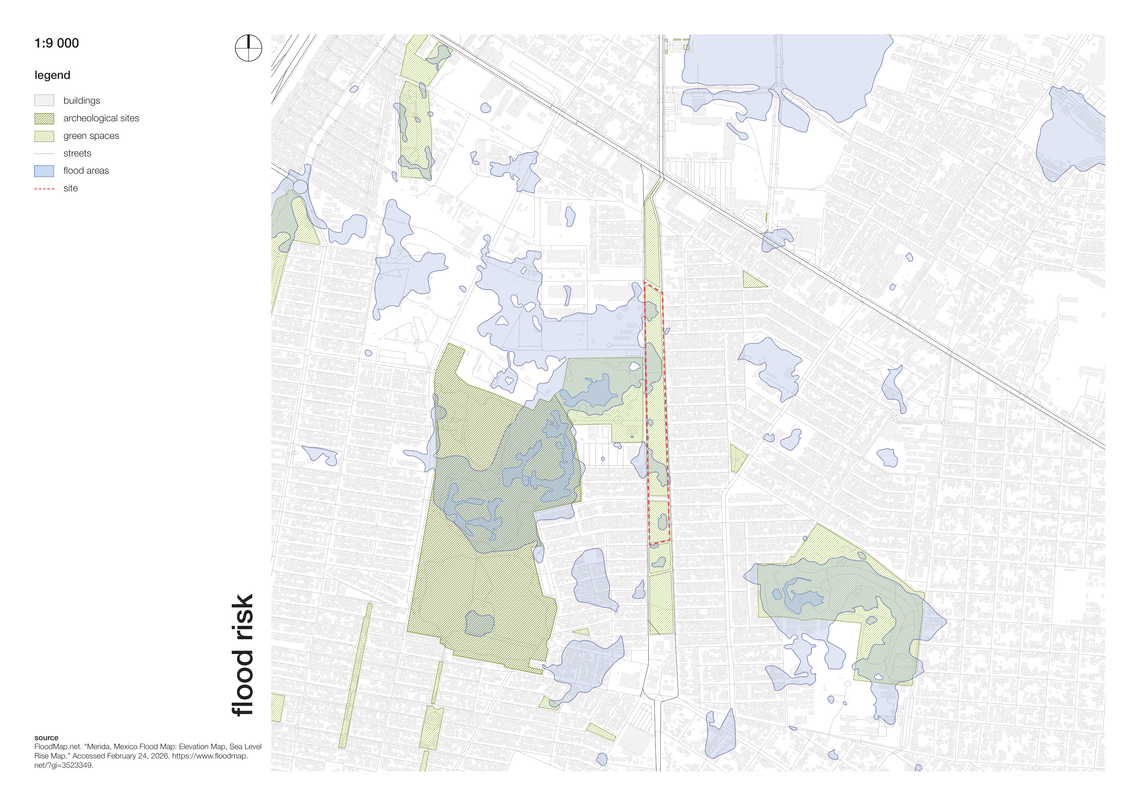
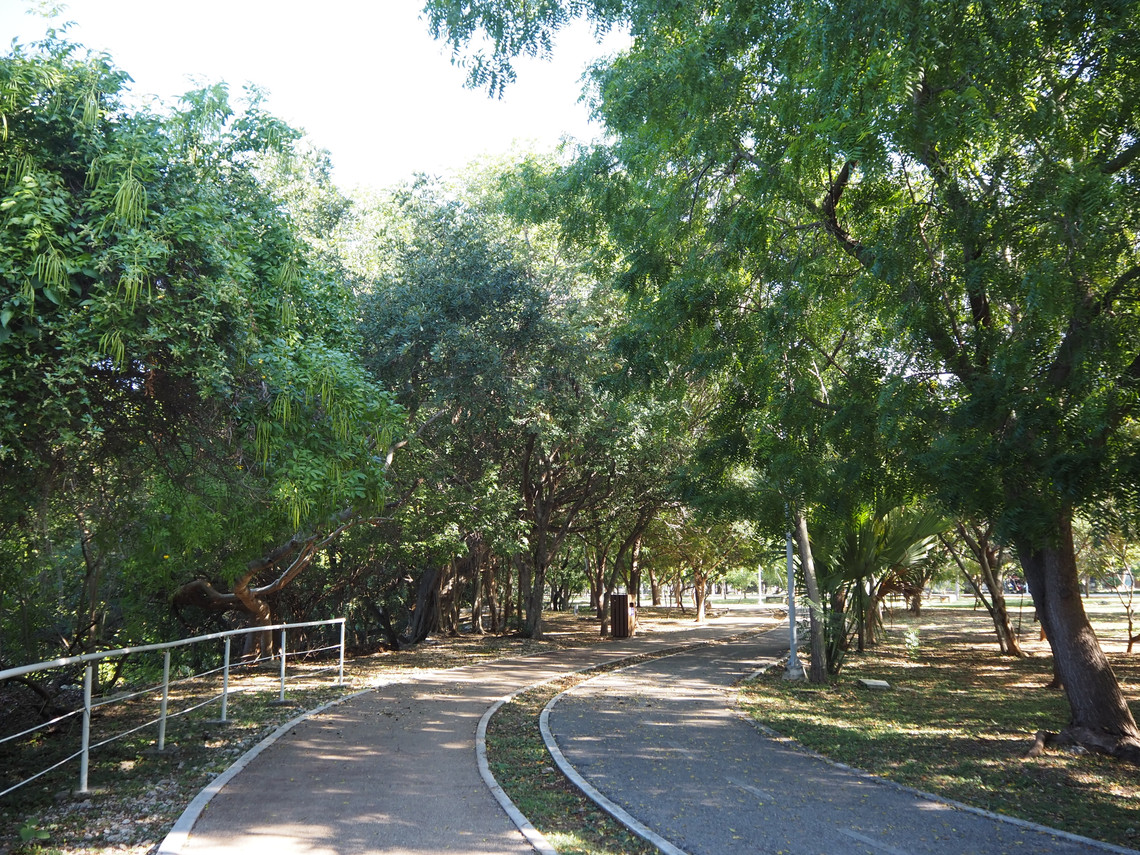
The project site is a unique piece of Mérida’s network of green corridors. At approximately 1.5 kilometres long, it is one of the largest remaining corridors in the city and retains a significant tree canopy supported by local conservation initiatives.
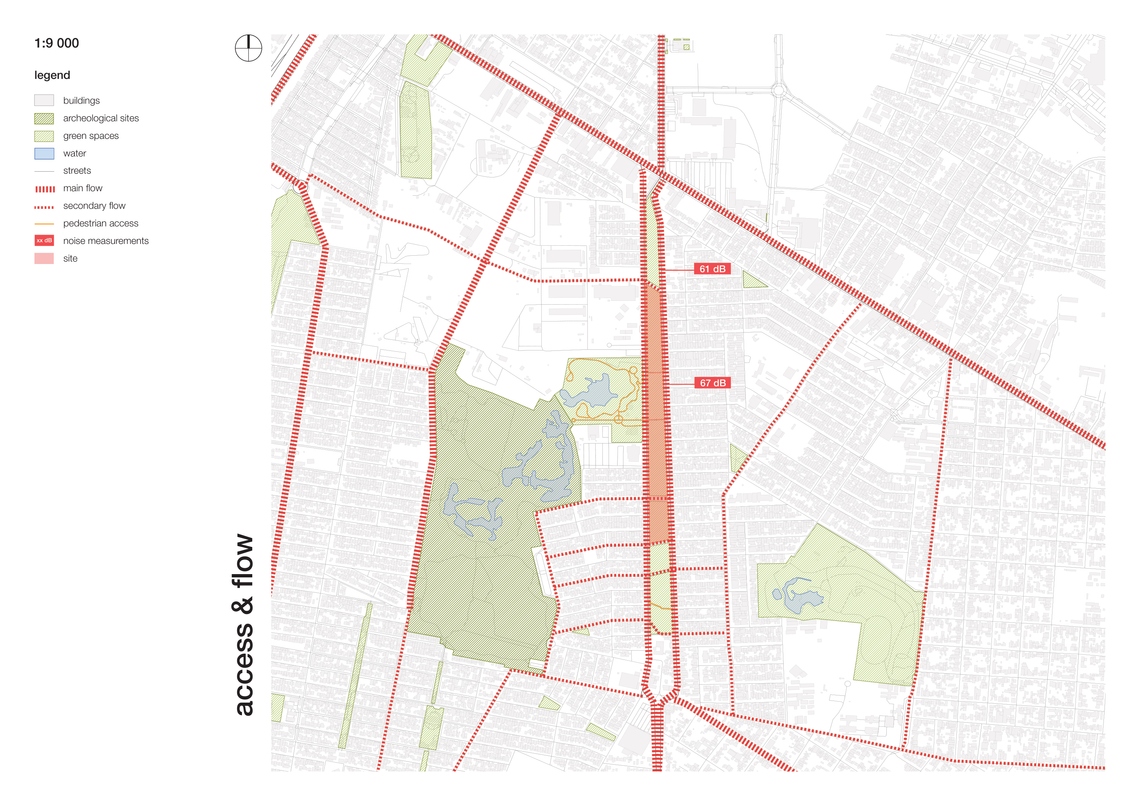
Despite its ecological value, the site remains largely inaccessible and underutilized, partially due to Avenida Mérida 2000, a busy avenue that isolates it from its surroundings. It lacks pathways, landscaping, and public amenities, preventing it from functioning as a welcoming public space. Instead, it is often perceived as vacant land and used for informal waste disposal.

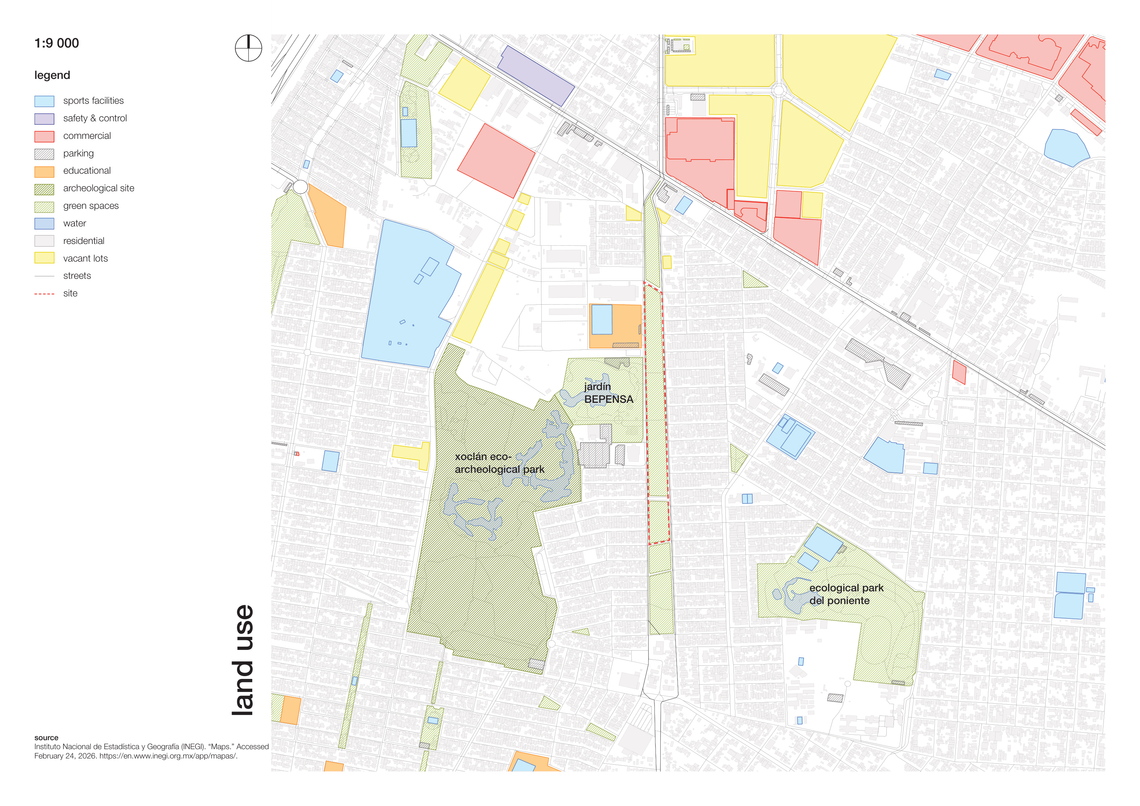
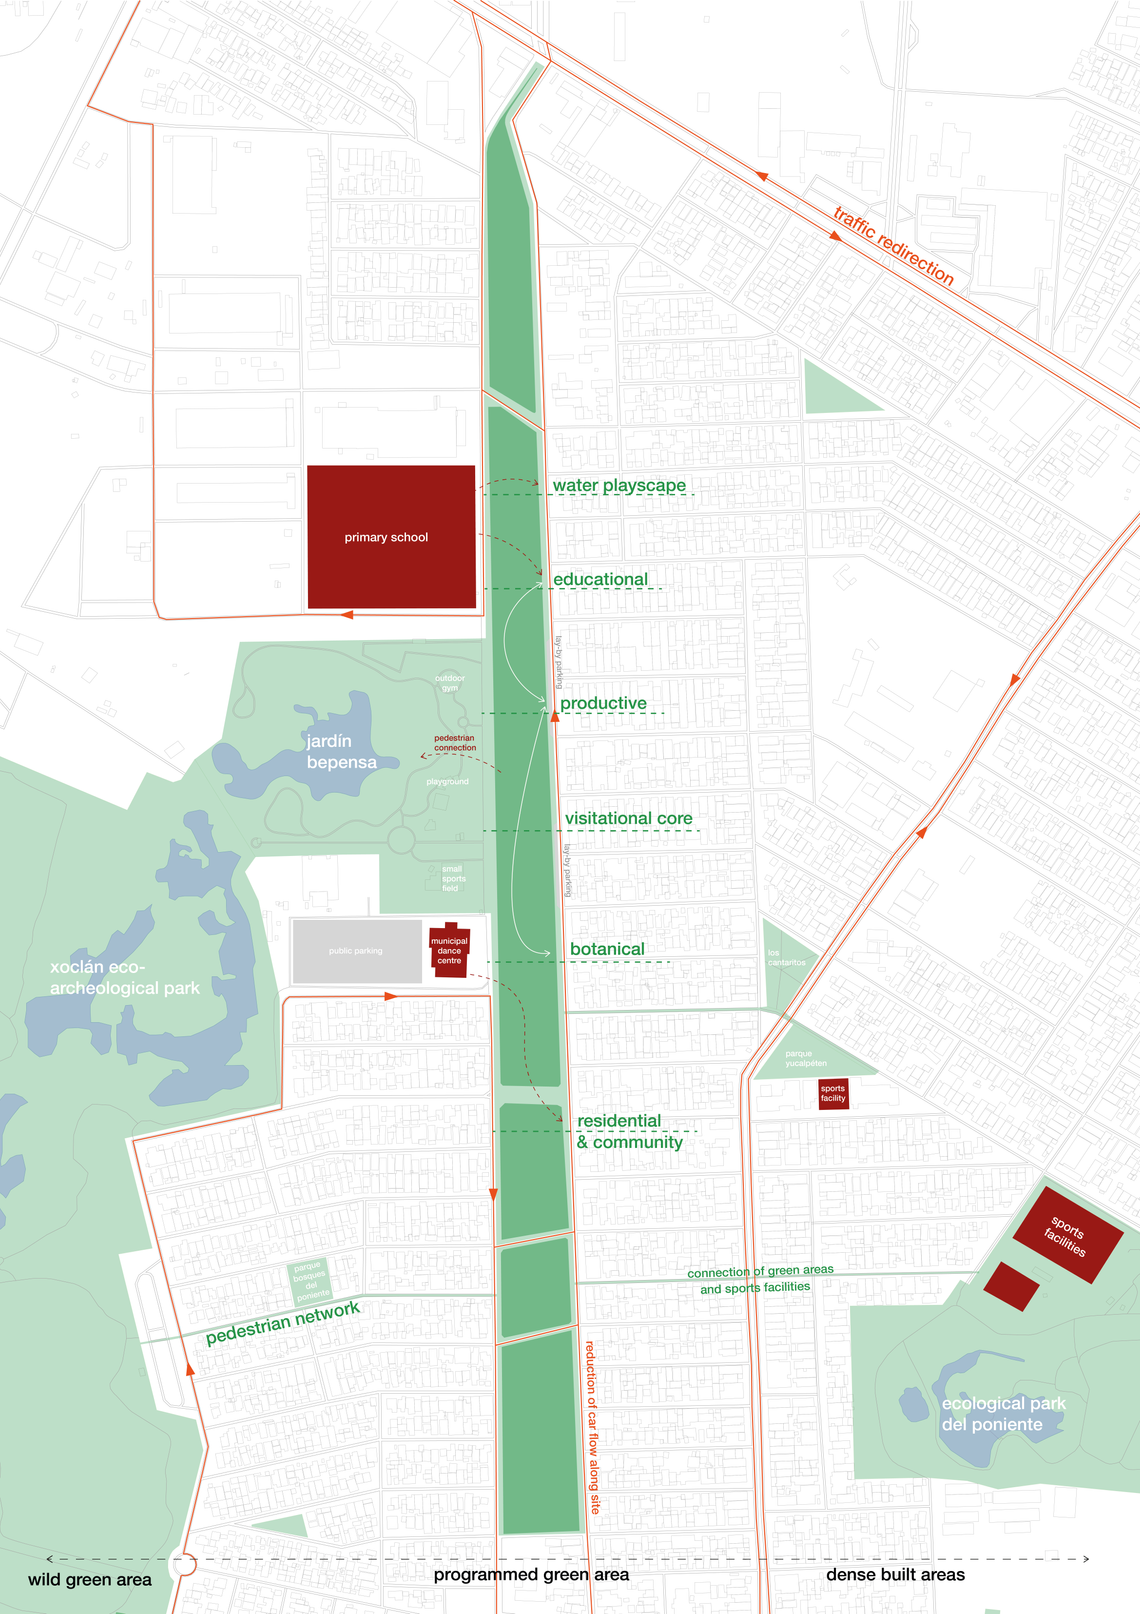
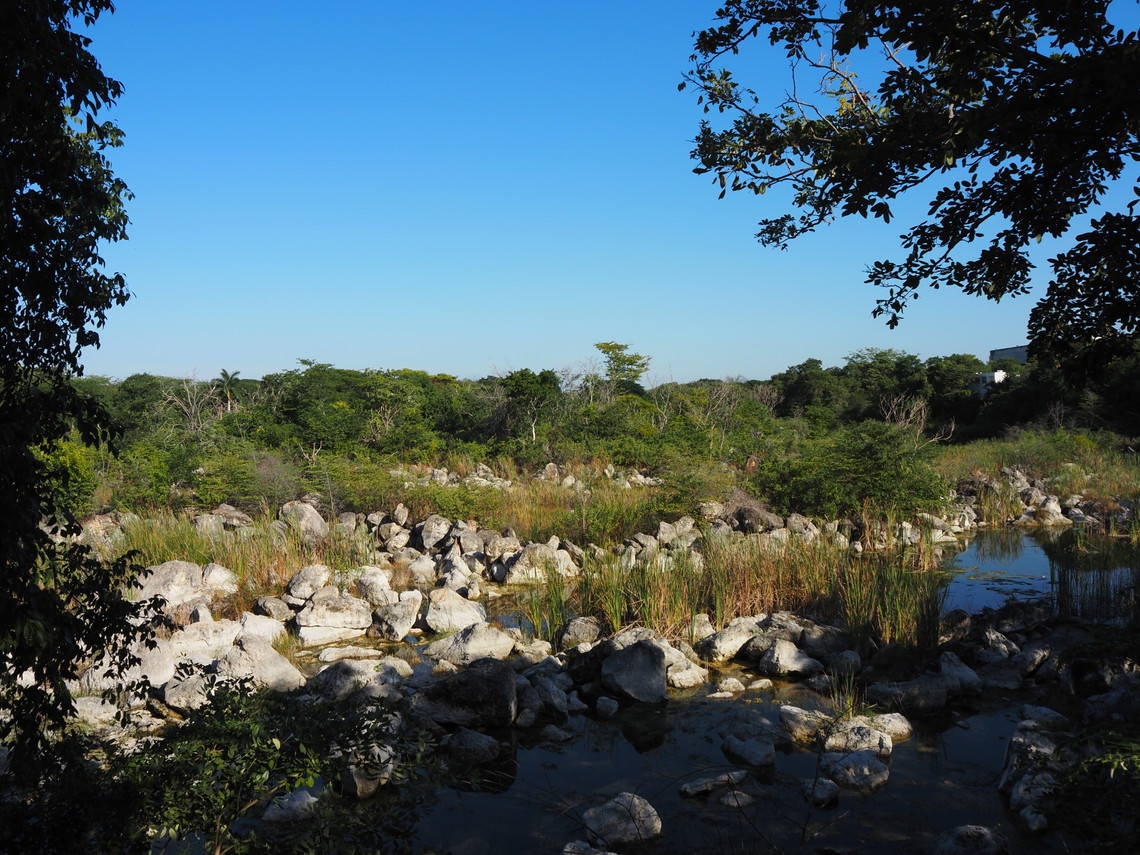
The site is located near two important green spaces that contribute to the area's identity. To the west lies the Parque Eco-Arqueológico Xoclán, a former peripheral Maya settlement occupied from around 600 BC. Today, the park preserves the remains of 64 pre-Hispanic structures within a largely natural landscape containing dense native vegetation. Directly across from the site is Jardín Bepensa, a more formally designed public park. In contrast to Xoclán’s wild character, it provides recreational amenities including a playground, outdoor fitness equipment, and a covered sports court.
Urban strategies
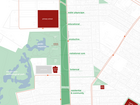
The project begins at the urban scale, strengthening the site's role within Mérida’s green network. Traffic along the adjacent avenue is reduced to a single lane, while the space between the site and Jardín Bepensa is transformed into a pedestrian zone, creating a continuous green connection.To extend this network, selected streets are redesigned to prioritize pedestrians and cyclists, linking the site to nearby parks, sports facilities, and the Parque Ecológico del Poniente.
Site plan

Program
The project brings together a range of educational, research, production, and public programs. Key spaces include a planting and potting workshop, teaching and propagation laboratories, a production greenhouse with supporting facilities, and a plant nursery. Public-facing programs include a visitor centre with an auditorium, exhibition space, and café, as well as an exhibition greenhouse. A short-term housing component complements these facilities, incorporating community-oriented spaces.
Visitor's centre & water tower

Plans


Sections


Three core architectural principles defined the design process. First, the project aims to preserve and enhance the existing landscape, with buildings slightly elevated to minimize their impact on the ground. Second, it seeks to bridge science and community by redefining the botanical garden as a place of participation and knowledge exchange. Finally, the design embraces biophilic and sensory principles, creating spaces that strengthen connections between people, plants, and the environment.
Exhibition greenhouse
The exhibition greenhouse is the project’s main botanical destination. Its elongated and narrow form maximizes daylight from both sides, while translucent polycarbonate panels filter direct sunlight to create conditions suitable for the sensitive plant species displayed.
A continuous loop guides visitors through contrasting environments, from the forest floor to an elevated canopy walk. The greenhouse curves around a central covered plaza, creating a social hub that opens onto the main garden through large pivoting doors.
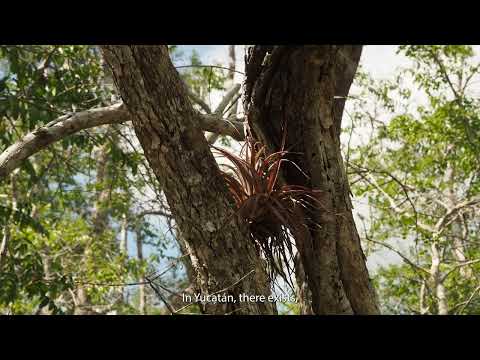
The exhibition is organized into three botanical zones: bromeliads, epiphytes, and tropical flora. Inspired by earlier research into native Tillandsia species, the canopy-level experience highlights the ecological value of epiphytes and challenges common misconceptions about these often-overlooked plants.
Long section

The gardens
The gardens were created and placed strategically to mitigate flooding while also contributing to different sensorial experiences. A series of water gardens, which include a water playscape, wetland garden, and artificial pond, all play a role in this. The dry garden was placed on the one spot with the least tree cover, in order to avoid disruption of existing trees, and make the most of this area with full sun. The aim was also to limit working with topography and try to keep the landscape as intact as possible.


Materiality
In addition to the translucent polycarbonate used in the greenhouses and nursery spaces, the other buildings are clad in warm reddish zapote wood, a locally abundant hardwood that remains largely underutilized in Mérida’s construction industry due to the prevalence of concrete. Its use highlights the potential of local, renewable materials while reinforcing the project's biophilic ambitions. Corrugated corten steel accents frame selected openings, creating horizontal bands that articulate the long façade and add visual depth to the building envelope.