A

Mujeres de Humo is a project for a hybrid secondary school and community kitchen in Mérida, Yucatán. Devising a feral foodscape as a joint strategy for learning and resilience in a vulnerable neighbourhood, the intervention employs thresholds, feminist playground principles, climatic gradients and affordable materials to support youth education, women’s autonomy and ecological regeneration through food production.
Women of Smoke is a project is located in Mérida, the capital city of Yucatán state, in southeastern Mexico. Yucatán experiences an extreme climate of elevated heat and humidity throughout most of the year, with average winter temperatures are comparable to Copenhagen’s summer highs and humidity levels frequently well beyond comfort thresholds.
Mérida has undergone rapid expansion over the last fifty years, largely through the urbanisation of former communal agricultural land. Extensive concrete paving and low-density growth have contributed to a pronounced urban heat island effect (UHI), with local temperatures projected to rise by a further 3-4°C before 2030.
The project is situated in Guadalupana, a peri-urban settlement at the southern edge of the city, where urban growth meets the Cuxtal Ecological Reserve. This transitional territory lies between urban infrastructure and rural landscape, making it both environmentally fragile and socially underserved.


Guadalupana neighbourhood takes part of a peri-urban landscape. Located between Mérida and the Cuxtal Ecological Reserve, the area is set within a state-designated transition zone between urban and rural territories. As a critical area for biodiversity preservation and aquifer recharge, it is increasingly threatened by informal occupation of former ejidos (communal agricultural land), which has depleted subsistence resources such as fuelwood, intensified social tensions and accelerated the erosion of Mayan vernacular practices. At the same time, the neighbourhood continues to receive migrants from rural Yucatán and other Mexican states seeking access to employment and informal housing.
Guadalupana is also a learning threshold. Public services and educational facilities remain concentrated in central and northern Mérida, leaving the neighbourhood largely disconnected from opportunities beyond primary education. Its predominantly young population faces significant transport costs in order to continue studying, a condition that frequently contributes to school dropout, informal employment and early transitions into adulthood.
These conditions are closely linked to food insecurity. Despite its proximity to productive rural landscapes, access to fresh produce is extremely limited and the local food supply relies largely on a small number of formal and informal vendors. Guadalupana is physically constrained by a series of tangible boundaries including the Periférico ring road, a high-voltage corridor, a limestone quarry and the regional railway, which reinforce its isolation and affect the development of public equipment and food networks.
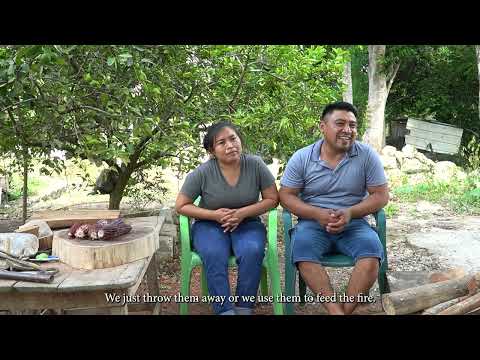
The project builds upon two existing hot spots for the local community: Comedor Zarigüeyas, a women-led social kitchen, and the existing Mayan kindergarten and primary school. During a month of fieldwork in Guadalupana, a collaboration was established with the women of Zarigüeyas, working in the prototype phase while documenting the daily life of the initiatives.
While both provide essential support for children and families, at the social kitchen they operate with limited resources and inadequate facilities. The kitchen depends heavily on external aid, suffers from poor working conditions and exposes cooks to smoke pollution. On another hand, the school lacks sufficient space for dining, play, administration and community use.
Between these two initiatives lies the research gap this project addresses, focusing on actors to develop a tailored programme. Teenagers have no access to secondary education within the neighbourhood and are largely absent from existing community programmes. At the same time, women lack healthy and dignified spaces for collective work, while native flora & fauna from the nearby Cuxtal Reserve continues to disappear under urban pressure.


The project is organised around a communal kitchen distributed into three volumes that define a central courtyard, evoking the geometry of the traditional three-stone hearth found throughout Yucatán. As a place of cooking, gathering and knowledge exchange, this courtyard becomes the heart of the intervention.
From this centre, the school unfolds as a sequence of interconnected courtyards that mediate between learning, play and food production. More enclosed classrooms for concentration and study alternate with semi-open spaces that extend educational activities outdoors, allowing the architecture to respond to different climatic conditions and spatial needs.
The intervention is enclosed by a raised embankment retained by gabions. Conceived as an inhabitable boundary rather than a wall, this productive landscape accommodates local vegetation while providing habitat for native fauna. Acting simultaneously as a climatic buffer, ecological corridor and pedagogical edge, it cools the learning environments, reinforces connections to the surrounding territory and reinterprets the enclosed productive courtyard of the traditional Mayan dwelling at a collective scale.


The landscape strategy employs edible species selected according to the specific environmental and social conditions of each area of the project. Drawing on botanical documentation from the Cuxtal Ecological Reserve and the Scientific Research Centre of Yucatán (CICY), the planting palette ranges from thorny and stinging species that define protective boundaries to accessible fruit-bearing plants that encourage harvesting and interaction by children.
Rather than functioning as a conventional garden, the landscape is conceived as a productive foodscape that supports biodiversity, environmental education and community food production. Different planting guilds respond to varying degrees of public access, shade, soil conditions and pedagogical use, creating a gradient of habitats for both people and local fauna.
A seasonal harvesting calendar complements this strategy by mapping fruiting periods throughout the year and identifying opportunities for simple food processing. Preserves, dried fruits, infusions and sauces can be prepared collectively and sold locally, transforming the landscape into a tool for learning while contributing to the economic autonomy of the community.


The construction strategy combines low-cost materials with techniques rooted in Mayan building traditions, establishing a symbiotic relationship between local knowledge, climatic performance and resource availability. Reconstituted timber panels, already accessible through donations, are employed alongside ceramic tiles that provide durable and hygienic surfaces for food preparation areas.
Lime plays a central role throughout the project. It is used in compacted ground surfaces, permeable pavements and as part of a contemporary interpretation of bajareque construction, forming breathable wall panels that combine local fibres, earth-based renders and lightweight structures.
All buildings are sheltered by elevated corrugated metal roofs assembled from reused sheets. Generous gaps between the metal courses promote continuous ventilation, allowing hot air to escape while drawing cooler air through the occupied spaces below. These openings also filter daylight into the interiors, recreating the atmospheric quality of sunlight passing through smoke in a traditional Yucatecan kitchen.