A
This project proposes the insertion of a new bathhouse into Aberdeen’s active wastewater treatment plant, reimagining industrial infrastructure as a regenerative system that gives back to the city. It utilizes the treated effluent water and recovers the waste heat from the plant, both typically discharged unused into the North Sea, and repurposes them as resources to power a civic leisure space and irrigate surrounding landscape and green roofs.
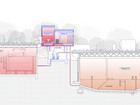
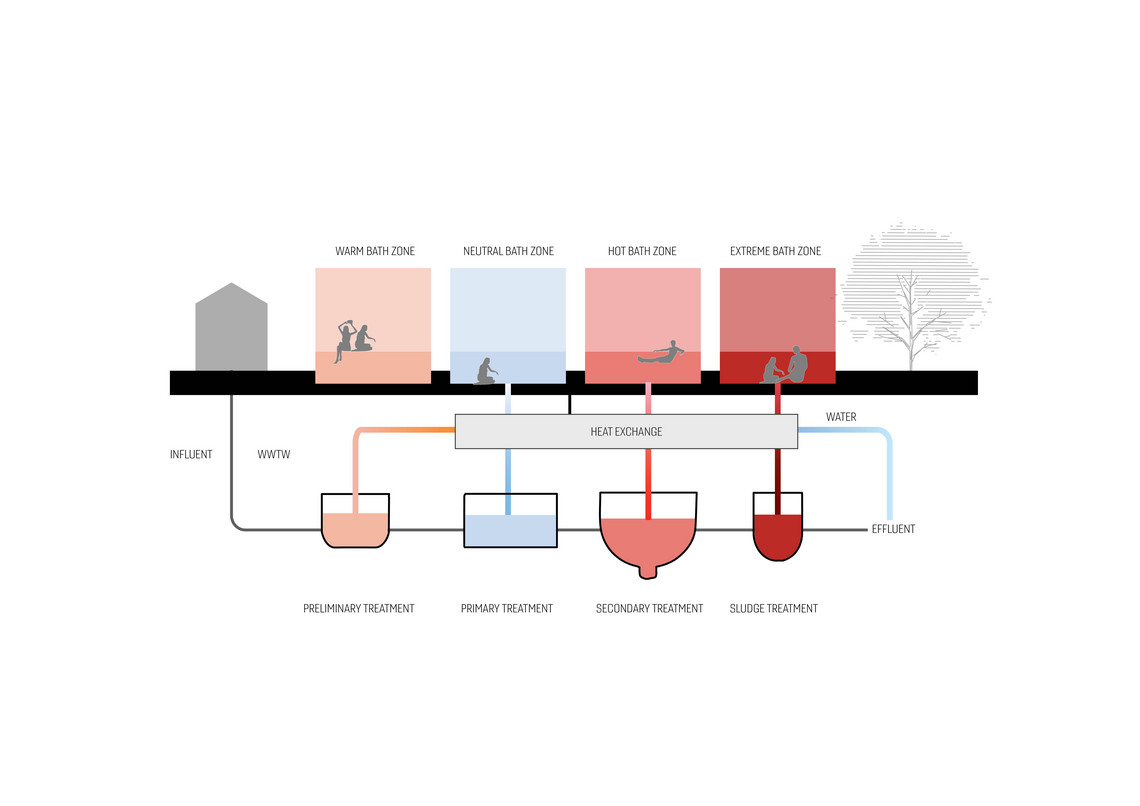
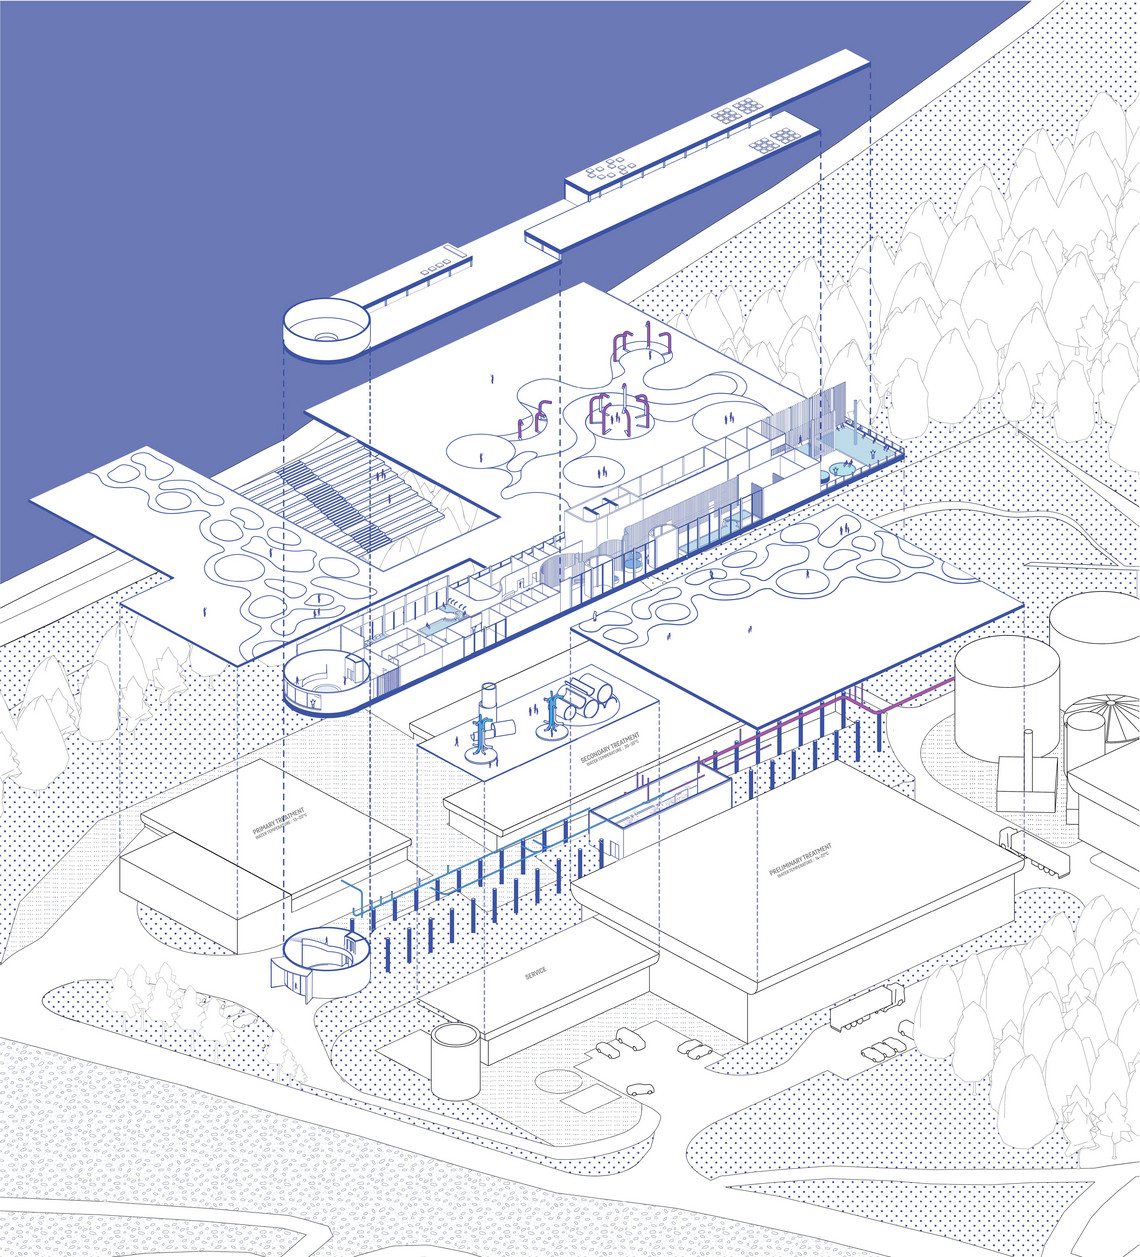
Elevated above the working plant, the linear bathhouse bridges across the different wastewater treatment stages. The spatial sequence of pools from hot baths, steam rooms, warm pools, and cold plunges, corresponds to the temperature zones of the treatment process below, from the neutral primary treatment to the heat-intensive sludge digestion areas. Waste becomes wellness—The bathhouse becomes a public interface with hidden infrastructure: revealing, softening, and celebrating the unseen systems that sustain us. It is not merely an object inserted into the site, but an architectural bridge that links infrastructure with public life. A space that transforms taboo into resource and process into public life.
Site Context & Program
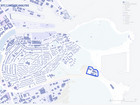
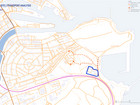
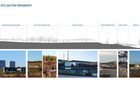
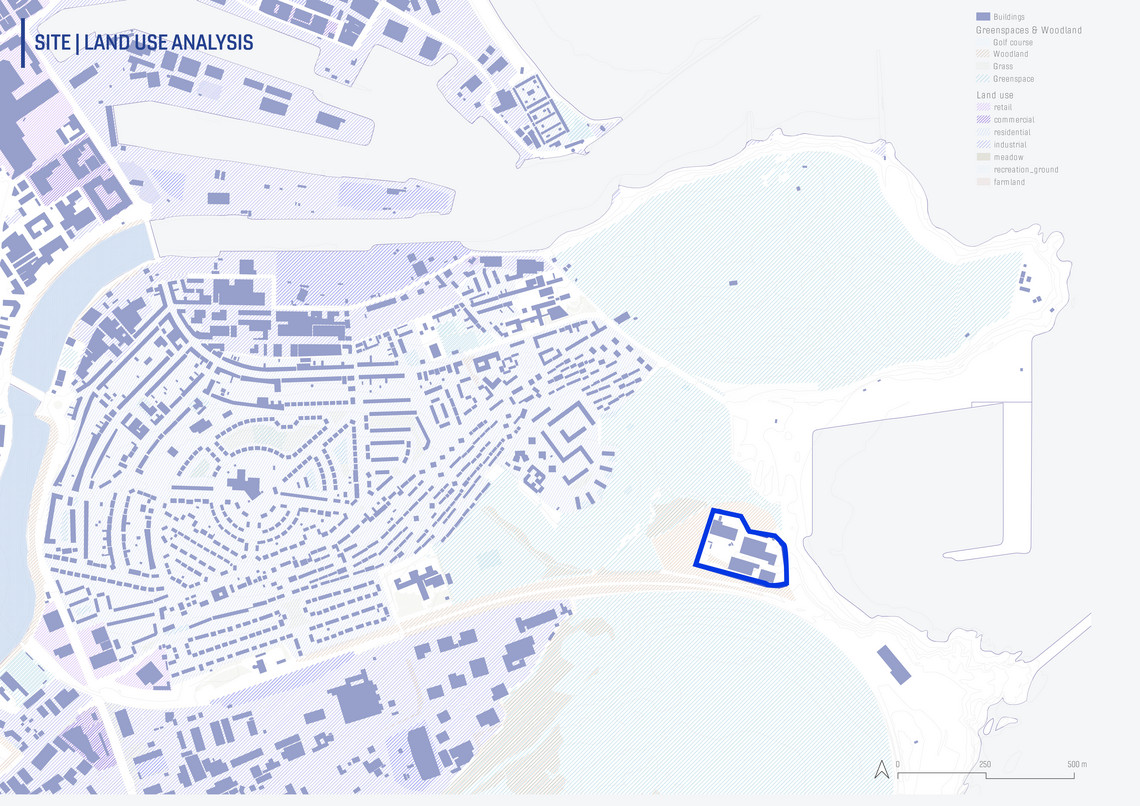
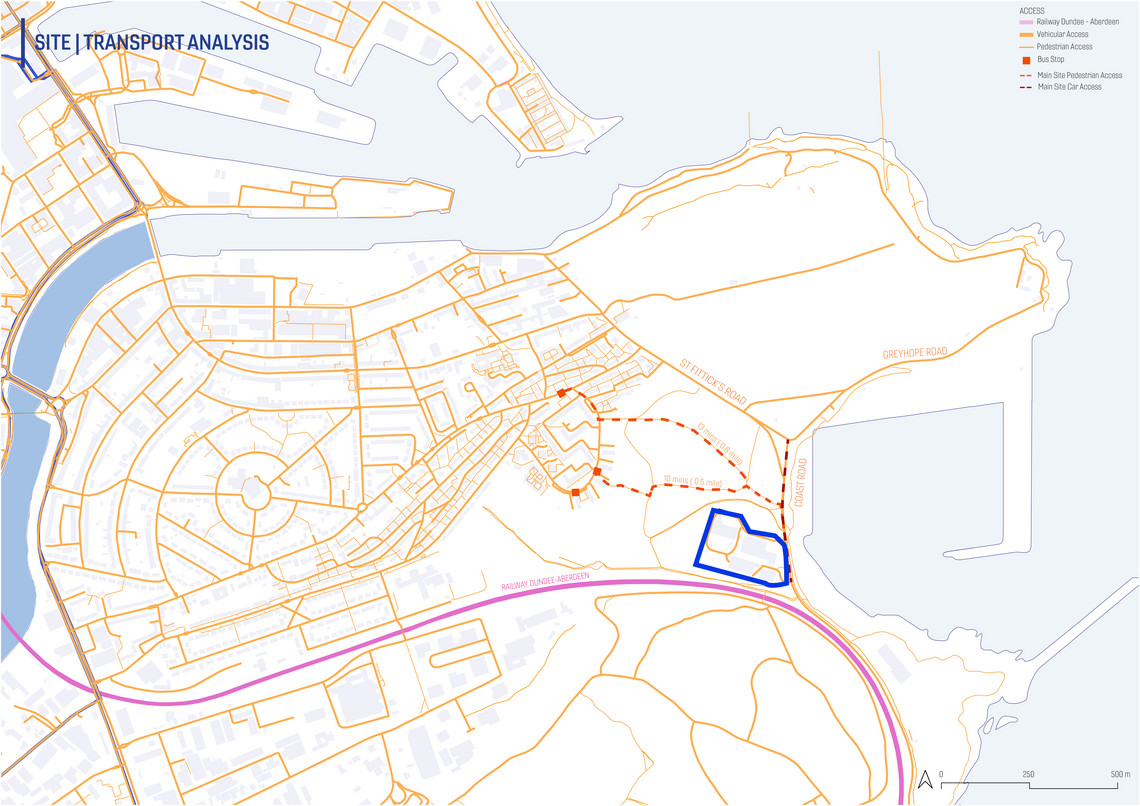
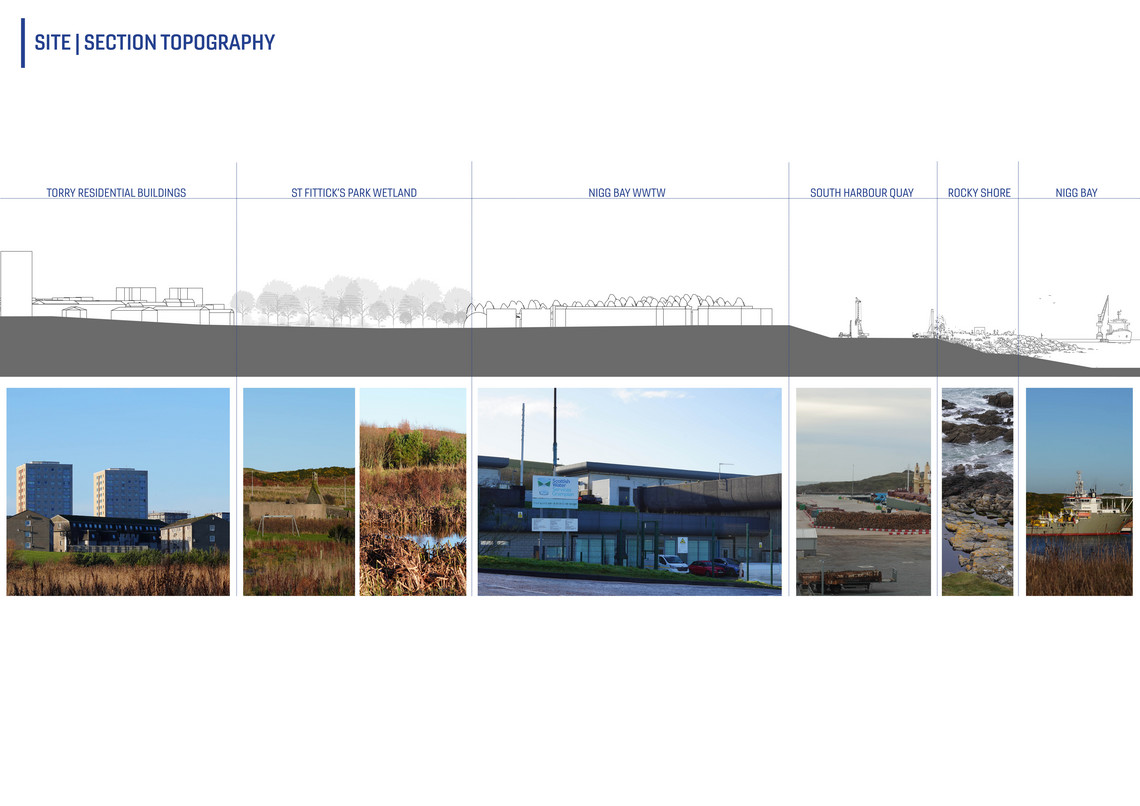
Aberdeen, the "oil capital of Europe," boomed after North Sea oil was discovered, becoming a global energy hub. This industrial expansion reshaped the city, transforming into an industrialized coastline. A one-month field trip in Aberdeen revealed a disconnected landscape prioritizing oil and gas, which lacks public access and social interaction.
These isolated industrial spaces raised questions about the potential coexistence of infrastructure and civic space. This led to research into Aberdeen's lost bathing culture, where public baths were once central to urban life but are now scarce, leaving a void in accessible, warm communal spaces.
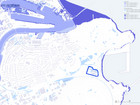
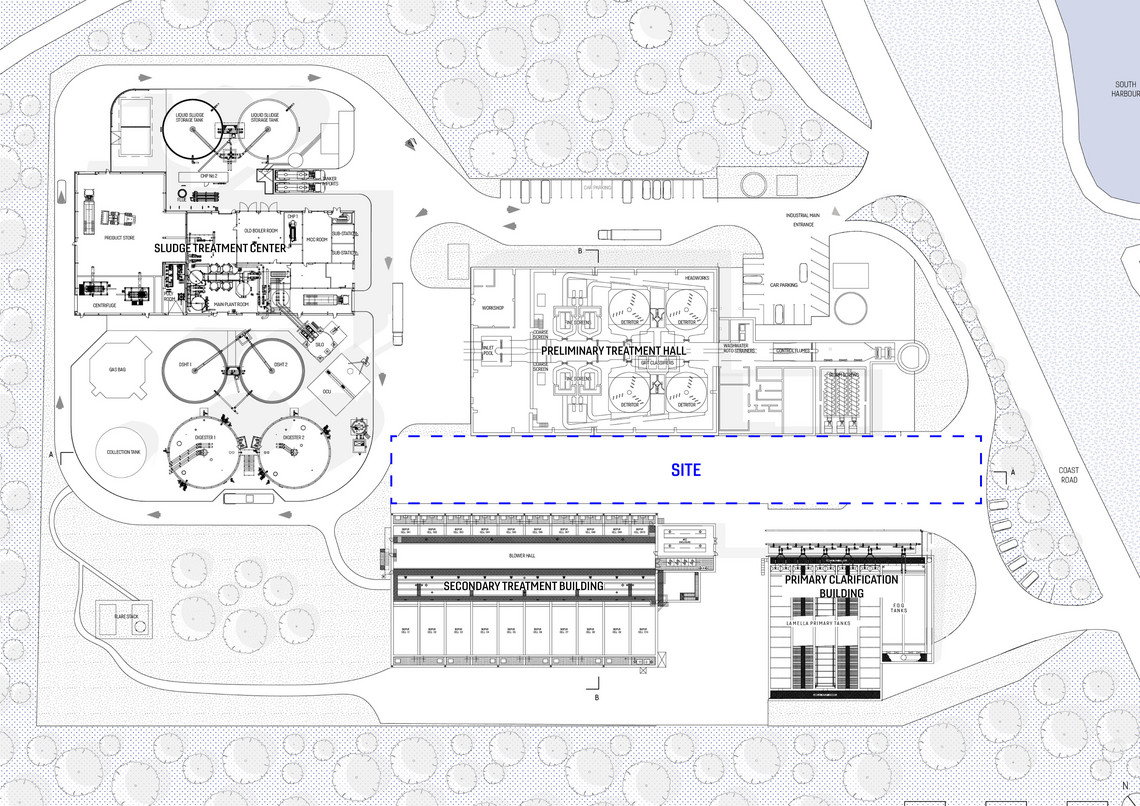
This led me to consider reintroducing this ritual through infrastructure. Focusing on the Nigg Wastewater Treatment Works, I propose a bathhouse within the plant, reimagining industrial infrastructure as an elevated civic space. By reusing treated wastewater and waste heat to power thermal baths, the project aims to reintroduce public bathing and expand the current domain of wastewater treatment facilities.


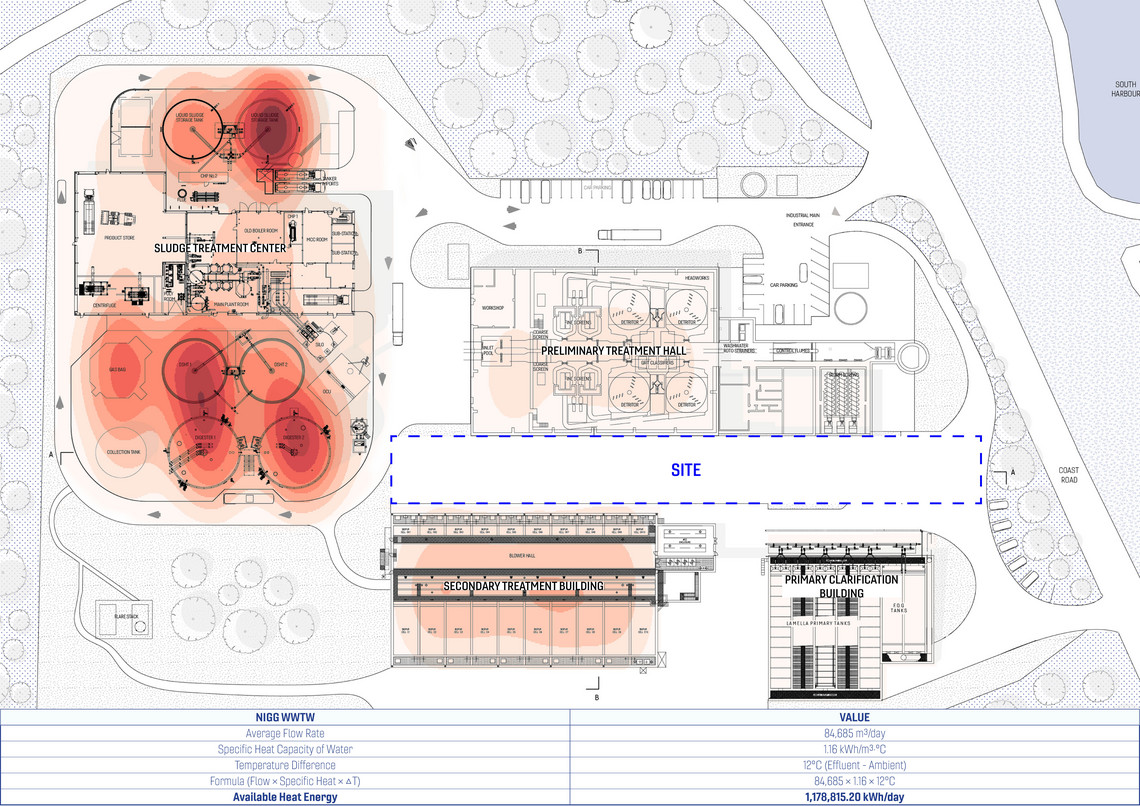
Thermal Water Quality in Treatment Stages Related to Specific Bathing Zones
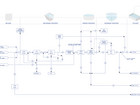
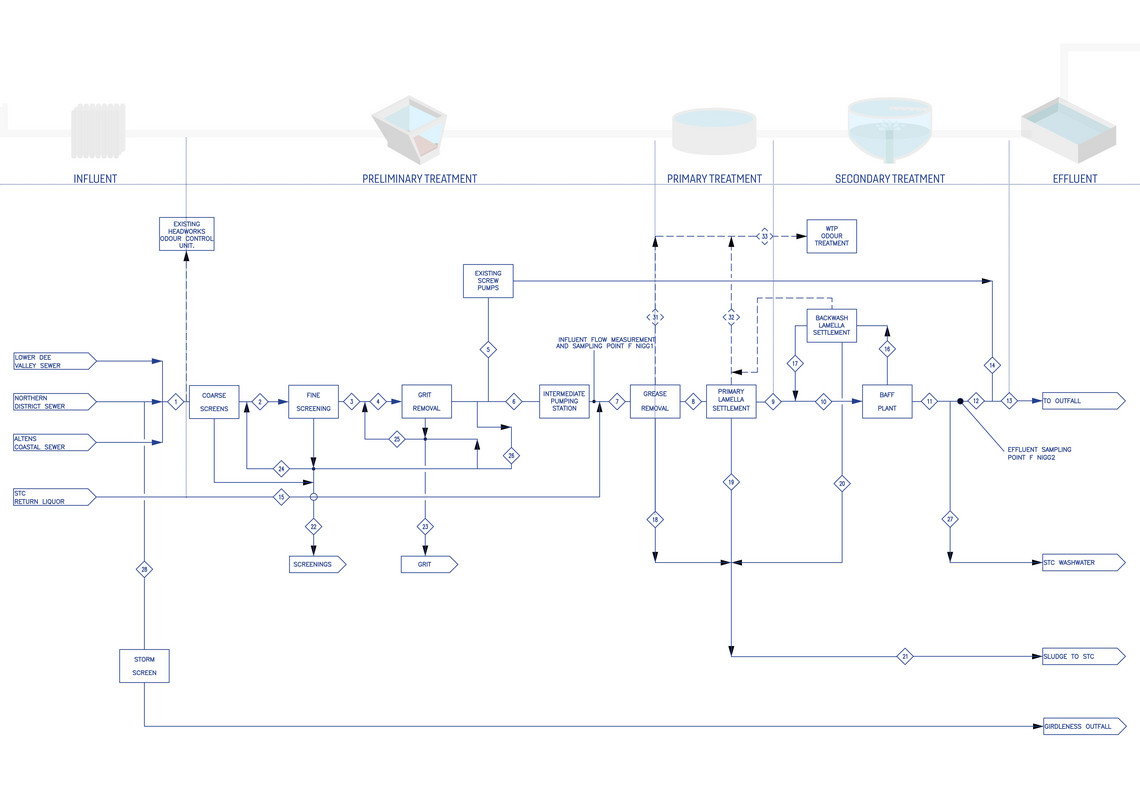
Understanding the WWTW system is crucial. The plant's operational flow starts with influent, preliminary screening, and primary sedimentation via Lamella plates. Secondary treatment uses a two-stage BAFF system. Sludge digestion produces biogas for electricity, and all buildings have odour extraction.
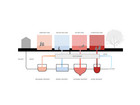
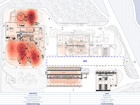
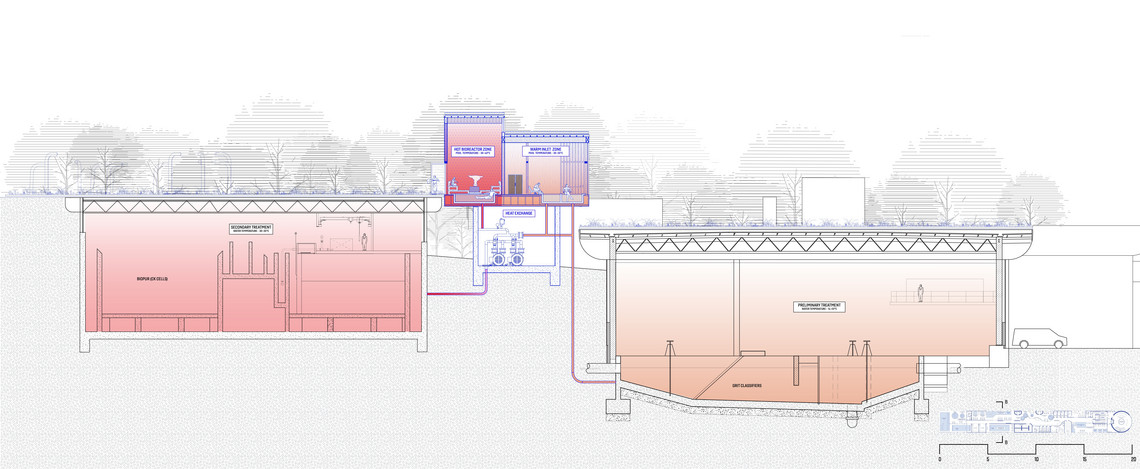
A thermal gradient across treatment stages becomes the foundation for program zoning, linking each stage's thermal quality to specific bath zones. The spatial experience mirrors the purification process, as water becomes cleaner and hotter, pools increase in temperature and elevation.

Concept Development


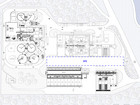
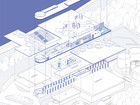
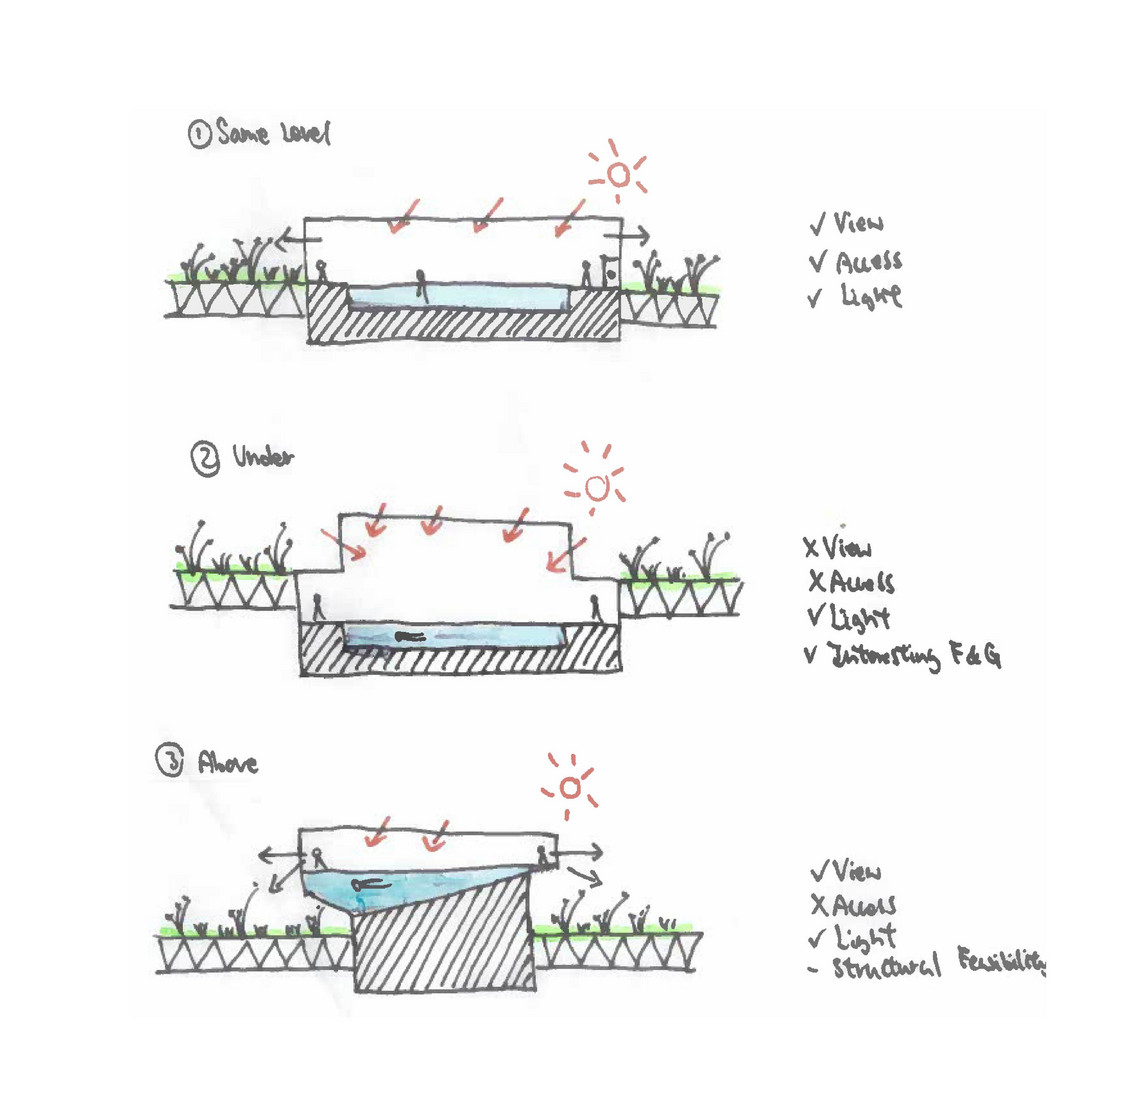
The final proposal features a 130-meter long bathhouse that floats across four treatment buildings. The plan follows a linear path, anchored at the entrance by a concrete tower and the shell-and-tube heat exchange room, extending across the treatment plant, with two access points.
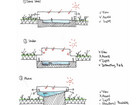
The building's massing aligns with the treatment buildings, while sectional variations in height define distinct functional zones. Green roofs are integrated throughout, thematically aligned with bath zones: mist gardens over hot zones, meadows over cooler zones, and a pipe playground above the service building.

On the second floor, visitors ascend to the changing rooms, initiating the bathing ritual. From there, a light-filled, timber-framed walkway, a linear procession, guides them through a sequence of pool zones with distinct temperatures and atmospheres. These zones mirror the thermal gradient of each wastewater treatment process below, layering sensory cues—mist, scent, heat, and sound to deepen the immersive experience.


The Spatial Journey