A

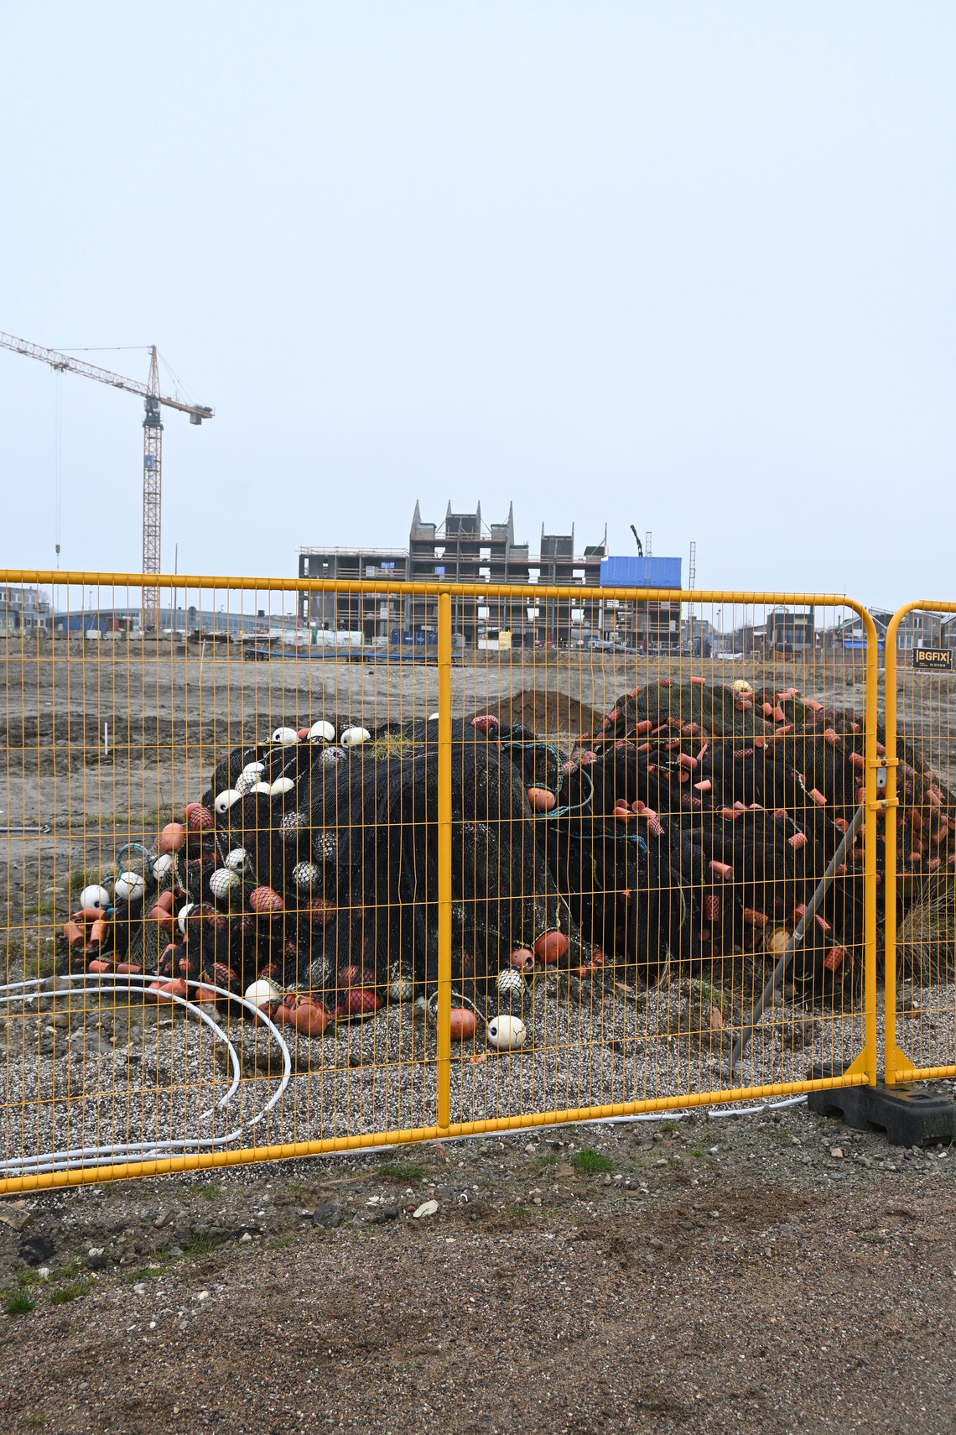
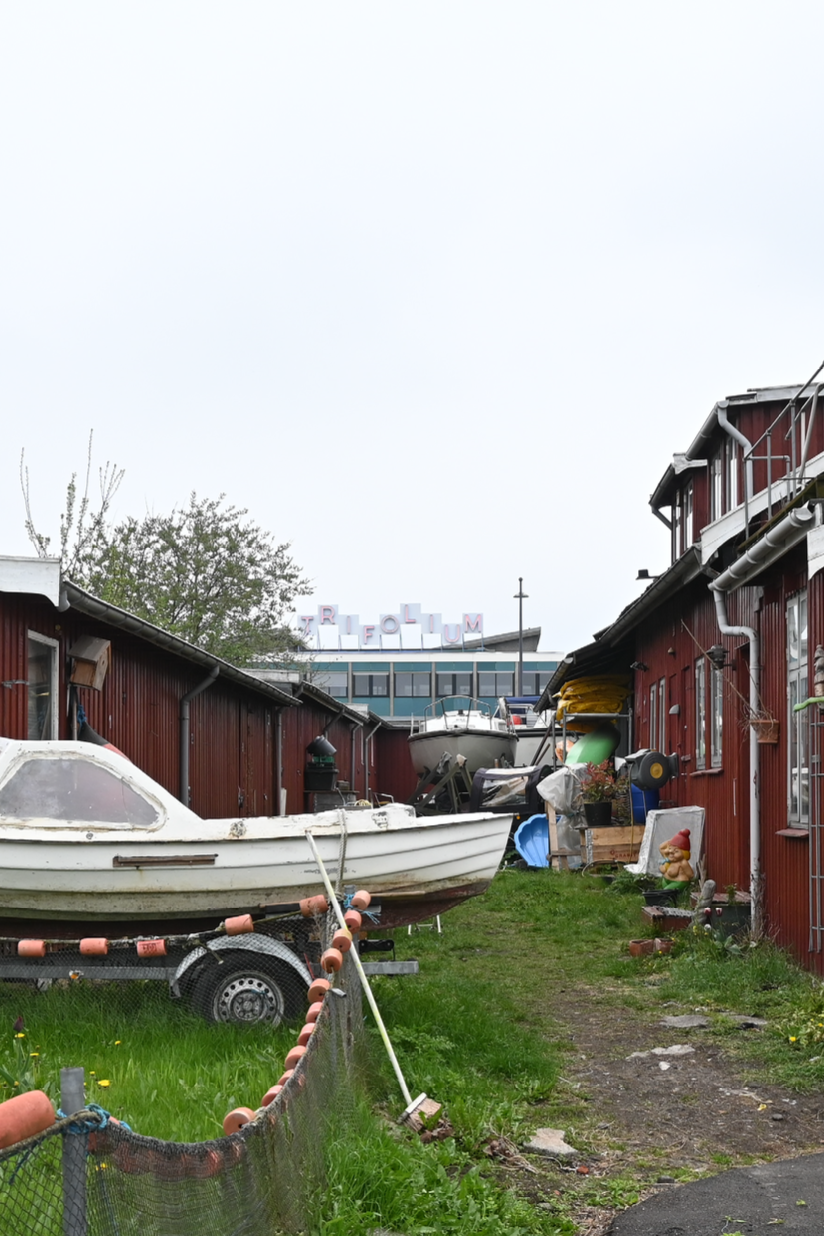
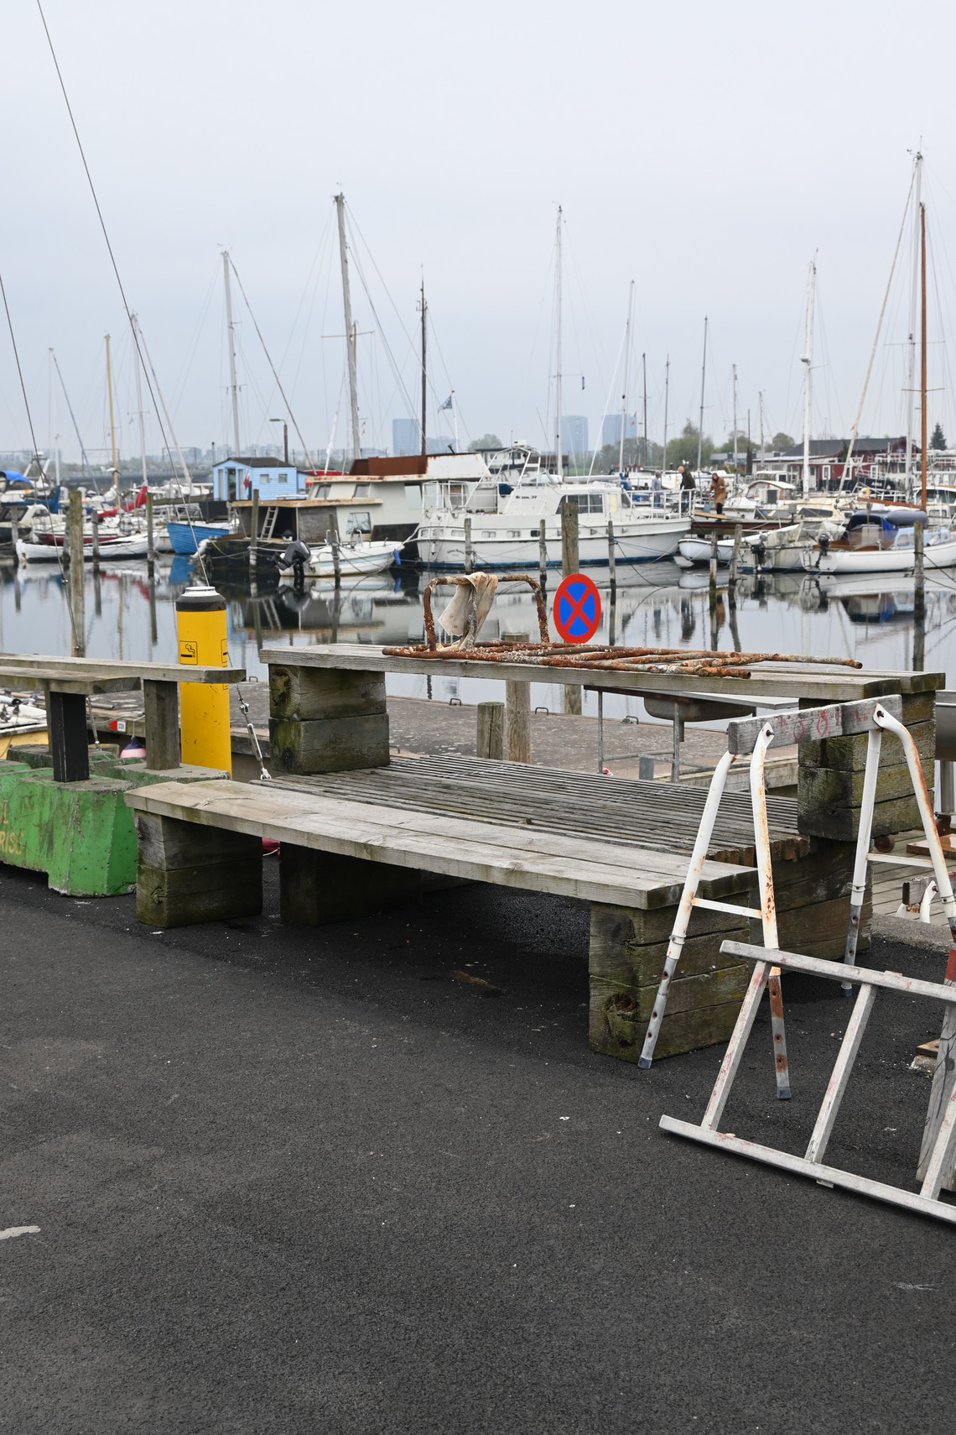
This project introduces a co-built community hub at Stejlepladsen, strategically situated between the informal harbor community of Fiskerhavnen and the large-scale housing development currently underway.
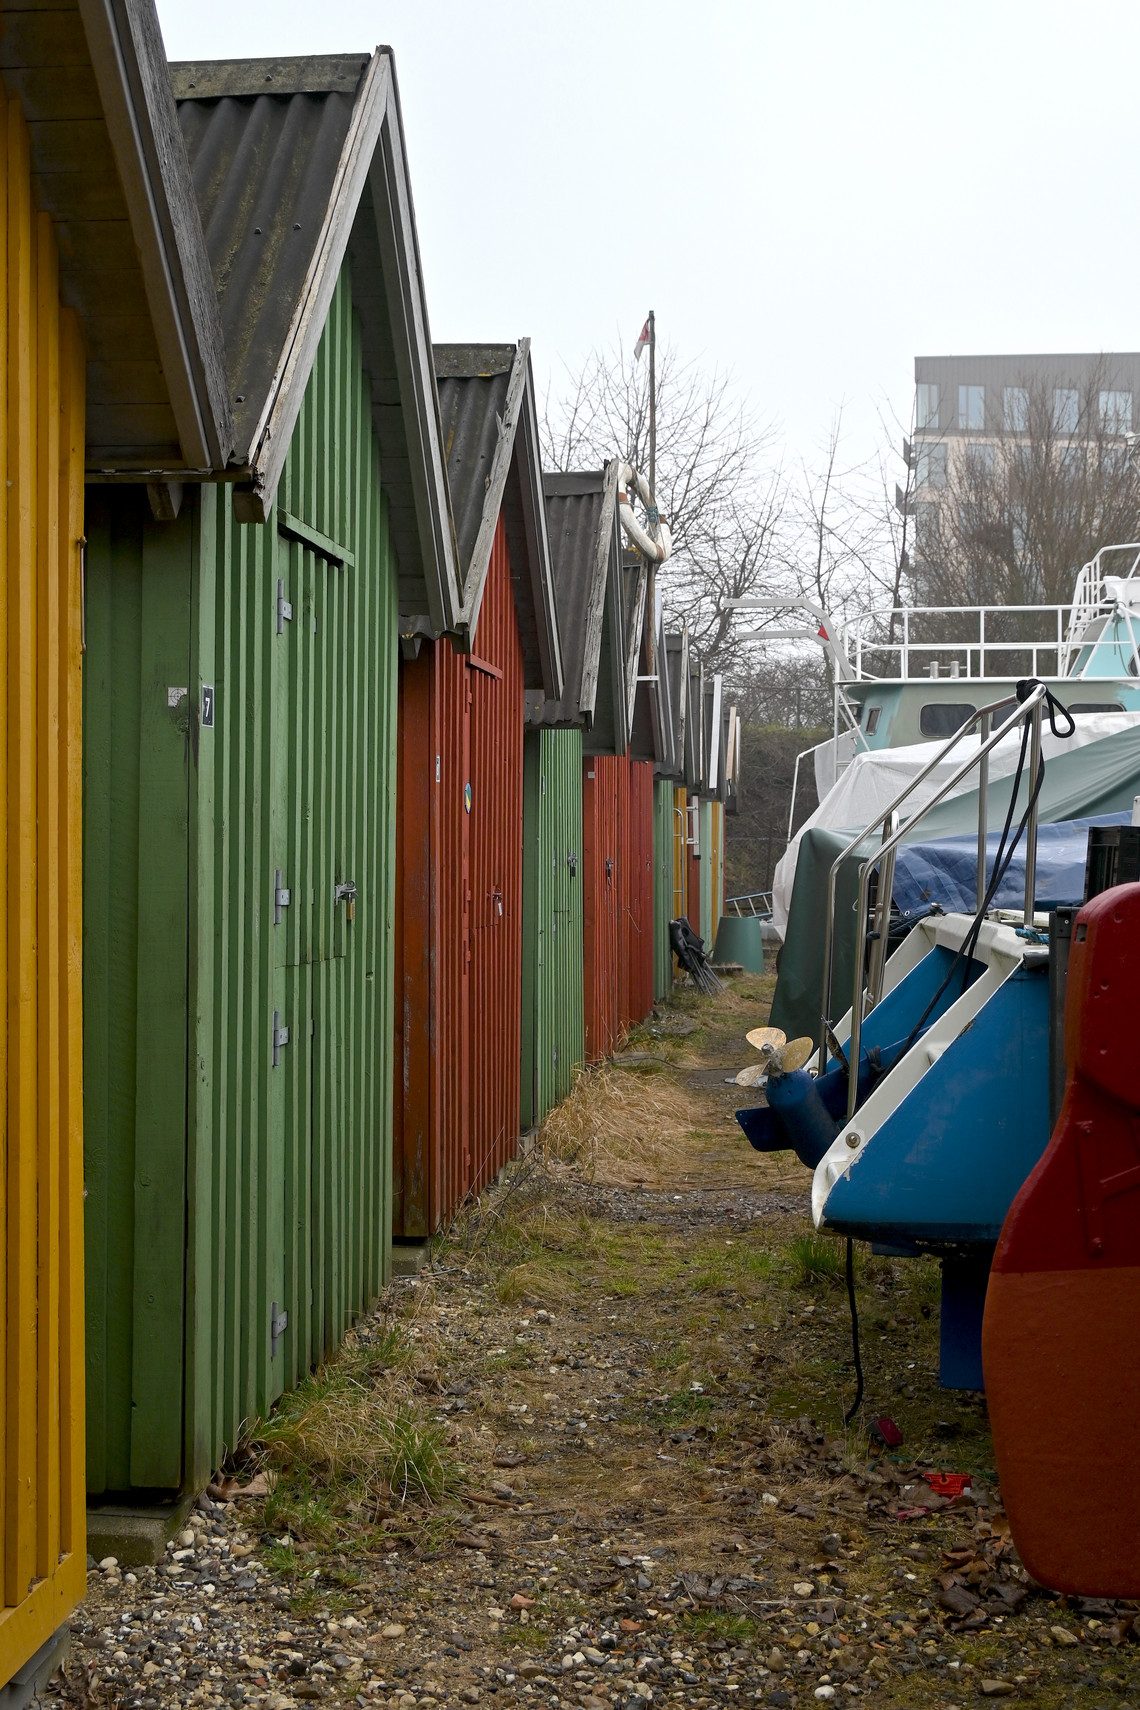
Grounded in extensive site observations, informal conversations, and anthropological insights, the project responds to the current urban transformation with a focus on what risks being overlooked—namely, the local building culture, everyday practices, and social dynamics that have long defined the area.
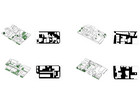
Rather than presenting a finalized building, the project proposes a two-part design:
Through incremental growth, dry-assembled structure, and material reuse, it creates a long-term spatial framework where the act of building becomes a shared cultural, social, and ecological process.
By linking policy, participation, and physical design, the project envisions co-building as a tool for fostering belonging, care, and a more integrated urban future.

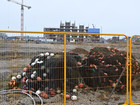
As Stejlepladsen transforms into a dense residential district, tensions emerge between the scale and logic of new development and the existing, self-organized harbor environment.
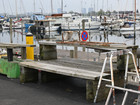
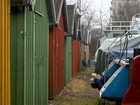
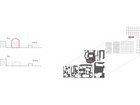
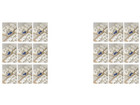
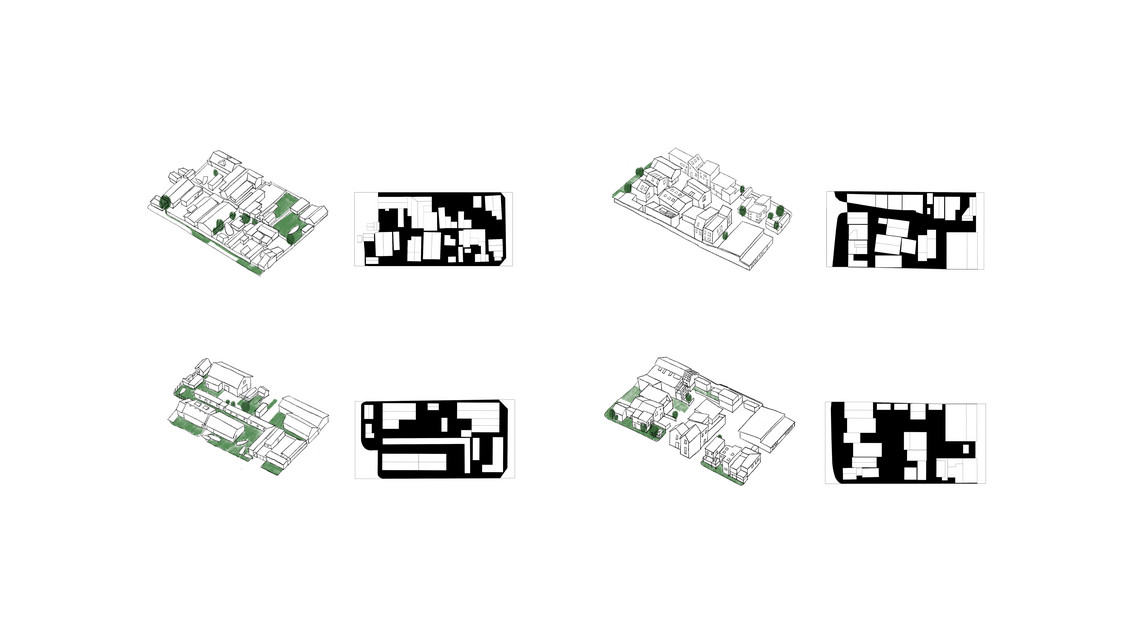
Through ongoing site visits, field sketches, and conversations with local residents, the project mapped the spatial rhythms and social dynamics of the area—paying close attention to the evolving relationship between top-down urban planning and bottom-up everyday practices.
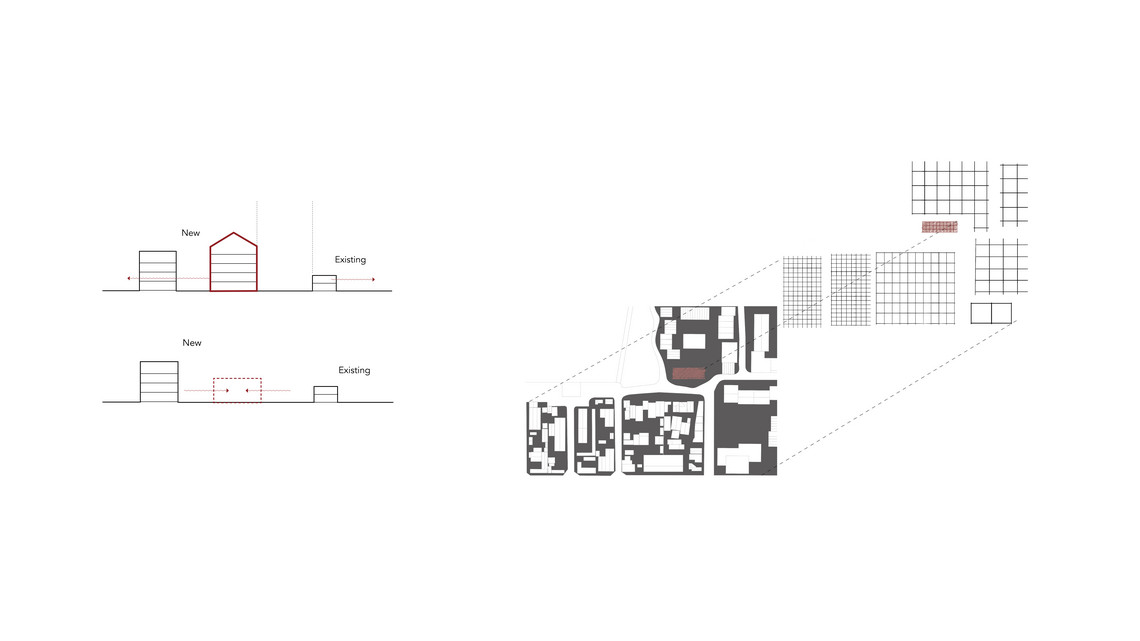
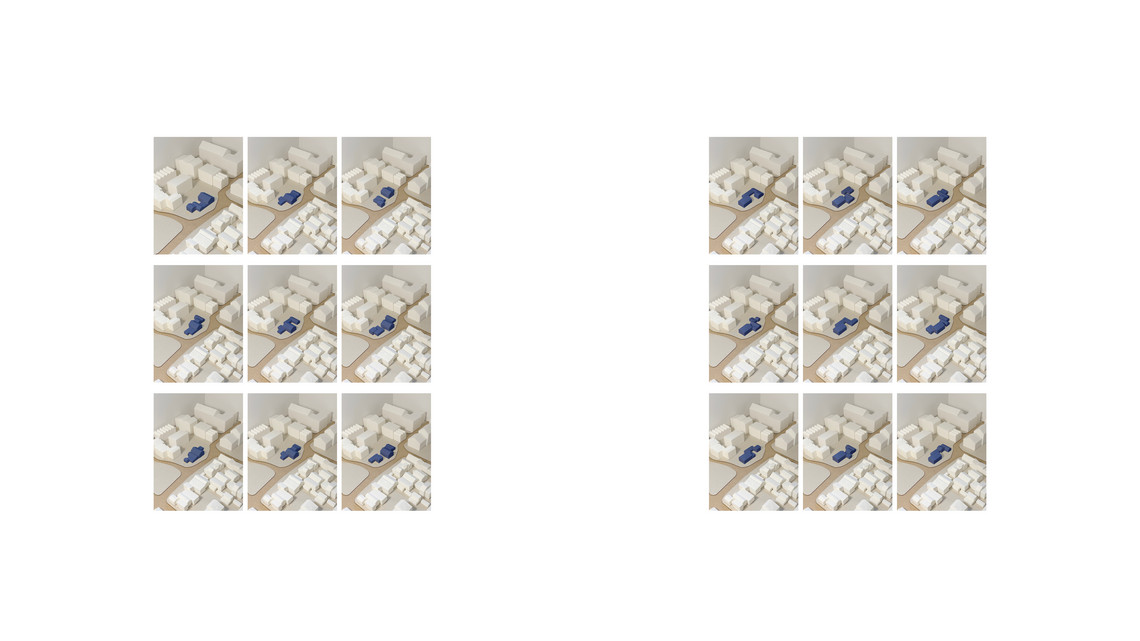
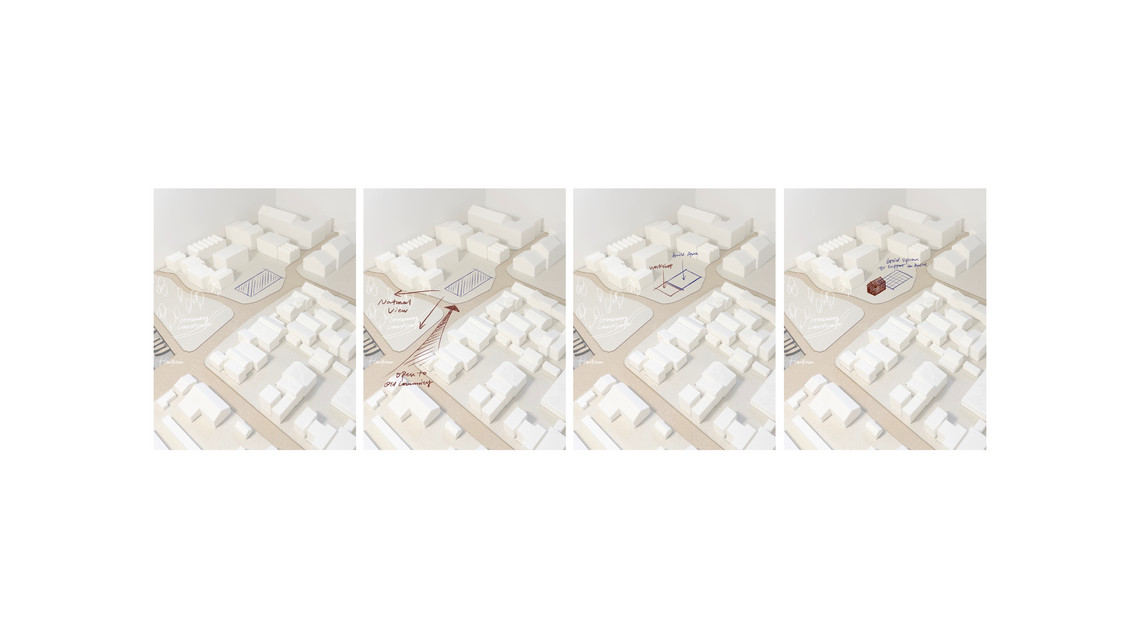
In response, the proposal calls for a rethinking of one still-developing edge plot. It suggests a redistribution of public functions and a reduction in building volume, to better integrate with the surrounding context.
Rather than another housing block, this site becomes a shared hub for co-building.


The Workshop as Foundation
As the first built element, the workshop anchors the co-build hub. It provides essential infrastructure, while creating a platform for collaboration from the outset of the neighborhood's growth. The architectural design is informed by the site’s spatial typologies and material logic, integrating local building culture with new construction. It supports both informal maintenance and structured co-building activity, acting as a shared starting point for diverse users.


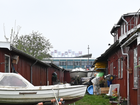
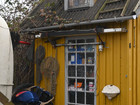
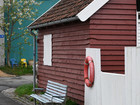
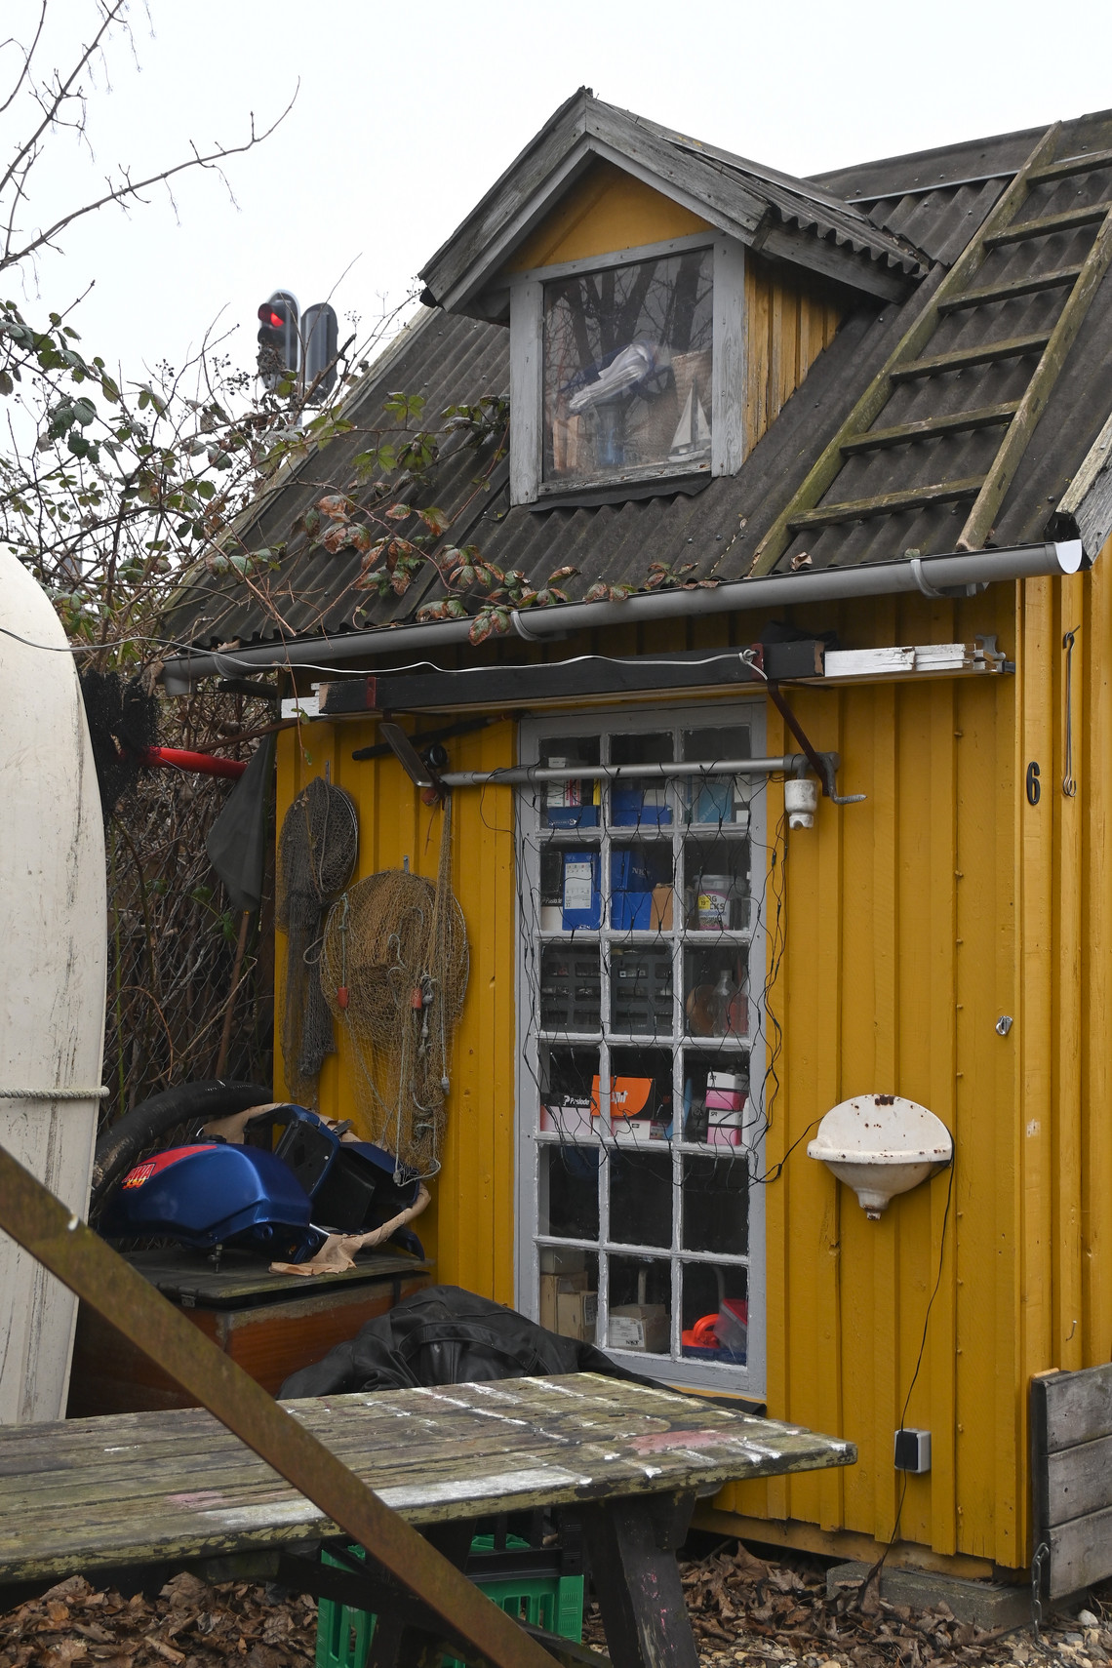
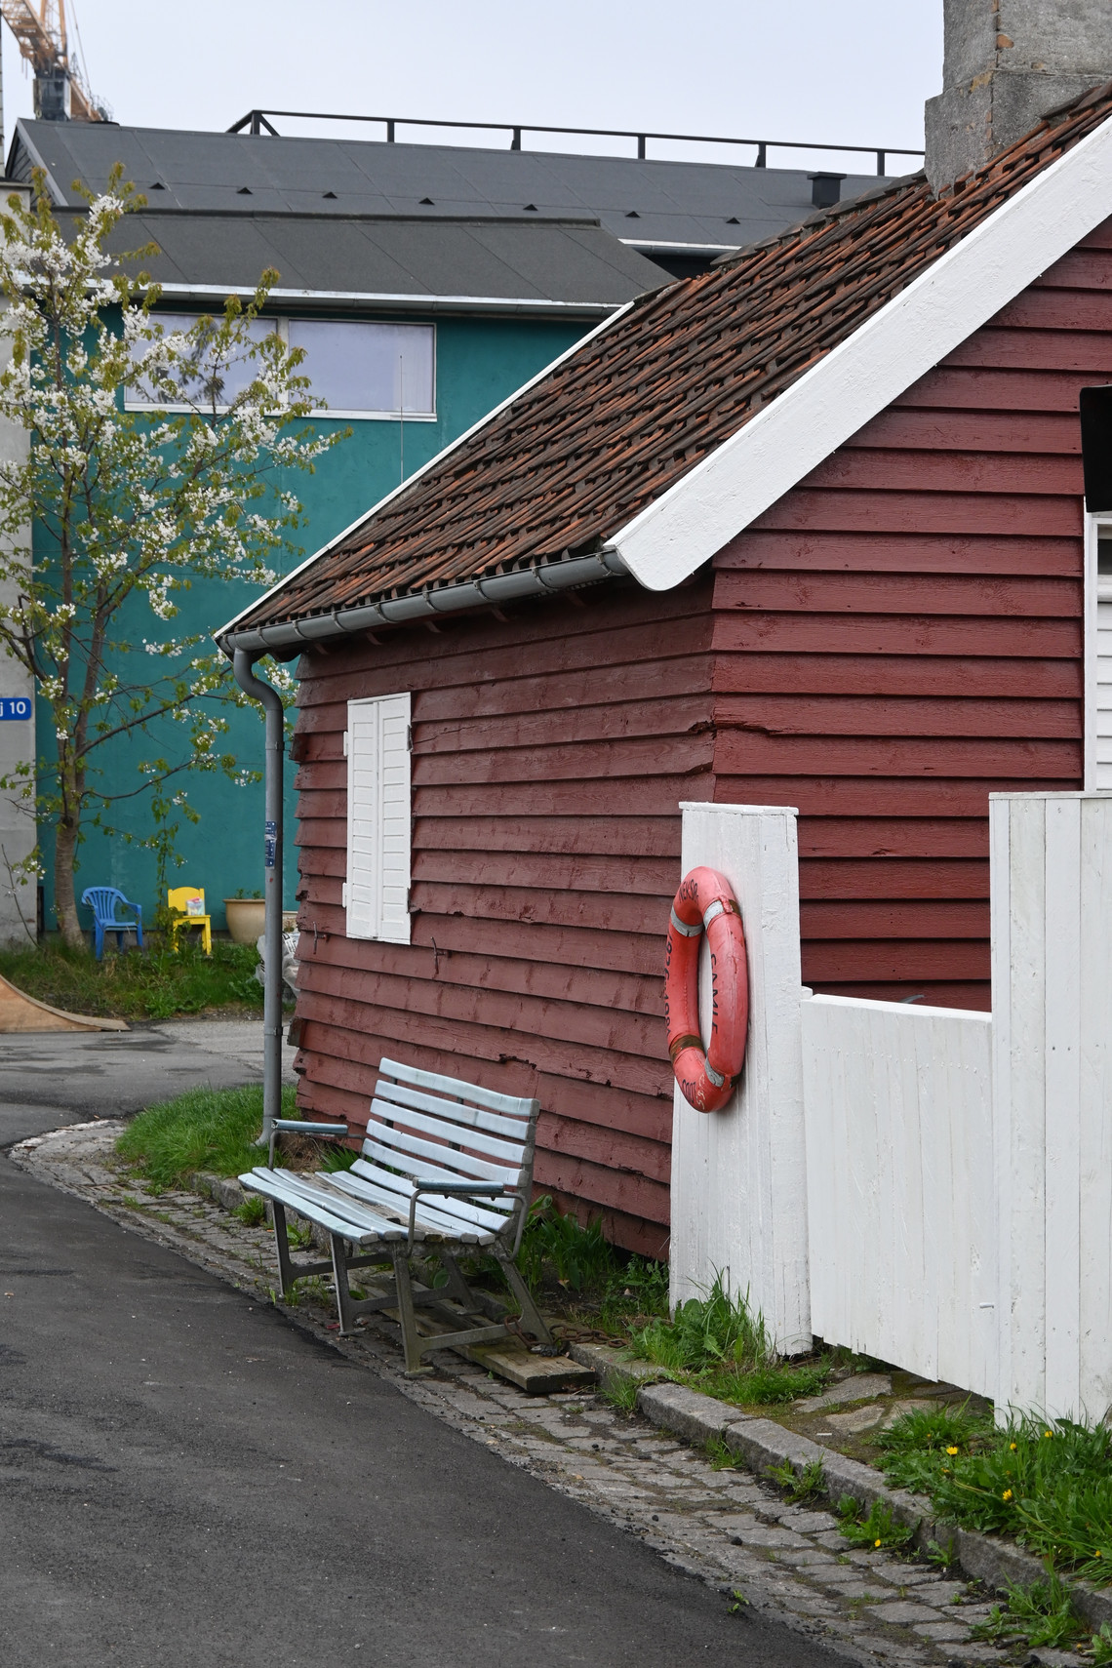
A sketch-based observation of Fiskerhavnen’s improvised facades — layered, reused, and patched over time. This visual logic of everyday repair and material combination informs the design of the new facade system.


The Co-Build System as Framework
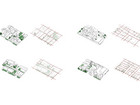
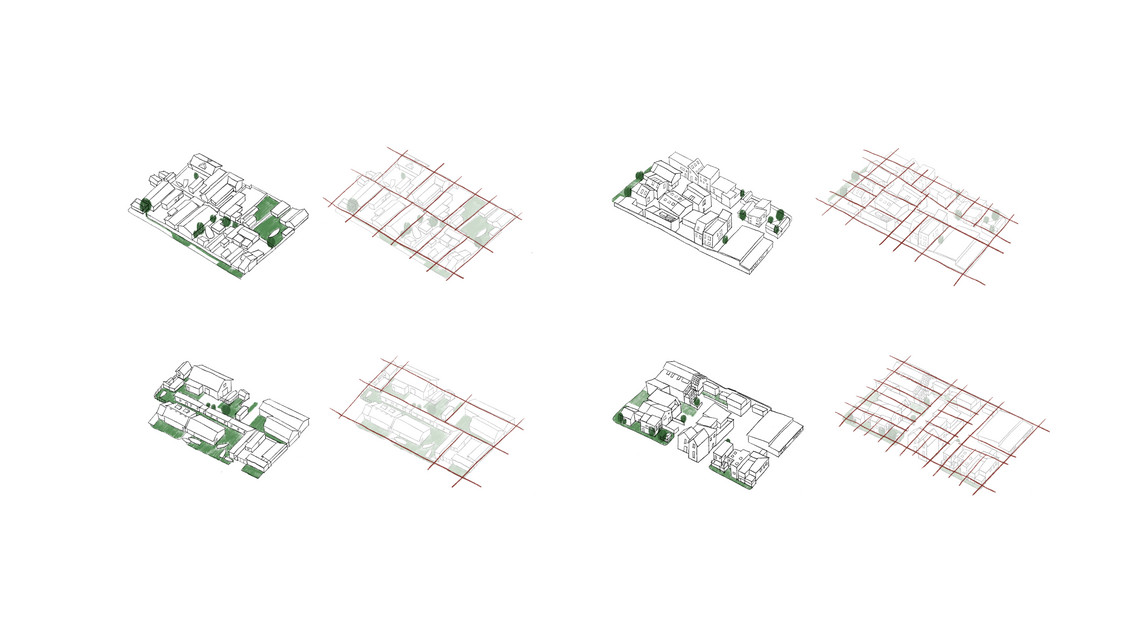
To support long-term community participation beyond the initial workshop, the project introduces a modular structural system designed for co-building. Organized through a 3×3 meter grid and supported by dry-stacked concrete footings, this timber framework provides a flexible foundation for residents to gradually construct shared spaces over time.
3 distinct roof typologies accommodate a range of spatial needs. All components use dry connections, making them easy to assemble, disassemble, and reconfigure, supporting a collaborative process that remains accessible, adaptive, and open-ended.


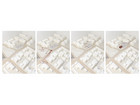
As the surrounding neighborhood continues to develop, the Co-Build Hub grows in parallel, expanding gradually through resident participation in shaping and adapting the built environment.
This process encourages mutual learning and integration, allowing the community to evolve collectively over time.
The design offers clarity through structure, while also leaving space for uncertainty and transformation, enabling the neighborhood to grow with its people, not ahead of them.