A

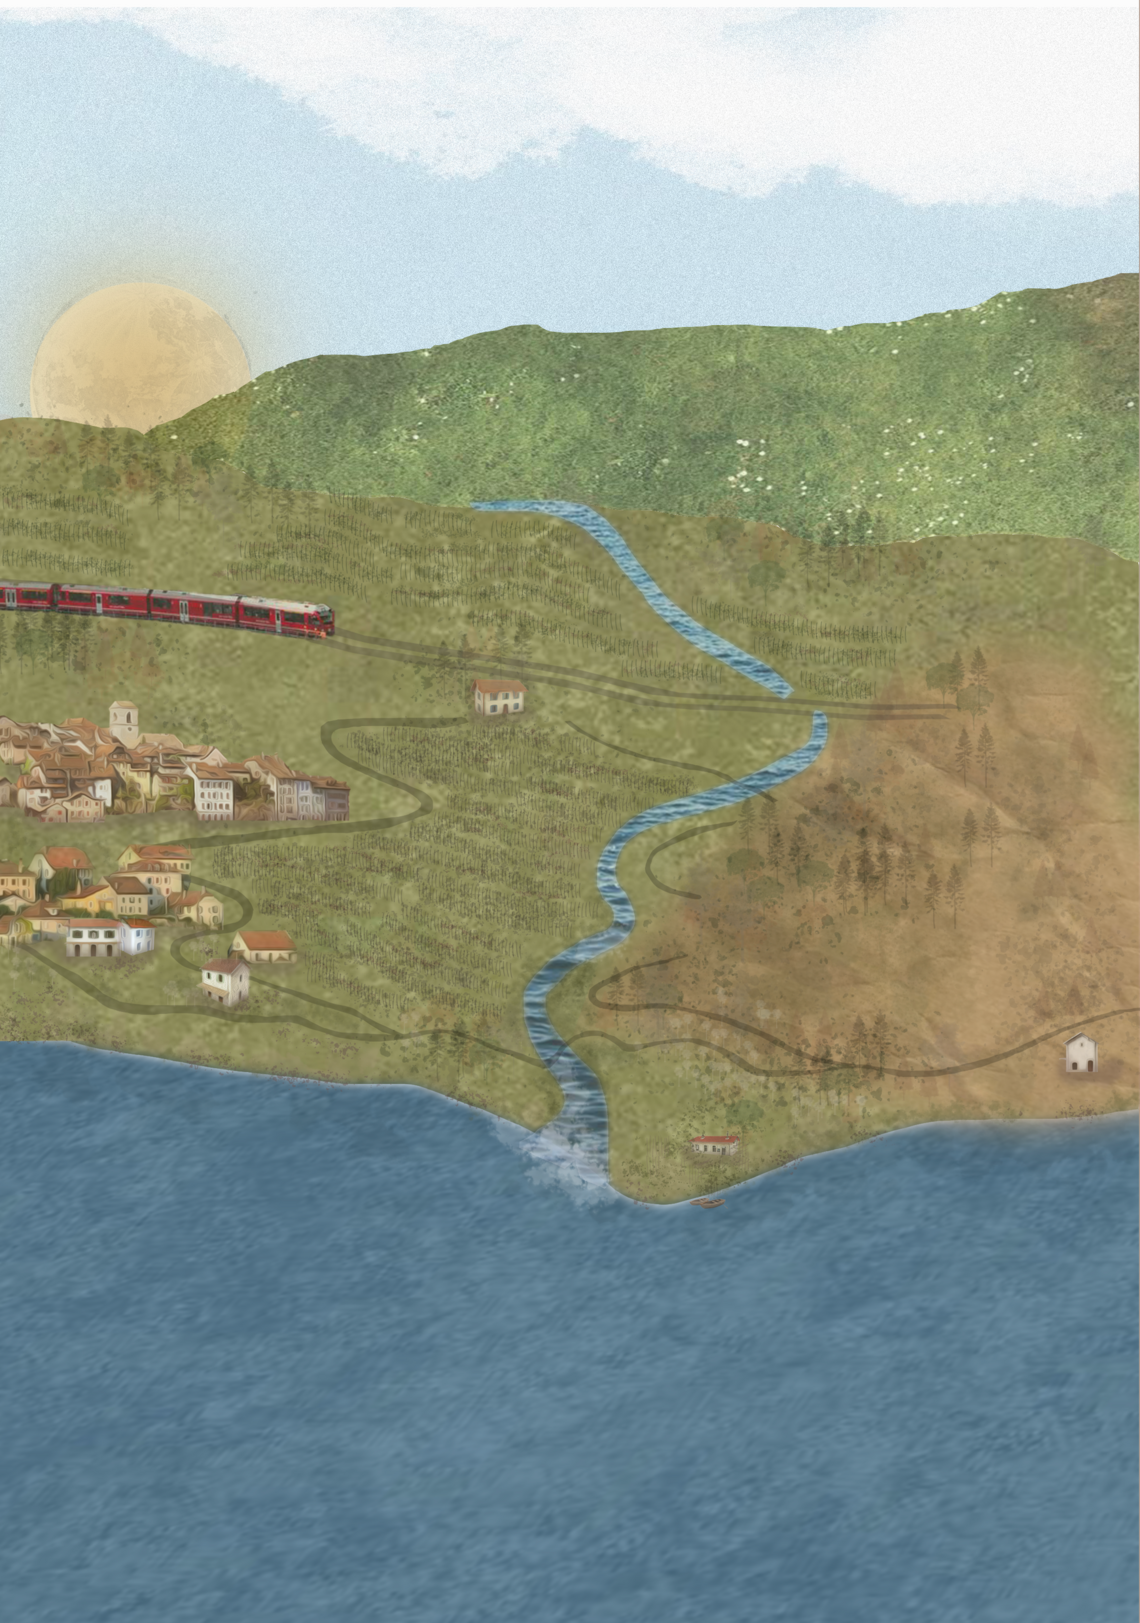
This project is part of a research into the correlations between spaces and literature. Questioning specifically here how can literature be reinterpreted spatially, as a way to expand cultural access, create knowledge and revitalize literary exhibition techniques. By studying the book La Beauté sur la Terre by C-F Ramuz, this project investigates the scenographic potential of texts, whilst studying relationship between beauty and intimacy through gazes. Set in an anniversary exhibition of the author at the Musée d’Art de Pully in Switzerland, this scenography aims to build stories, raise questions and interest, but most importantly create a shared immersive spatial experience around literature.
Interest and Project Statement
My interest in both literature and architecture began very early on, but it wasn’t until I read Jean-Paul Sartre’s autobiography, Les Mots, that I realized the important link between the two. «Of course, I needed an opportunity. For example, at dawn: the dining room was drowning in shadow, I’d push my little desk up against the window (...), forget about my hand, tracing the words thinking I was reading them (...) I was born from writing (...)».
I believe that stories are not only written, but they can also be constructed, as well as translated into different spatial forms. This thesis aimed to be an experimentation in that translation.
This project investigated how spatial design practices can communicate literature through spatial installations. By exploring and analyzing the book La Beauté sur la Terre, I developed scenographies that reinterpret and offer new readings on the overall story and its spaces. Beyond a literal translation of the spaces, this project focused on exploring and communicating its underlying themes, to find new ways to experience literature, raising the question: how can we analyse, deconstruct and extend literary works into and through spatial compositions?
Context
Although the city of Pully is relatively small (approximately 6km2 and 19’000 inhabitants), it holds nine cultural spaces, including three museums, four theatres, as well as other. Although independently operated, they are municipally linked, encouraging collaboration. Two of these museums are central to this project: the Musée d’Art de Pully, one of the city’s oldest institutions, and La Muette Espaces Littéraires, it’s newest cultural space.
La Muette, Espaces littéraires is situated in parts of Swiss author C-F Ramuz's old home. It's goal is to make Ramuz's work more accessible, as well as offer spaces for people to meet around the subject of literature. However, with less than 100sqm of exhibition space, its compact size limits the amount of people it can reach out to. 2027 will mark the 75th anniversary of the author’s passing. It’s a landmark that the museum
aims to take advantage of by organizing a great exhibition in collaboration with their neighbours, the Musée d’Art de Pully. My project is positioned within this context, as a scenographic proposal for part of that event.


Book Analysis
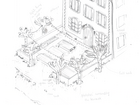
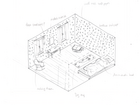
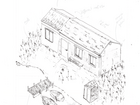
The subject of this exhibition is the author's book La Beauté sur La Terre (The Beauty on the Earth). After analysing the storyline, summarizing it and selecting key moments, metaphors and spaces, I proceeded to explore the spatiality of the text. To do so, I started by thoroughly reading descriptive passages and listing the elements that constructed the spaces. I then sketched these elements, trying to be as objective as possible while also allowing my own interpretation of the spaces to come through. The goal was to begin constructing an imaginary of the literature, as well as developing a palette with which to bring it to life and inspire future designs. Throughout the process, I realised that this was mainly a relevant exercise to help me make the material and text my own, kick-starting my design process, which would later be used to construct my installations.
After studying and illustrating the literature, I began processing all the information I had gathered to identify similarities and main themes. It was at this point that I started to develop the design of the project, primarily by questioning what the aim of the exhibition should be. Initially, it was uncertain whether the project should focus on the spatial qualities of the book or one of its themes. However, it became clear that the spaces in the book are not the subjects of the story, but rather the supporters of the narrative. This is what the exhibition should also aim to offer. After listing all the potential themes mentioned in the book, such as beauty, chaos, taboo, outcasts and possession, I realised they could all be interpreted through one main idea: the gaze. Most of the spaces and events in the text are described from the perspective of an outsider looking in. There is a constant duality between how spaces and events are experienced by the protagonists and how they are perceived by the villagers. This notion of the gaze could open up further discussions about the book by placing visitors in the position of either observer or observed and making them question the boundaries between the two.
Through playful interpretations of gazes, the exhibition guides visitors through the narrative of the book while raising important questions about beauty, possession, intimacy, perception and freedom. The project was then divided into five installations, referred to as ‘tableaux’. Each of which interprets a space or moment of the text through a specific perception or gaze.

The Proposal

.1 the beginning
«Milliquet gazed through the glass at the curtains of mist one after the other, as if a hand were bringing them, and then this hand was taking them away, making them slide on the rod.»
The Beginning is a well rounded introduction space inviting the visitors to walk through a sensible path of manuscript pages, lightly floating from the ceiling. Each piece of paper moves ever-so slightly as they pass it, activating their senses and awareness of space. Some invite them to stop and read. Not sure at first where to go, they find their way through, and as they go deeper, the architecture unveils, the windows appear. The more their journey progresses, the more they learn about the book, about the story, and about the experience they’ll go through.


.2 the bedroom
is a space of duality, a space of conflict. A big dark blue exterior room contrasted with a small bright white space. The visitors walk around this object, not sure what it is, and whom it holds. All they see is the glimpse of someone, the silhouette of a dweller they do not know. Can they see me? Can I go in? As they decide to enter, they only see light. Some objects dance on the fabric as they push it to come in and some to come out. As they observe these shapes moving, they realize they can’t see through.


.3 the outcasts
a space of distance, a space of observation. The visitor encounters a room with a small house in the middle. It’s so small he can barely see. But when he gets closer to the binocular, he starts to hear something, and as he starts starring through it, he listens to people talk. What are those sounds ? Who are they?


.4 the fire
a space of simplicity, a space of complexity. A dark red light shines through, a great mirror reflects it around. It’s the color they saw when they were outside. As the visitors walk on the soft carpet, they looks around and see the reflection of themselves. What it is they’re really looking at is unsure. As they stare for a second, something shifts. Like a glitch, light comes from the other side. Like a glitch, their reflection is replaced by the face of someone else. Who was this ? Was this real? What’s on the other side ?


.5 the last
"Juliette, were you ever really there ?
Were you nothing but the reflection of what men truly are ?
Were you nothing but the subject of our desires, the subject of our hopes ?
What is left of the earth if there’s no miror for the light to reflect upon ?
What is left of the beauty one could never touch?
Of the beauty we will never have." (personal quote)
a space of emptiness, a space of reflection. Guided by the dark walls, the visitors see a circular shape on the wall. Something’s there, what is written? As they start to read, a light appears. It looks like water, it moves like water. They can see clearly now. What did we see? What did we learn?


The Model
To develop this project, a 1.20 scale model was build to understand lighting and atomospheres.