Siwa Oasis

Aqbin L'Teltiween. Women's house in the drowning oasis.

Name
Ellen Simonia Rasmussen
Education degree
Kandidat
Fagfelt
Architecture
Institute
Architecture, Urbanism and Landscape
Program
Architecture and Landscape
Year
2025
Awards
VOLA

The community house, Aqbin L’Teltiween (house of women), is located in the Siwa Oasis, in Sahara Desert. Based on the village’s social syntax, the women's house is composed of zones of intimacy that support a flexible program of activites such as gym and spa activities as well as collective cultural activities and clinic.

The project seeks to integrate the geological as well as the social foundation for the house into its program through interconnedtedness with the ground, the aquifer underneath, the clay of the walls, the program as well as the functionality of the house.

Siwa Oasis is situated in the Qatar depression in the Sahara desert. Most of the oasis is around 20 m below sea level. To the South the Great Sandsea is spread out and to the North 350 km of rocky desert seperates the oasis from the Mediterranean Sea.

Siwa Oasis
Siwa Oasis

Underneath the oasis an ancient sea has been captivated in layers of limestone. In Siwa the water reaches the surface and creates natural springs allowing the lush vegetation of the oasis.


I ask my Siwi friend Salah if the water will on day run dry? He tells me that it is not only one sea underneath Siwa, but many seas on top of each other. When one sea runs dry, the sea underneath will fill it up again. 

The Nubian aquifer
The Nubian aquifer lies under the Sahara oasis and stretches into Sudan, Chad, Lybia and Egypt.
The cycle of water
Today more water is being pumped up from the aquifer than what can seep down through the mud again, resulting in flooding and rising groundwater in the oasis

Section from the center of the oasis, the old fortress, Shali and to the far East of the oasis, cutting through zones of built territory, old gardens, saltlakes, salt harvest areas, the new industrial gardens and finally the desert.

landskabssnit fra centrum af oasen til den mest østlige del af oasen
section of siwa center and eastern oasis.

Sabukha is an old part of Siwa town. Part of it rests on bedrock, but mostly the area sits on a humid clay ground. This affects the traditional mud houses which in many cases have been abandoned because of humidity and hence structural damage to the walls. New houses emerging in the area are being built on concrete slabs and elevated around one meter from ground level.

Siwa facades
Collage of Siwa house fronts.
Site plan
The site plan showing the built area, the alleys and the ruins around.
site plan 1_2000
Site plan showing the zouk (center) gardens and then Sabukha area where the site is located.
site plan 1_1000
Sabukha emerged when some of the first settlers decided to leave the fortress, Shali, and settle in the gardens instead. Today Sabukha gardens remains between Shali and the built territory of Sabukha

Based on research of the women's movements and the traditional syntax of the houses, the level of intimacies within the house is being researched. 

The local materials each represent a protection or a level of security within the house walls. A study of fields of intimacies and the agency of each material arrange the use of materials due to its properties. 

Traditional Siwi house
Analysis of the traditional programming of the Siwi house
Sections through the house.
Study of intimacies in sections of the house
study of intimacy
Study of intimacy in section
Wet and dry zones on site
Study of dry and wet zones in the house
study of intimacy and materials
groundlevel, Western part. Study of material agency and intimacy
Study of materials and intimacy
First floor, Western part. Study of material agency and intimacy
Study of materials and intimacy
Courtyard South, study of material agency and intimacy.
Study of materials and intimacy
Ground level, Courtyard East. Study of material agency and intimacy

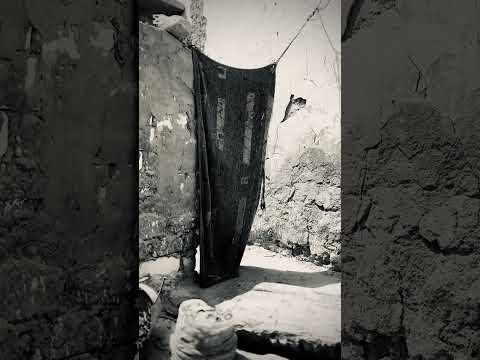
Siwa tid . Siwa time


I call it Siwa time.

The time it takes for henna to grow out of a nail.

The time between el Fakr, el Dor og el Asr prayers.

The time when the dates are green, yellow, red or brown

During the night, ZamZam travels with her sister through the desert to visit me in Cairo.

She tells her father stories to make him stay behind.

In the morning I pick them up from the busstation. Two shades of black. I know them from the many plasticbags. Freshbaked bread for me, dates and other sweets they know I love from the oasis. 

ZamZam is wearing a watch. It  stopped working long ago

Trails of movements studying the movements of the women within the city and the levels of intimacy in built territory.

trails of movement
Study of intimacy through trails through Sabukha and Masheya part of Siwa town
Thumbnail

Field studies. Spheres of intimacy

Taking inspiration from ancient Roman pools, the wet territory of the house, sitting on muddy ground is built from burned clay bricks, while the dry territory on the bedrock is built in the local salt architecture, kerchief. Zones of intimacy are framed by walls in local translucent alabaster stone as well as walls built by fossilised salt bricks. 

plan ground level
As the heart of the house the pool is center of the courtyard. From the courtyard is access to the embroidery workshop, the cooking area, and clinic area far back in the house. The house has two compost toilets with one one side of the courtyard and the traditional oven to the other side.
Plan. First floor
The stairs in the back of the house leads to the gym, the clinic facility and the roof top.
Roof plan
Shades made from vertical floating palmfiber mats provides shade but still a view to the sky. Zones of acacia trees South and North create a middle zone that blocks sound and vision and shades the courtyard
Section D. Looking South
Section looking South, cutting through the main kitchen and common room, the embroidery workshop, looking onto the alabaster translucent wall seperating the courtyard from the acacia tree section behind. To the East of the house, under the alley is the waste water reservoir.
Section through the pool looking North
The section cuts through the pool and facing the alabaster stone walls to the South, creating a translucent boundary before the acacia tree zone and finally the outer wall.

Site study. Siwa Oasis

45 degrees in Siwa. We cast in the sun where the clay dries in record speed. 

The porous boundaries of my skin absolve in sweat and steam.

The clay, the material, fill into all scratches and voids. The Henna make my scars dark. 

When I tell the women, that the henna reminds me of Siwa long after I am gone, they immediately understand and smile conspiratorially to me.

I smell the tips of my fingers. My son says they always small of henna, even in the whitest winter paleness


alabaster stone
alabaster stone
casts in clay
Casts of ground. Studying degrees of wetness.
limestone penetrated by humidity
Found object. Limestone penetrated by humidity
fossilised salt
Bricks of fossilised salt I degrees of solution
Wall of kerchief
Kerchief stones and clay mortar from an old ruin in Siwa rebuilt into a 1:10 model wall.
siwa embroidery
Map of Sabukha embroidered by Naama and ZamZam.
Site model
Porcelain, Plaster and salt site model showing areas of bedrock and muddy ground.
Siwa Oasis glass model
Cast in windowgalss and glass dust of Siwa Oasis
glas model of Siwa
Glass dust model of Siwa Oasis
glass model of Siwa
Window glass model of Siwa Oasis
Cloth cast
Cast in plaster. Study of folds in fabric

The Royal Danish Academy supports the Sustainable Development Goals

Since 2017 the Royal Danish Academy has worked with the Sustainable Development Goals. This is reflected in our research, our teaching and in our students’ projects. This project relates to the following UN goal(-s)
Legat

VOLA

Juryen sagde: Projektet udmærker sig ved at favne et skalaspænd fra store geologiske forhold til nære materialestudier og intime, sociale strukturer ... På alle skalatrin er der arbejdet med udpræget gehør, engagement og respekt for byggeskik, kultur og historie, men også med en særegen lydhørhed overfor den aktuelle samfundsudvikling og for de lokale kvinders drømme og ønsker. Alt sammen udfoldet med en åbenlys æstetisk begavelse og kærlighed til en mangfoldig verden, og ikke mindst til arkitektfagets mulighedsrum