A

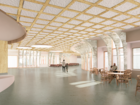
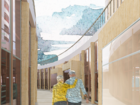
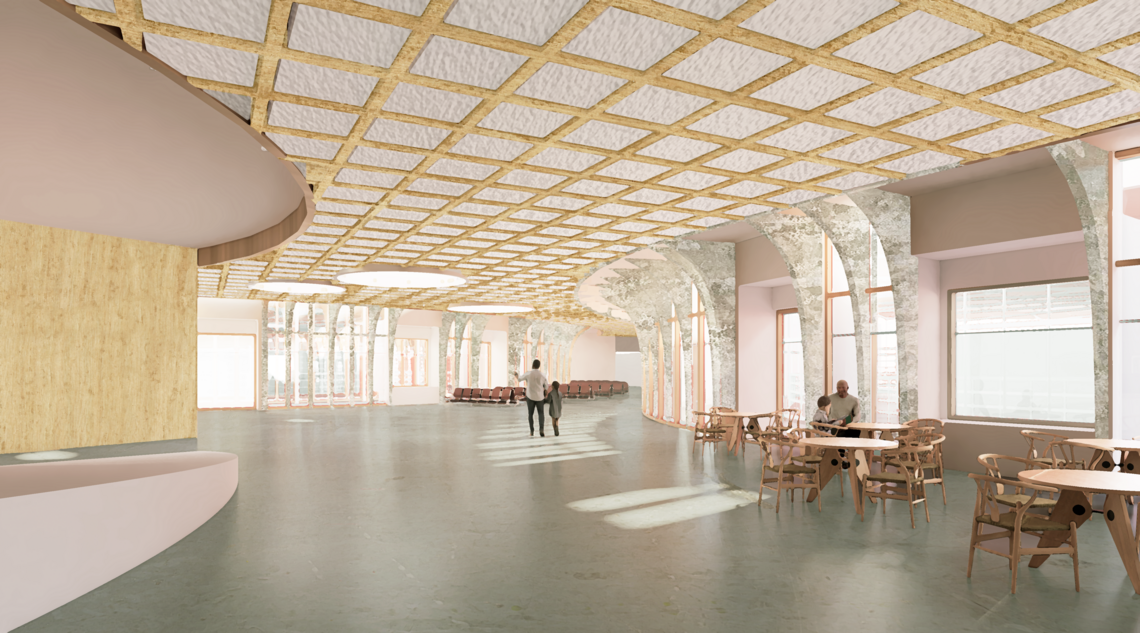
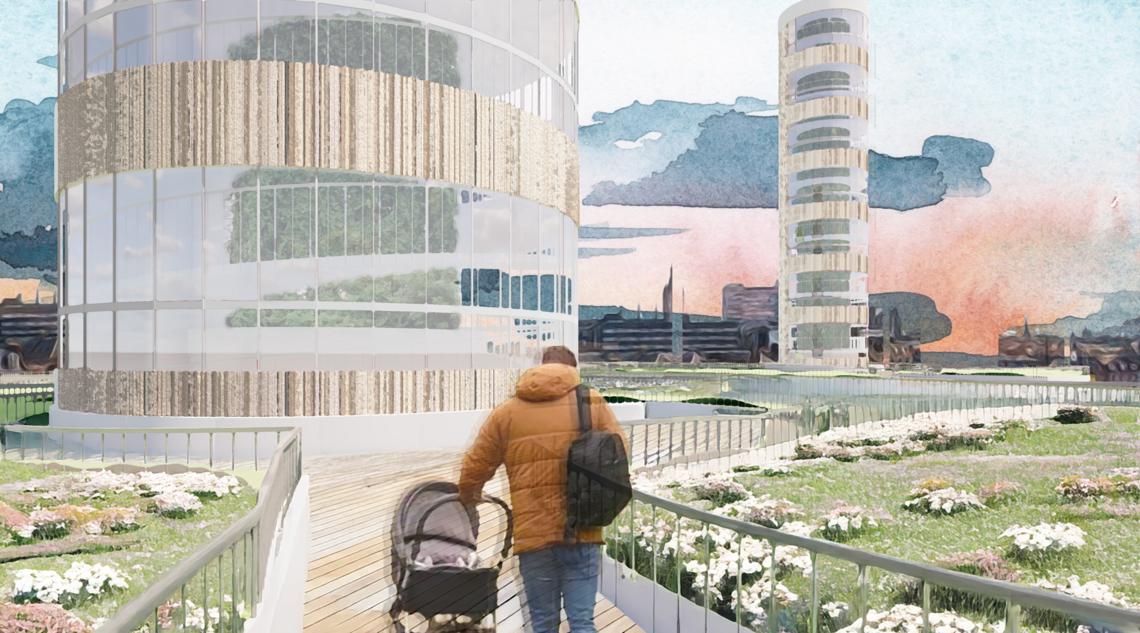
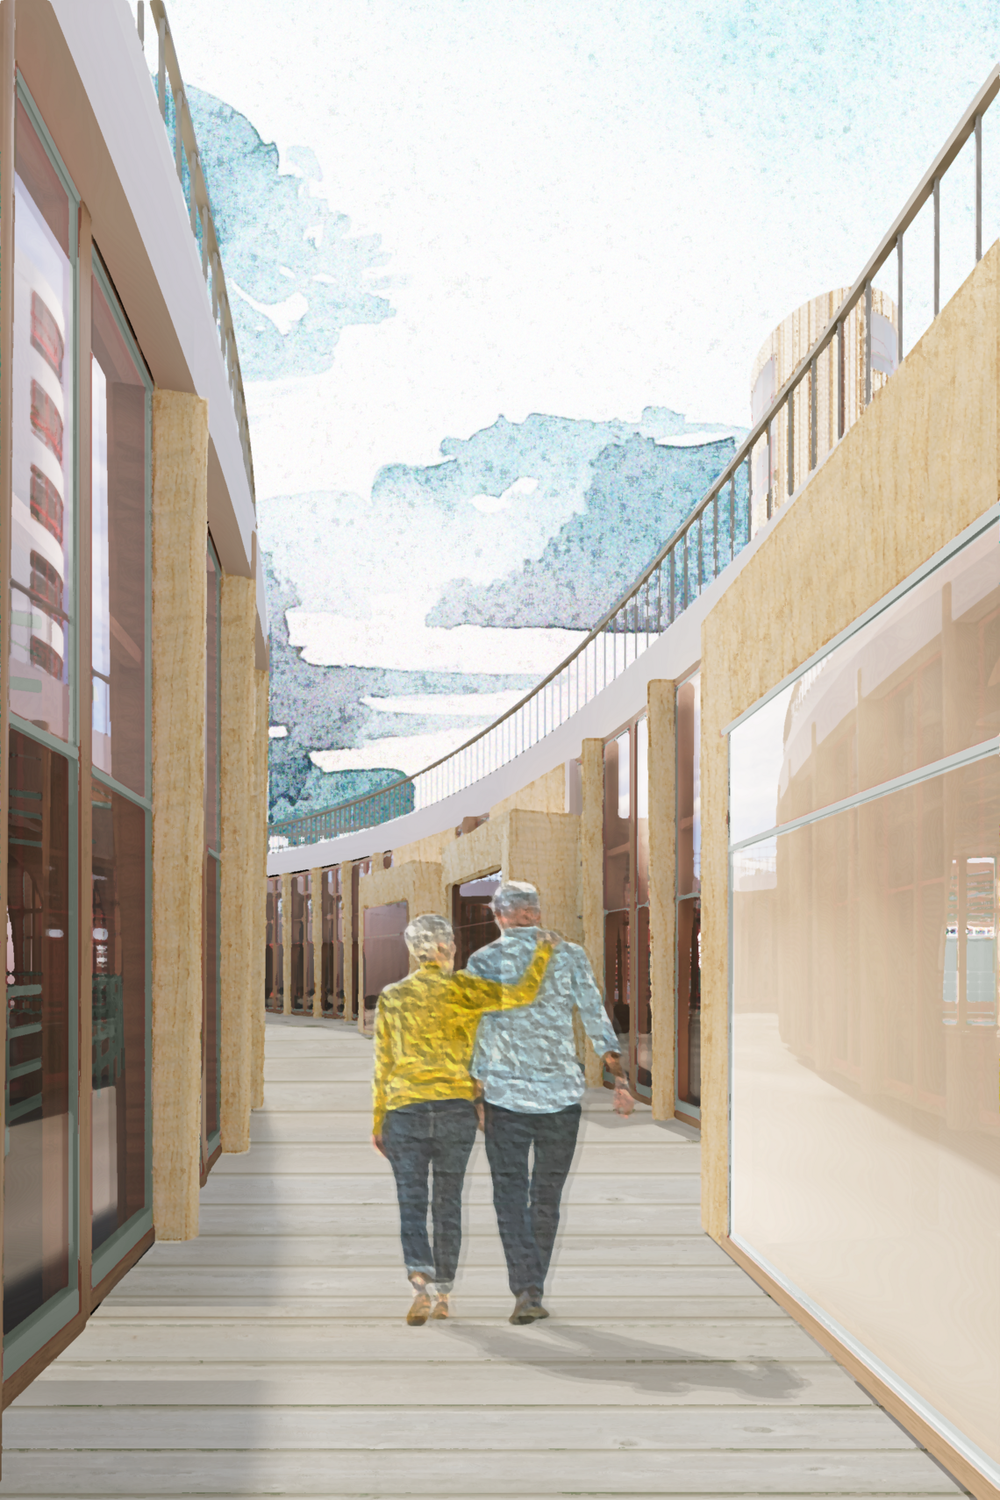
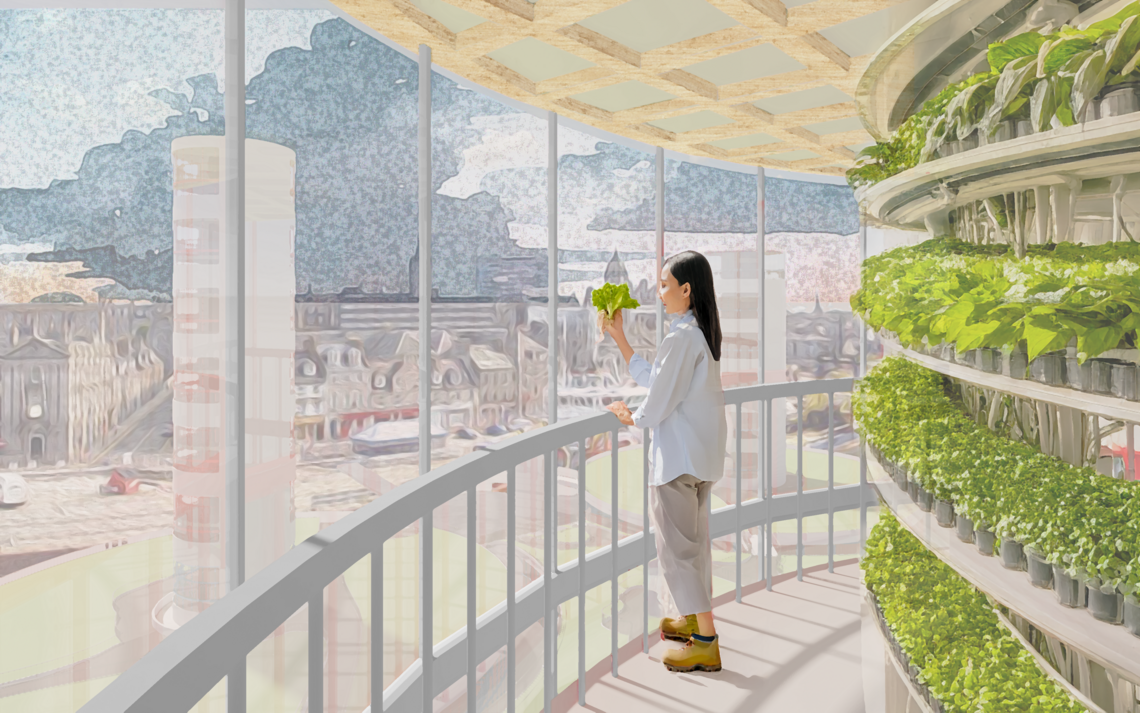
The Aberdeen NorthLink ferry terminal is the main artery between mainland Scotland and the North Sea Isles, transporting goods, islanders, tourists and livestock. The project imagines a new public space on the industrial Aberdeen harbour, communicating the fragilities of the Island landscapes to the hoards of visiting tourists. In addition, the project investigates the utilization of excess heat from livestock stored at the harbour in vertical farming.
“96% of respondents agreed with the need to protect the operation of the Harbour, due to the economic importance of the Harbour to the City, although it was suggested that areas of the Harbour, such as the ferry terminal could be opened up and made more friendly to the public, whilst at the same time protecting the working Harbour area.”
ABERDEEN HARBOUR DEVELOPMENT FRAMEWORK, 2012


Three tower-bases used for housing animals collect the excess heat produced by sheeps and cows and diverts it to towers housing a vertical farm.