A

This project in Aberdeen, Scotland—an area shaped by the maritime industry—provides housing and a community center for sea workers returning from isolated two-week offshore shifts. Inspired by the principles of urban wild ecology, it reuses urban and renewable materials to rewild the post-industrial site, removing concrete and reintroducing natural elements.
Overview
The Offshore/Onshore envisions a community center and housing complex designed specifically for maritime workers, while also offering a much-needed green space for local residents in Aberdeen. We had the opportunity to conduct a one-month fieldwork study on site, which informed the project’s development. At its core, the project challenges the global trend of unnecessary building demolitions by embracing the adaptive reuse of existing industrial structures.
Community Center
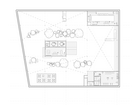
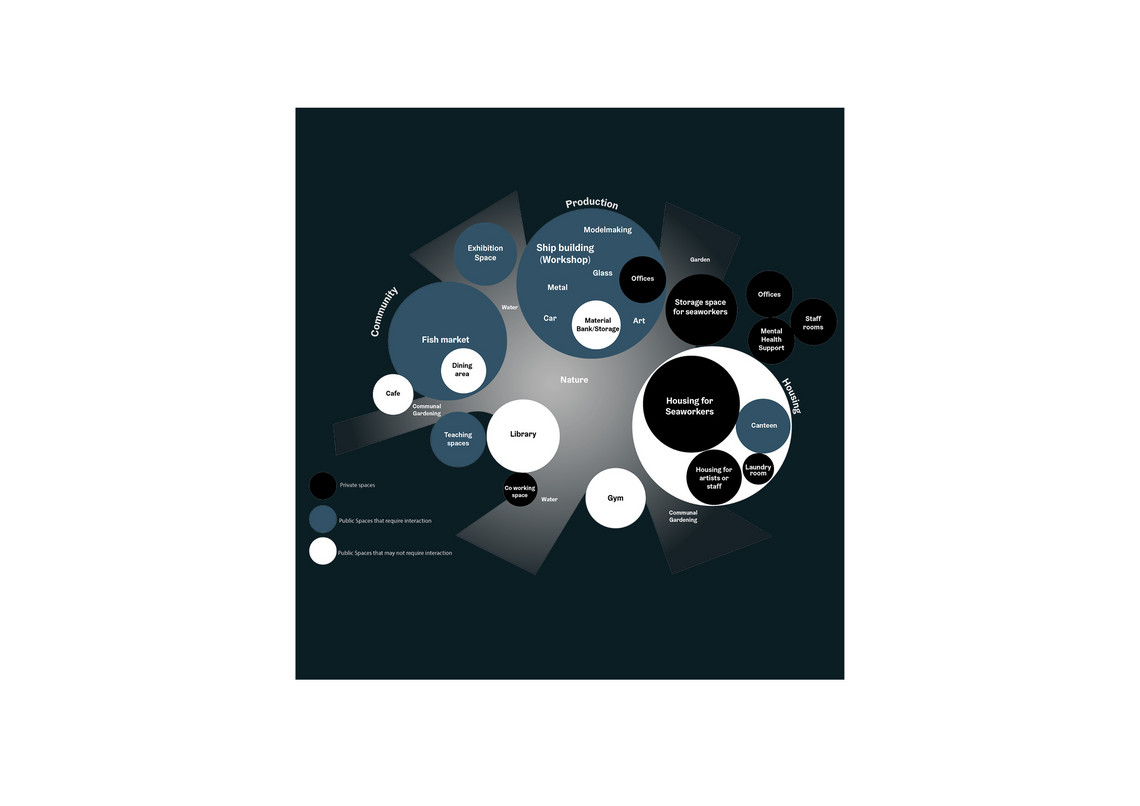
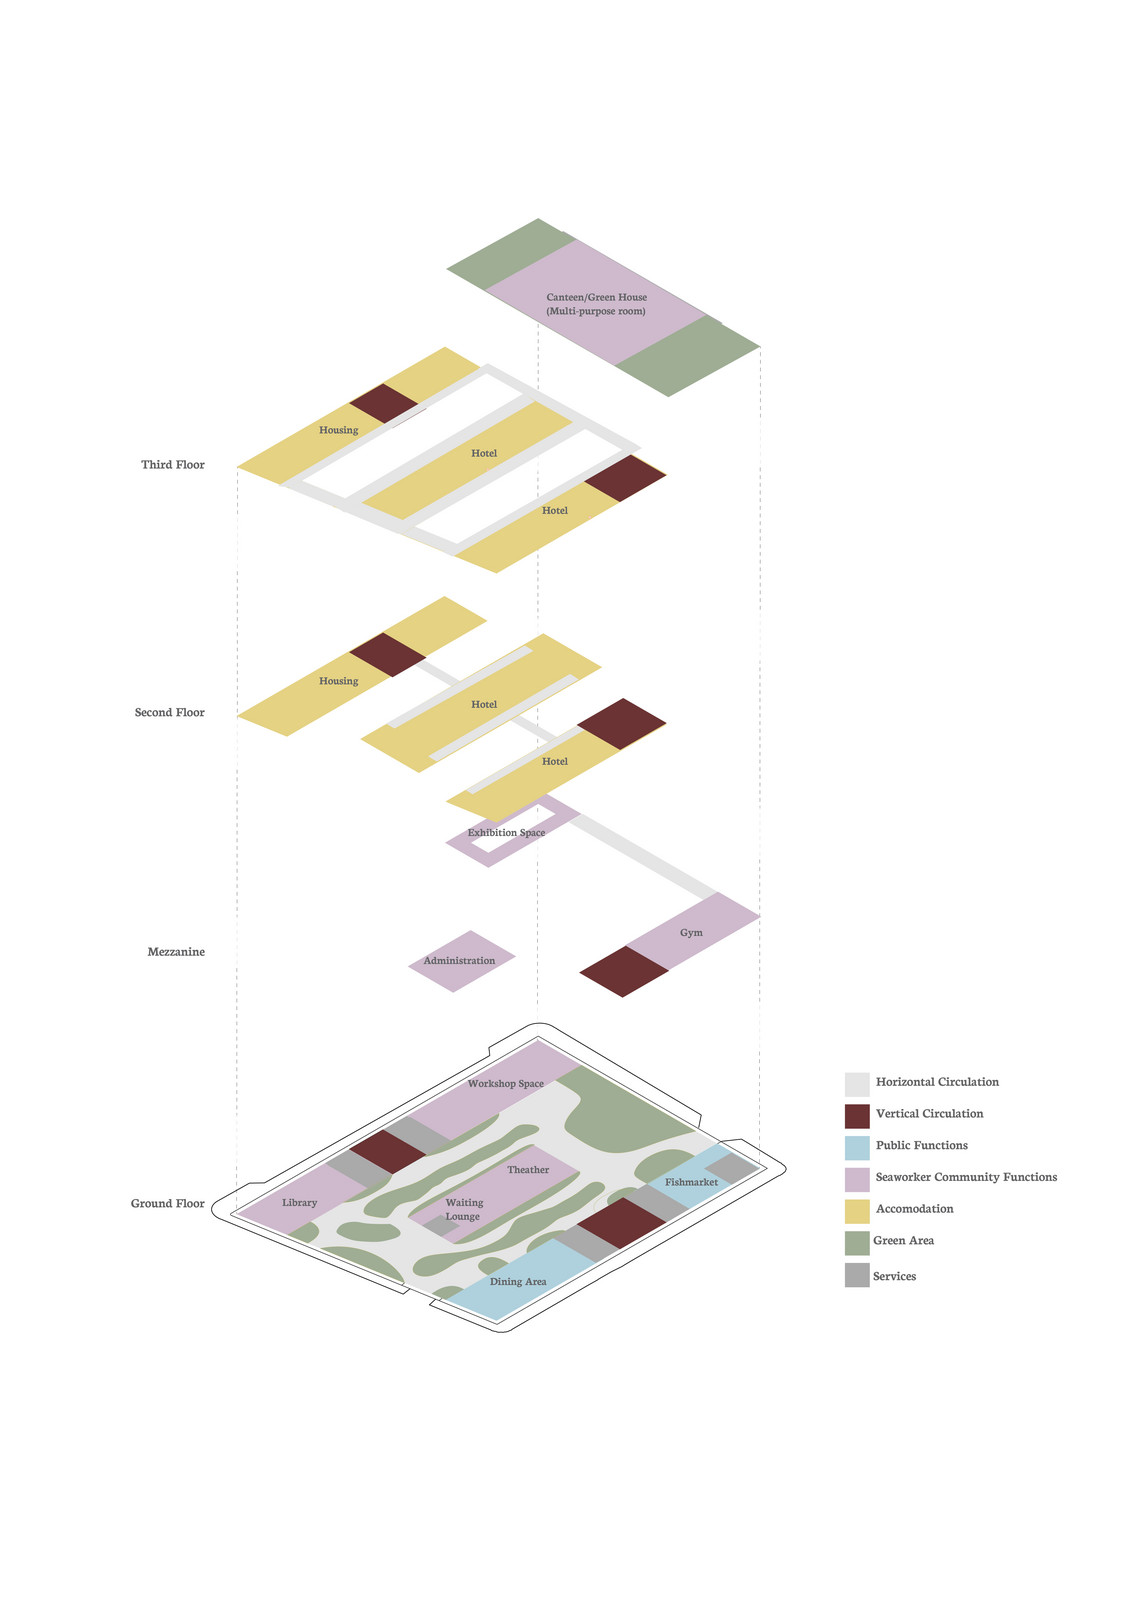
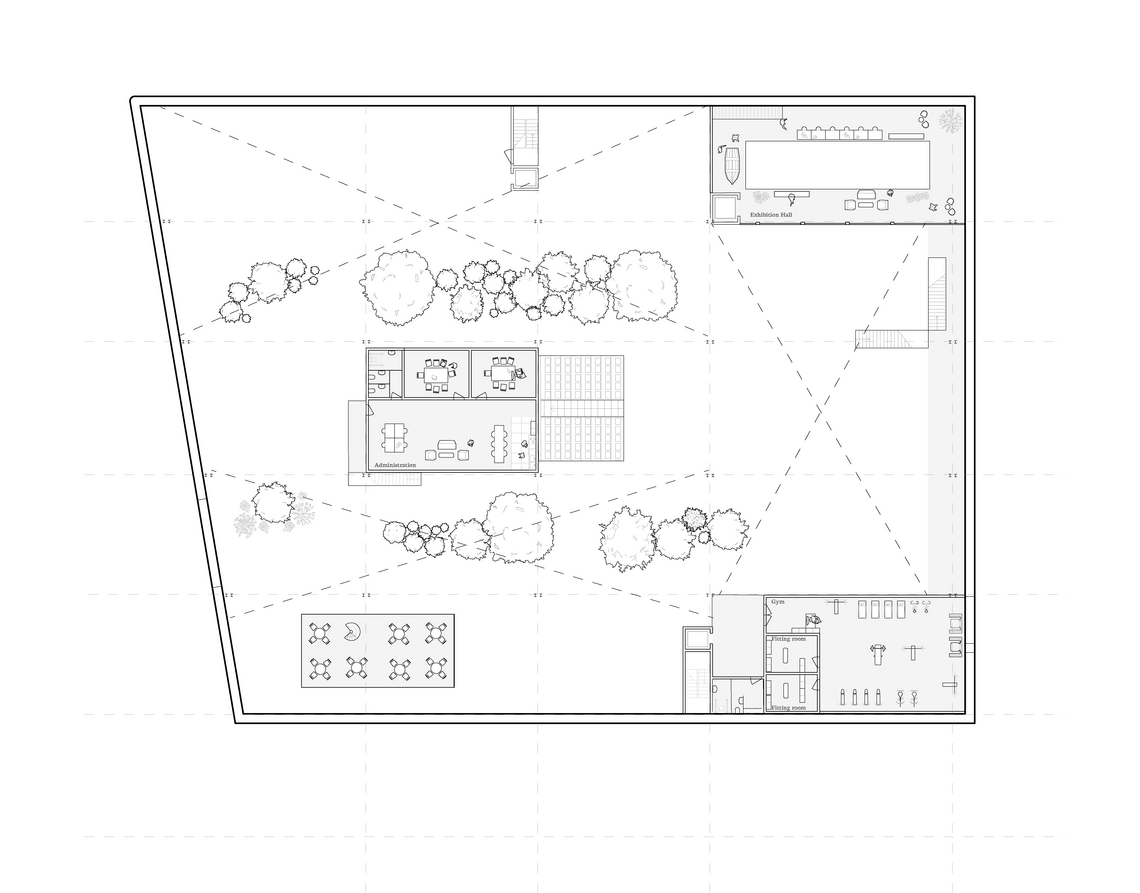
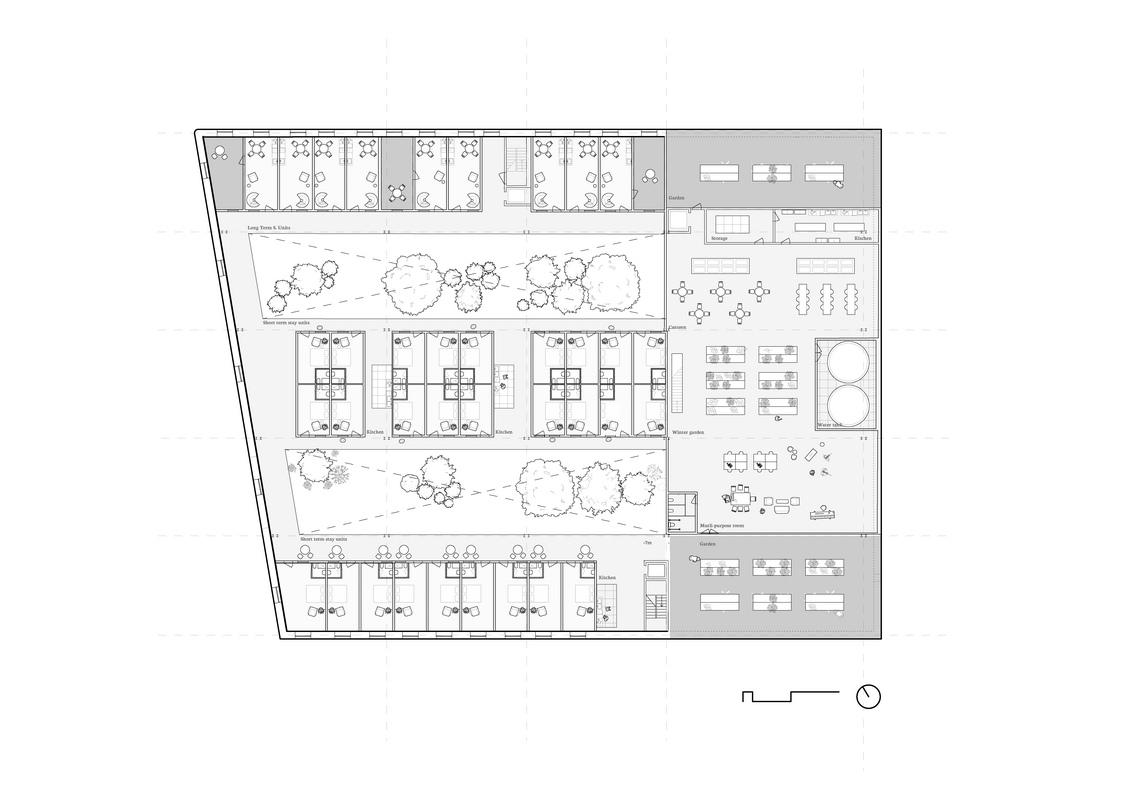
A key aim is to bridge the social divide between offshore workers and the local population by creating a shared space where both communities can connect, coexist, and feel welcome. The community center will feature a fish market, seafood dining area, gym, and—most importantly—a vibrant green space inspired by British walled gardens.
Housing
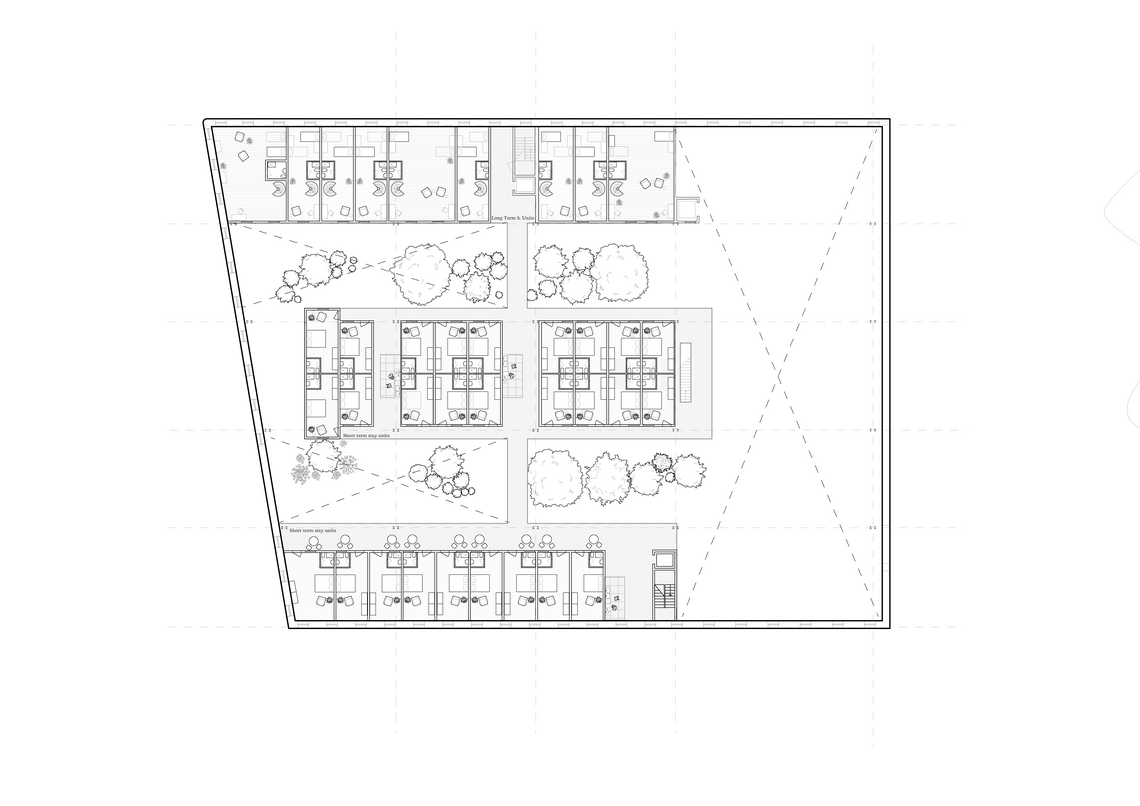
The housing is divided into short-term and long-term accommodation. Workers can either stay for one or two days when transiting through Aberdeen to reach offshore facilities, or they can opt for longer stays of two weeks, alternating with another worker in line with their rotation cycle (two weeks offshore, followed by two weeks on land). Interviews revealed that many workers are reluctant to pay rent year-round when they are only on land for half the year. Additionally, many foreign workers lack permanent accommodation in Scotland and find it impractical to return home during short breaks, often resulting in year-round work with limited savings. Addressing these housing challenges became a core focus of the project.
The site is located north of the harbour, between Fittie—one of Aberdeen’s oldest neighbourhoods—and the city centre. A historic granite building remains on the site, once part of a larger 19th-century shipyard complex. Today, it is the only surviving structure; the rest have been lost to demolition, leaving behind empty and neglected spaces. The building itself appears massive and closed off, with its original windows filled in with granite or brick. The surrounding harbour wall further contributes to an unwelcoming pedestrian environment.
Built in the 1850s, the structure still bears bomb damage from World War II. The main entrance features two distinct doors—one for people, the other for machinery and ship parts. Currently used as a tire storage facility, the building’s interior is dark and uninviting. Historically, however, a transparent roof allowed natural daylight to brighten the space.


The typical rout of offshore oilrig workers: they travel from their private homes to Aberdeen, fly to Shetland Islands by helicopter, and then continue to the offshore rigs.
Offshore workers typically follow a two-week rotation—two weeks on the rig, two weeks at home. While one worker is at sea, another takes their place once they return home.
When we look their life on the rigs, workers share rooms of around 10 to 18 square meters, with bunk beds, a couch, a desk, and lockers Because of shift rotations, roommates rarely see each other; one works while the other rests. Shifts are 12 hours, alternating between day and night.
The isolated and repetitive lifestyle can lead to a serious problems. While hard to quantify scientifically. but here are some facts: 60% of offshore workers experience mental health issues. In Aberdeen, addiction to drugs and alcohol is also a widespread problem in the local population.


This is how the building looks from the outside. A light structure has been added on top, including a greenhouse. Trees extend upward from within the building, and on the right side, the former restrictive harbour wall has been replaced by a park space for local residents.
From the entrance, you can glimpse inside the building, where the interior functions as a street, breaking the building’s formerly massive and closed appearance. Trees and greenery now grow within the central courtyard. The new wooden window frames also create a warm contrast against the original granite stone façade.


The community center will feature a fish market, seafood dining area, gym, and—most importantly—a vibrant green space inspired by British walled gardens. Historically, these enclosed gardens, surrounded by high walls, protected plan.
Aberdeen is often perceived as a grey, industrial city, where poorly designed pedestrian areas contribute to an unwelcoming and neglected urban environment. By introducing lush greenery inspired by the Scottish landscape, this project seeks to soften the stark atmosphere of the harbor, enhance public safety, and foster a more inviting, inclusive, and community-focused space within the city.


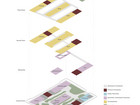
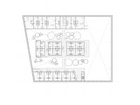
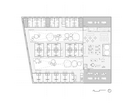
Housing is looking towards the courtyards. In total, I designed 50 housing units—40 short term stay units and 10 maisonettes for long term and it leads two 4 different types of the housing units
The hotel units are compact, with limited storage, while the maisonettes offer more space: Each maisonette includes a living and kitchen area on the upper floor, and a bedroom on the lower level equipped with a Murphy bed and storage spaces. The room is shared by two workers in alternating shifts, with each having their own private locker and a foldable Murphy bed that closes into the wall


Site wastes: Steel elements (like corrugated sheets) are turned into furniture and building components (e.g., balcony railings, curtain , stair railing). Concrete waste is transformed into terrazzo flooring or used to create porous ground surfaces that help drain rainwater and prevent flooding.
To complete the project, I still needed additional materials. I choose the bio-based, regenerative materials such as wood and wool. However, if at some point the building is no longer needed, it can be left to nature to reclaim.// This is the overview of the reused element catalog