A


Welcome to our thesis project Heart of Gothenburg- an interdiciplinary collaboration between Emma Ejeskär (ARCH) and Carolina Ivarsson (DES).
This project explores how tangible architecture and design in a variety of scales can ensure continued operation and an optional way to revitalize Gothenburg Fish Harbour. Forming a counter proposal to current visions of unsustainable expansion. We see a gap, a lack of a viable vision that examines the possibility of staying at the site and working with what is at hand.
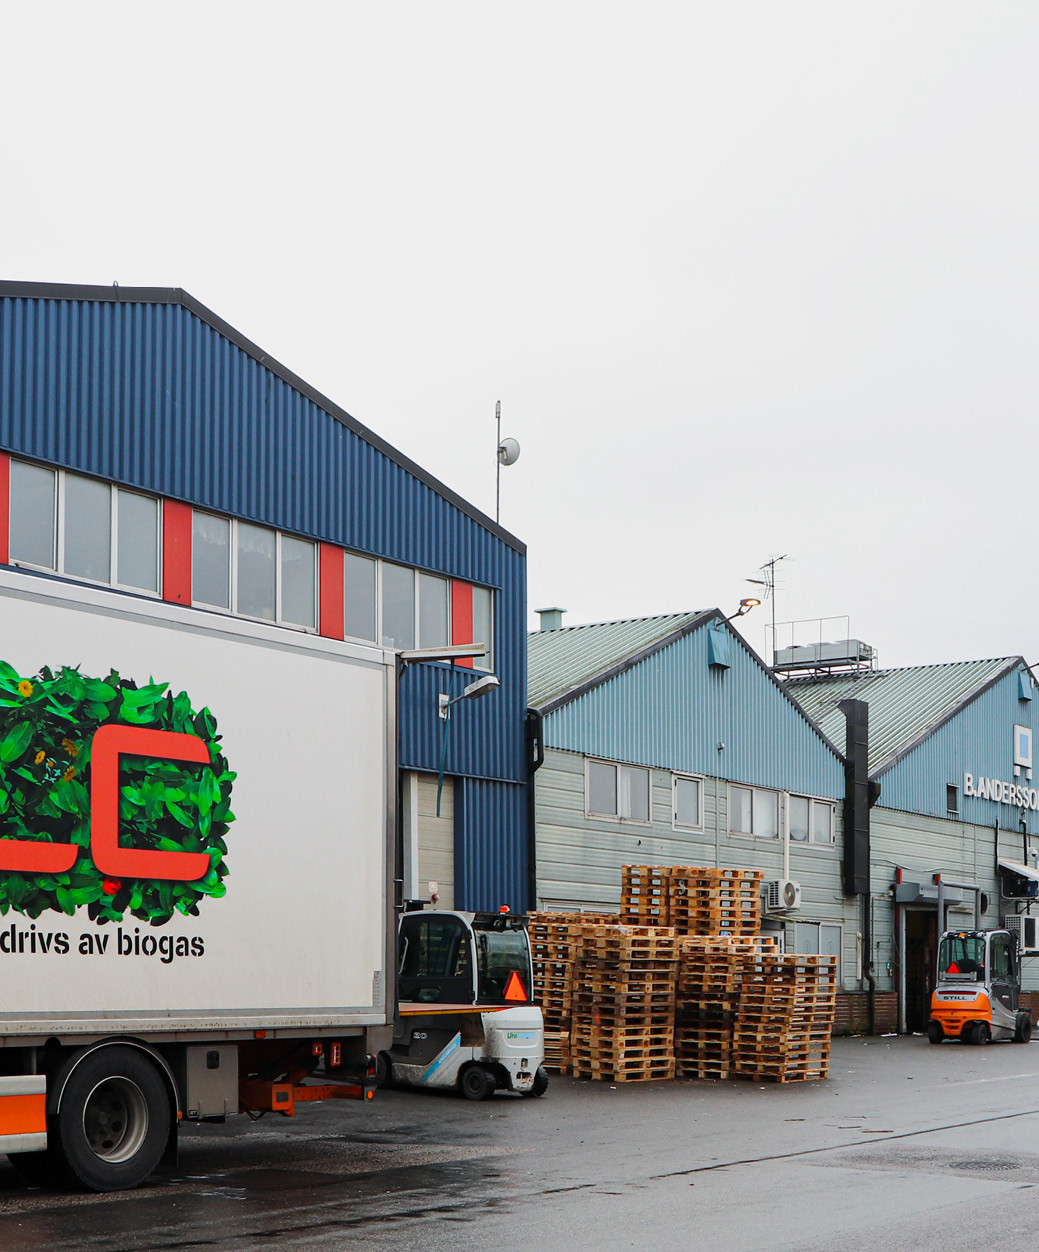
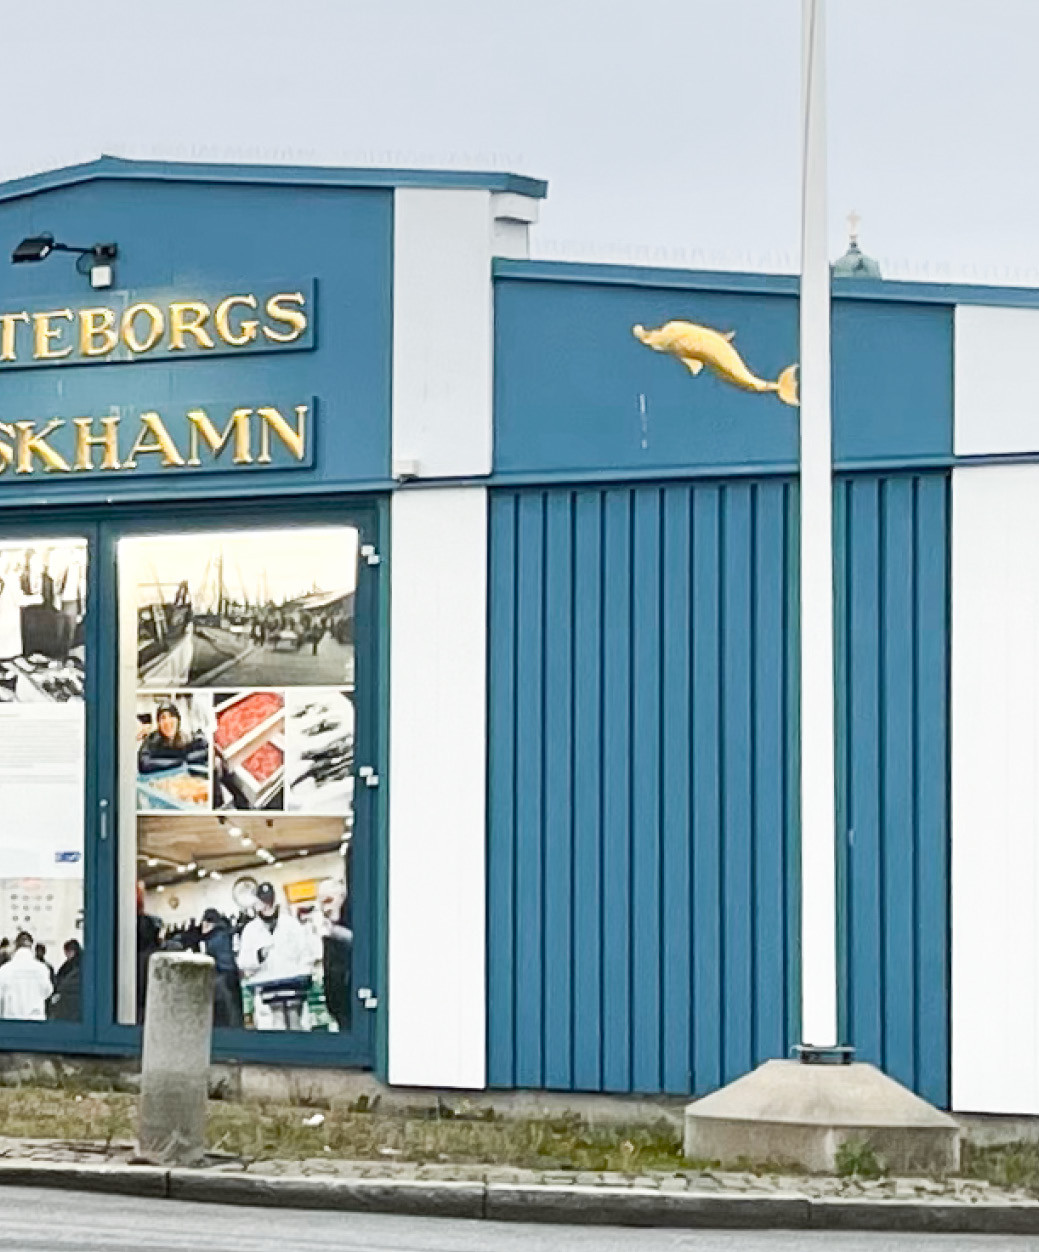
The fish trade in Gothenburg is as old as the city itself. With its extensive maritime heritage and close relationship to the sea, fish and the Fish Harbour are widely used to represent Gothenburg’s identity. Today the harbour is facing significant challenges with outdated facilities and a sinking parking area that causes occasional flooding. To ensure its continued operation, it must either relocate or modernize. The future of the site has been discussed for many years; however, the current proposals share a common theme to demolish or relocate and expand. Relocating the fishing industry to a site that allows for rapid growth mainly benefits the larger fishing companies with bigger boats and do not correlate with sustainable fishing. Sustainable development cannot be achieved without significantly transforming the way we build and manage our urban spaces.
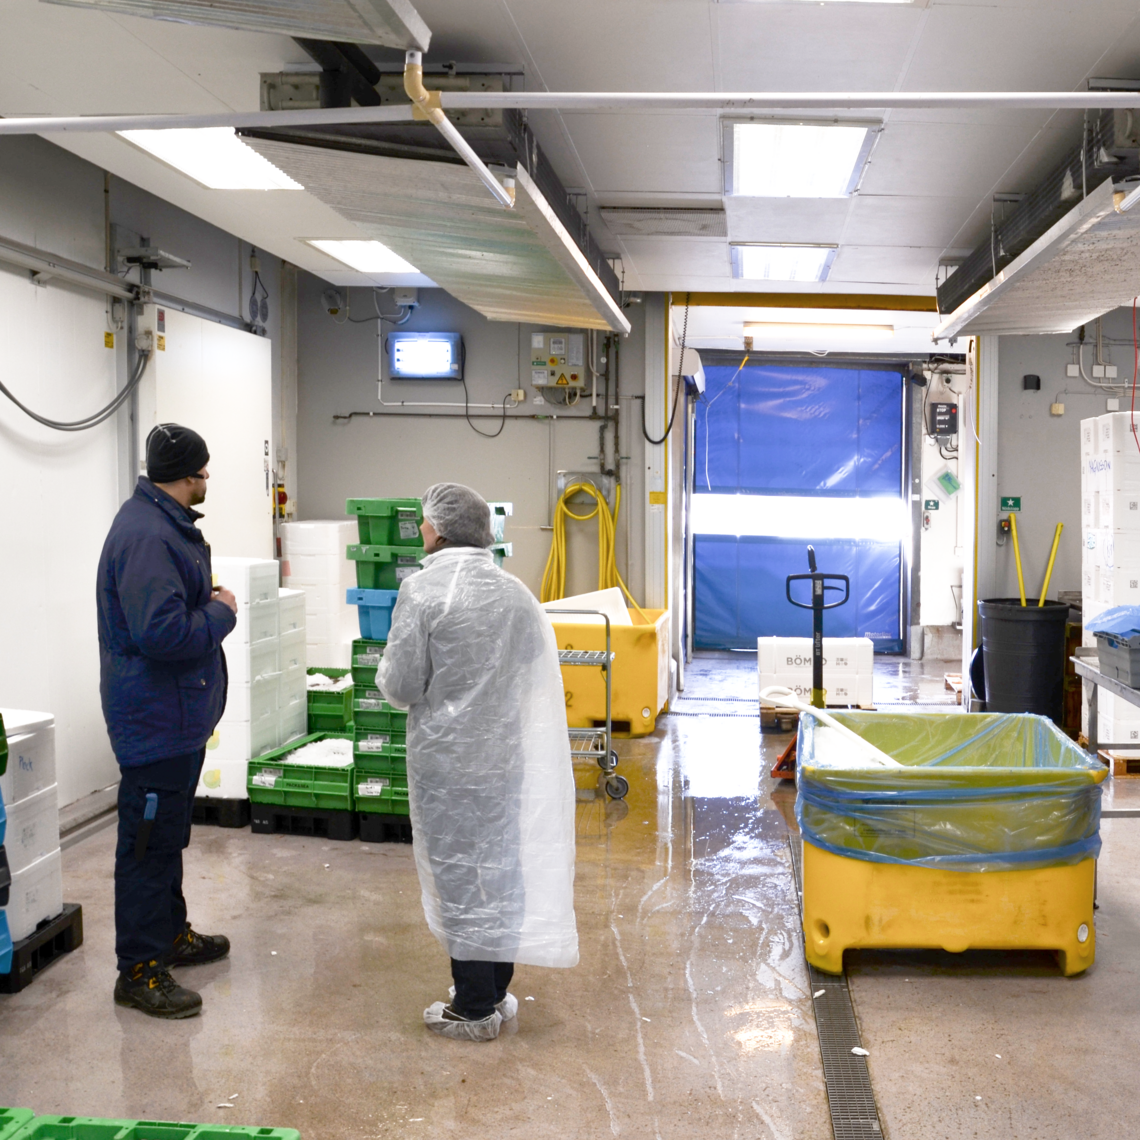
Our proposal is routed in a bottom-up approach where we investigate and respond with architectural and spatial considerations on a human scale. Operating as bricoleurs we developed tools and strategies in direct response to the site and acupuncture the site with spatial situations based on observations and collecting's as well as conversations with the stakeholders.
The design proposes KAJEN, a strategy to deal with the overall issues at the site and to maintain and nurture the existing, letting it grow and be restored more organically, piece by piece. Inviting the public and adding a new layer aims to highlight and strengthen what is already there. We introduce Båken, Lotshuset, Bodar & Vakare; A family of structures, each with individual social, functional and symbolic tasks. Promoting small scale fishing and creating thresholds between the active industry and public, city and shoreline, human and ocean. With a pervading theme of Architecture for de-growth.


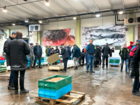
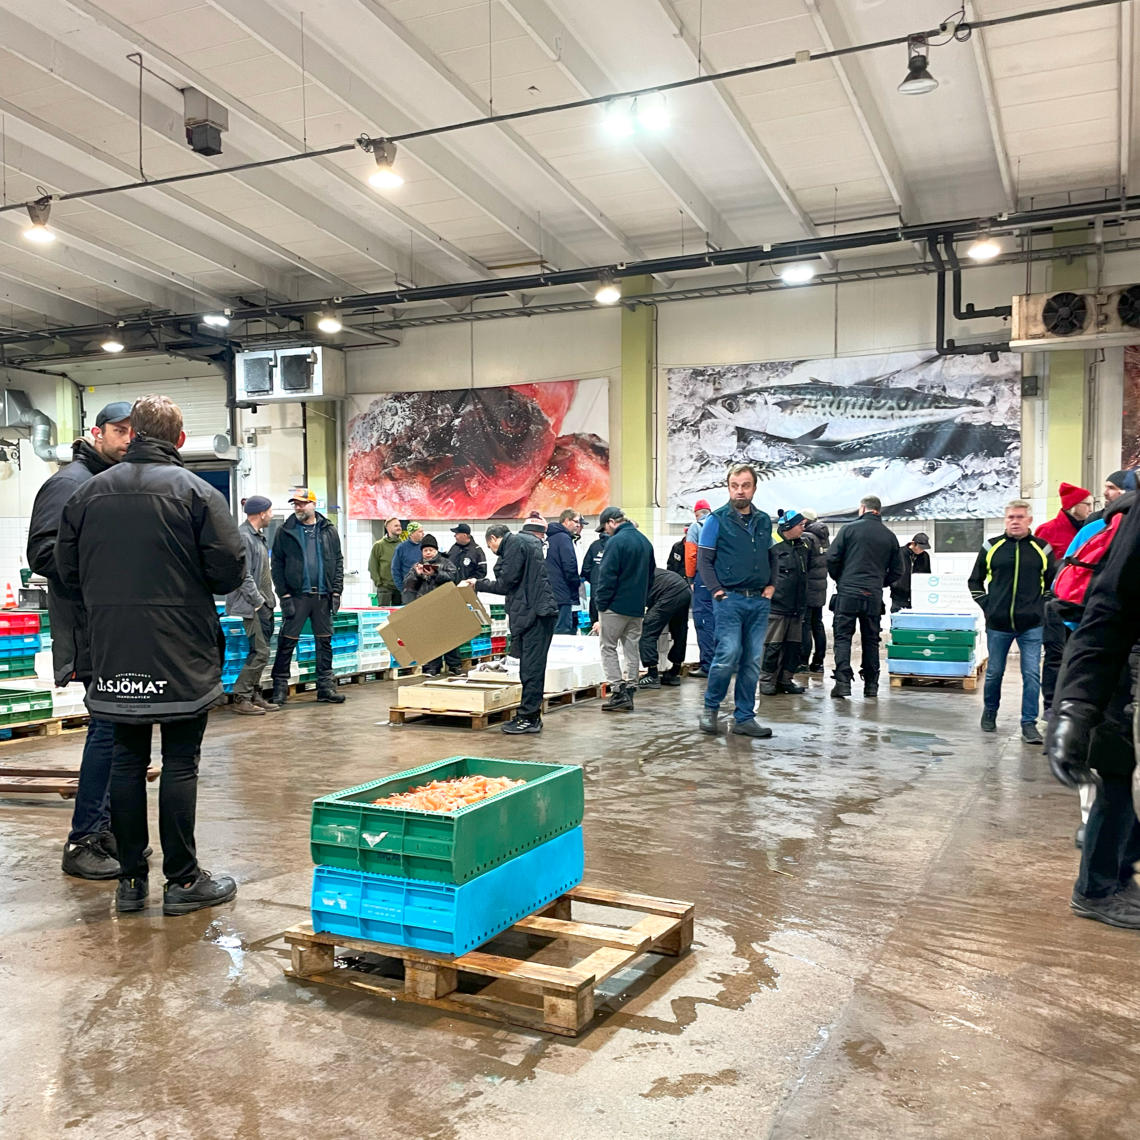
The fish harbor is a vital hub in Gothenburg, home to a network of businesses working collaboratively within the fishing industry. This cluster plays a crucial role in the harbor’s daily operations, with the auction serving as its central function. Roger Thilander, CEO of the fish auction, emphasizes that while politicians push for relocation, the expertise concentrated in this place is invaluable to the city. The auction is the key reason why fish caught less than 24 hours ago can be made available for purchase. Gothenburg’s fish harbor is facing significant challenges that threaten its future.
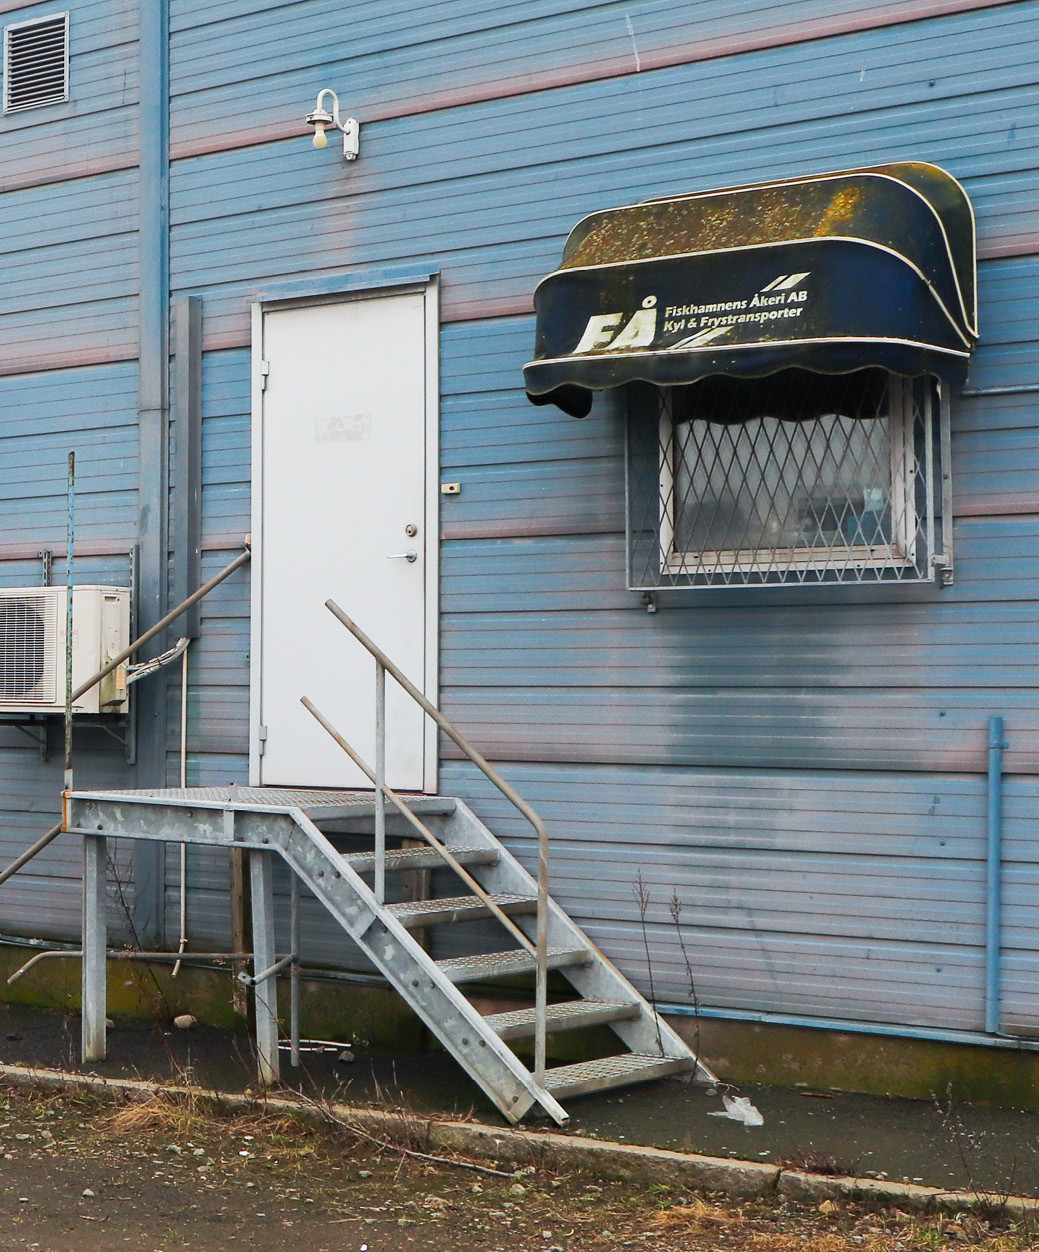
To ensure its continued operation, it must eather relocate or modernize the existing site to meet contemporary needs. The facilities surrounding the auction are in poor condition, waste management is inefficient, and the ground in front of the building is gradually sinking into the river.
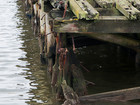
In 1990, the harbor was filled with construction debris from Masthugget, and since then, it has sunk approximately one meter, leading to frequent flooding. This issue has been known for years, yet conflicting interests among local residents, harbor workers, and politicians have delayed action. While time is running out, this ongoing debate highlights the complex relationship between Gothenburg and its fishing harbor, underscoring its deep cultural and economic significance.
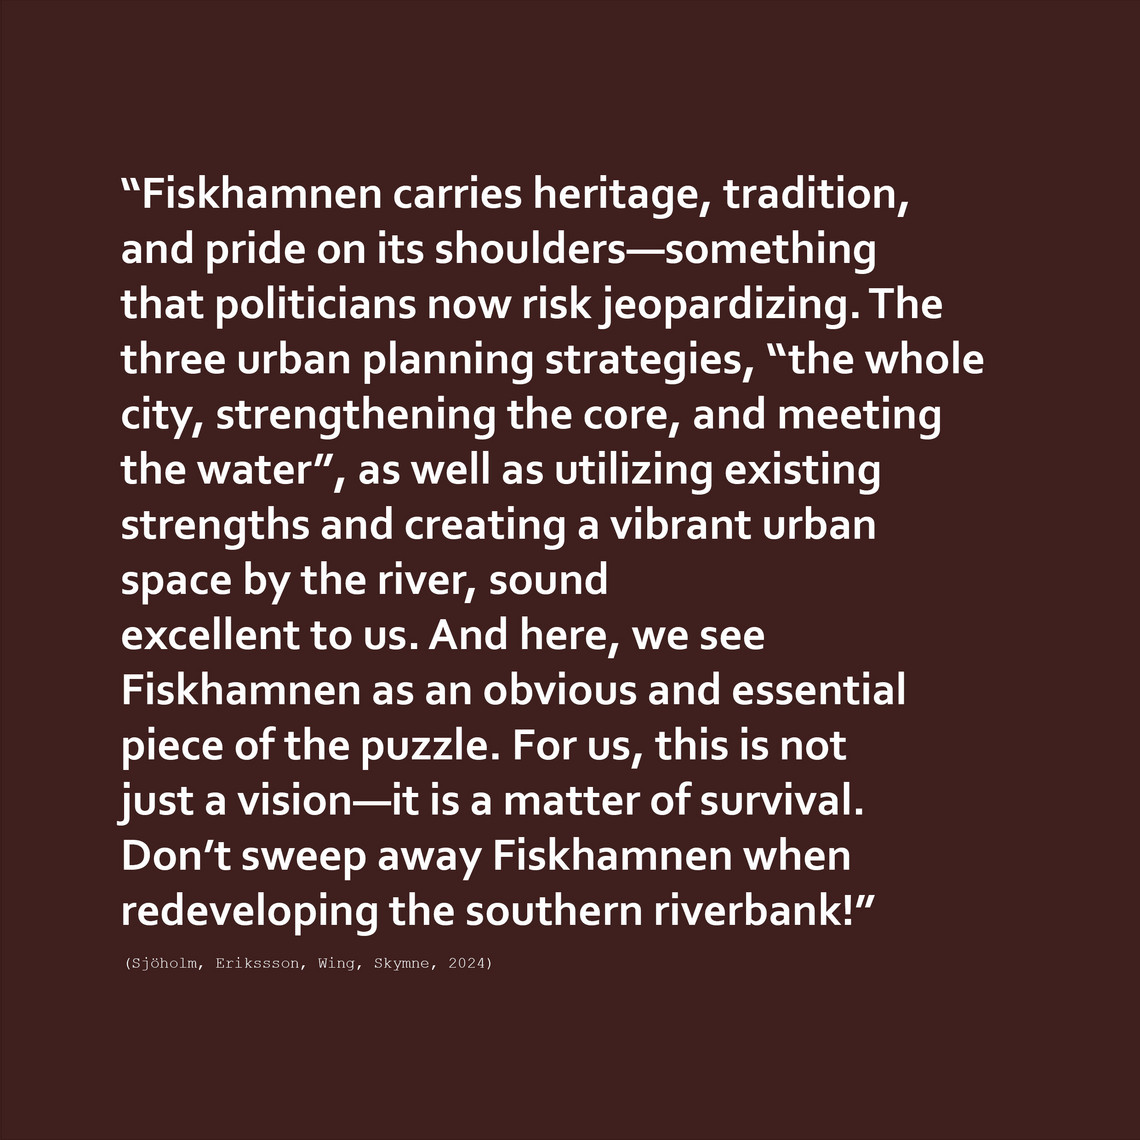
“It would be a hard hit to Gothenburg if Fiskhamnen is dismantled or disappears. A relocation or forced closure would be a tragedy that strikes at the city’s DNA. Gothenburg is the seafood capital. Now, politicians face an important decision: restore or demolish, preserve or dismantle.” (Sjöholm, Eriksson, Wing, Skymne, 2024)
Different visions and plans for the Fish Harbour’s have circulated over the years, however nothing seems to be decided. In 2020, Wingårdhs presented a vision for Gothenburg’s Fish Harbour1. In short, they proposed demolishing the current harbour and building a new one, gathering all activities inside one large megastructure. The latest proposal suggests relocating the harbour to Majnabbehamnen 2, a neighboring port currently used by Stena Line, with deeper waters and larger facilities. Despite their differences, both proposals share a common theme—demolish or relocate and expand.
We see this as problematic for three key reasons:
Speculative Future. The move or transformation will take many years, and neither proposal addresses the many challenges the Fish Harbour faces today.
Waste of valuable resources.
Moving or demolishing it would waste both valuable history, material culture and unique opportunities. Some buildings are less than 30 years old and functioning.
Only beneficial for Large-scale fishing: Relocating the fishing industry to a site that allows for rapid growth—or building a new megastructure would, might mainly benefit the larger fishing companies with bigger boats. We need to carefully consider how we use the ocean’s resources and who stands to gain. Small-scale fisheries currently make up around 75% of the EU’s fishing fleet, yet they account for only 10% of the total landed catch 3. Supporting smaller fisheries wouldn’t just be better for the ocean—it could also create more job opportunities and promote and highlight the local fishing culture in Gothenburg.


Gothenburg’s fish harbour was established between 1908 and 1910 on the edge of the Göta Älv river.
The fish harbor stayed, more or less, the same from 1926 to 1990 when the decision was made to fill up the harbour and cover it with asphalt. This drastically changed the site’s appearance and function. Now the boats were not able to dock beside the auction hall, instead fish were now mostly transported to and from the site by truck. During the same time industry regulations, that demanded a controlled cooling chain when handling fresh fish, led to the demolishing and replacing of the auction hall.
The filling of the harbour created a chain effect. Prior to this, the buildings were considered of historical value1, however when the surrounding landscape changed the building’s value changed with it both functionally and atmospheric.
During the 115 years of auctioning out fish at this harbour, much has changed and developed. However, some things have stayed more or less the same.


A challenge of the project has been to create a relation between our interventions even if they are very different in typology and scale. Our aim was to develop a formal language that goes through all our structures creating a family with a distinct character and identity. We found it interesting to blend the existing industrial character with local motifs from traditional small scale harbours.
As a library and mappings we created following booklets: Fishing Architecture, Maritime symbols, Colours and Material


The design proposes KAJEN, a strategy to deal with the overall issues at the site and to maintain and nurture the existing, letting it grow and be restored more organically, piece by piece. Inviting the public and adding a new layer aims to highlight and strengthen what is already there. We introduce Båken, Lotshuset, Bodar & Vakare; A family of structures, each with individual social, functional and symbolic tasks. Promoting small scale fishing and creating thresholds between the active industry and public, city and shoreline, human and ocean. With a pervading theme of Architecture for de-growth.
A building designed to accommodate the fish harbour during renovation. This structure invites the wholesalers, one at a time, to move in to the building during construction of their current venues. Several of the wholesaler buildings are in bad condition and need updating. To be able to argue for the fish harbour to stay at their location, and use as much of the sites recourses as possible, a strategy of how to prevent the site to further decay is needed.
The most important part of developing Lotshuset was to make a strategic spatial organization that could accommodate different wholesalers as well as be turned into a restaurant when the renovations are done.
BÅK= Smaller lighthouse without light. A landmark by its shape and form.
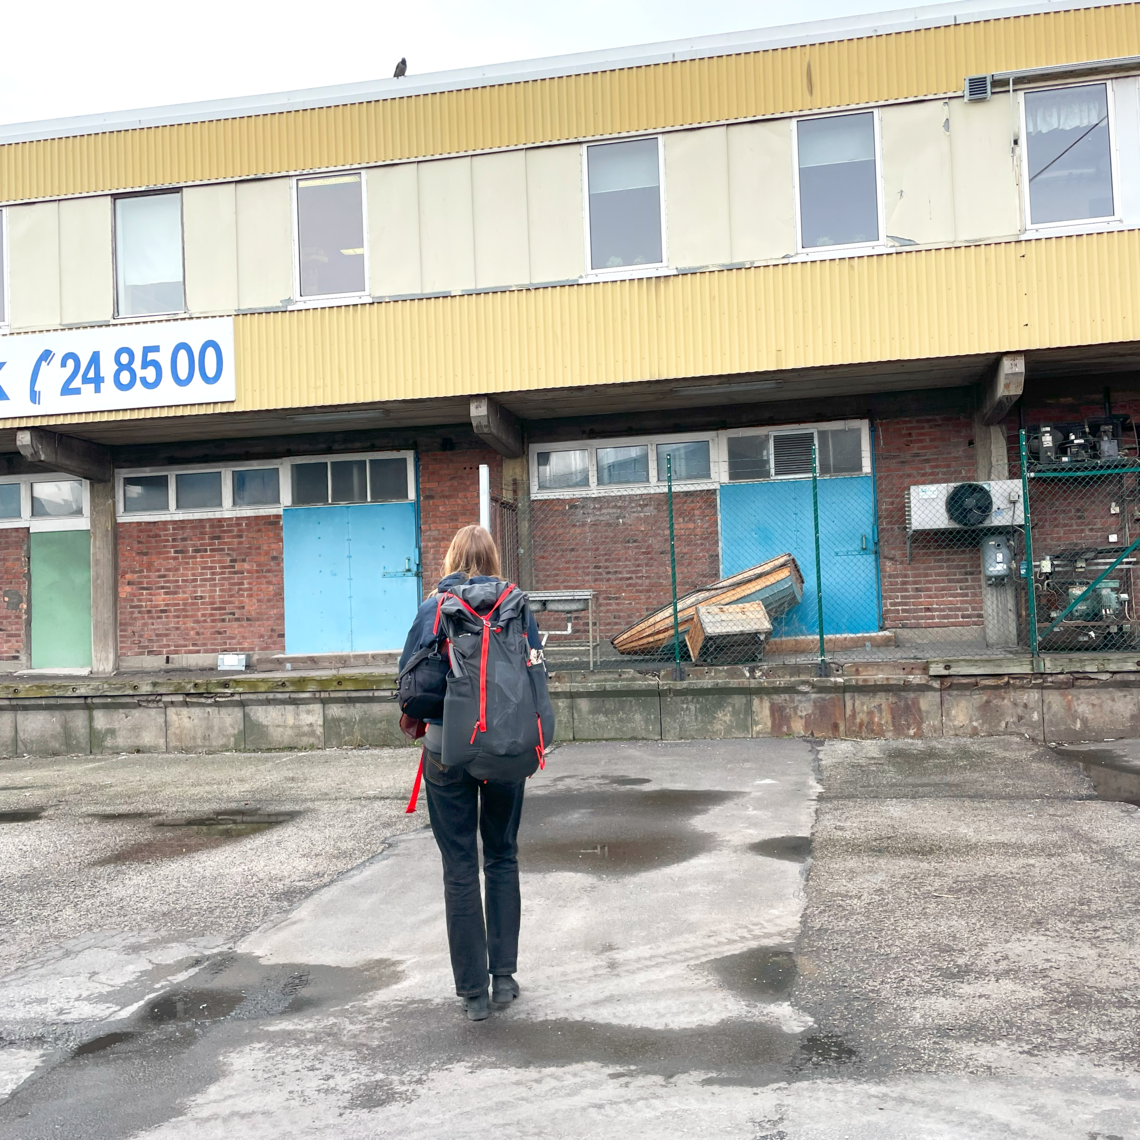
Today, few knows where the harbour is located. It is hidden behind the highway and there is a lack of a central point/clear destination for visitors.
Båken acts as a landmark and a structure to navigate after to find the Fish Harbour, arriving from the sea and the city.
The bottom floor hosts an already existing café- where the workers and public can buy a coffé or lunch. The tower allows you to climb the stairs and view out- creating a visual threshold to the ocean and city and staging different parts of the industry. A dynamic spatiality throughout the vertical promenade.
BODAR= a small building where catch and fishing gear are stored and which can be used as a work space.
A minimal structure that can be inhabitated in different ways. The shifting weather conditions makes a shelter a warming gesture at the site. Creating seating spots for the public and the workers for drinking coffé you bought in the kiosk or your own lunch box. The structures are densifying the harbour and creates a motif of small scale fish harbour. Being spread out over the site they are framing different parts of the industry.
The disposition of the structures is made after anthropological observations at site.
VAKARE = A small buoy, or similar object placed for the purpose of marking a fishing spot, wreck or other object.
Our bollards reflect the sculptural aspects of the harbour and refer to buoyes and beacons on the ocean that decoratively communicate at sea. Vaka means; to look after, watch over. These structures are spread out to guide the actors and frame the outlines of the harbour.
Type 1: Post for mooring smaller fishing boats and framing the riverside. The dimensions and disposition are made after specifications to only allow smaller fishing boats to dock.
Type 2: Posts installed to control road traffic and posts designed to prevent automotive vehicles from colliding with pedestrians and structures. Marking of a promenade or a route. Stopping bigger cars and trucks on the site.


Already on our first site visit the discussion of having water even more present and accessible at the harbour came up. Today, the first thing you see when you arrive at the harbour is the massive asphalt field. As the workers mainly use the space during the early morning it appears empty most of the time. When looking back at the historical photographs where the dock and water was a central piece of the harbour made us imagen how we could re-introduce the motif at the site to also deal with the flooding.
Our concept is to obey nature’s will and remove the parts that are sinking into the ocean and consciously re-invite the water. It is only the central part of the parking area that once was a harbour that is sinking, the surrounding buildings have secure foundations and can remain where they are. We then implement a new edge and use the residue waste to fill up and level out the surrounding ground to its default height of 1.7 m.a.s.l.
With a de-growth mindset we make the depth of the new harbour 3m, which is enough for the existing smaller fishing boats to enter. For reference, the neighboring Majnabbehamnen port is 8-9 m deep allowing bigger ships.
So how does the active industry co-exist with this new urban landscape?
A consequence of this action is that we take away parking in front of the auction hall. Even though we ideologically want to make more space for boats that would replace some of the trucks, parking is a crucial function for the industry. We discussed this with CEO Thilander and he helped us to point out where we could move the parking area in a functional way. He told us that the amount of parking also was reduced in the other visions by Winghård Architects which also gave us an argument to slightly decrease the parking space in our vision.
With the new parking areas we could delimit the heavy industry traffic to the backside of the Auction Hall , to” the Fishermans street”. After learning more about the importance of an unbroken cold chain we understand that it must be a flow of smaller trucks around the auction hall and out to the wholesalers buildings. This influenced the shape of the new harbour, creating this cone shape that releases space around the top for the industry.