A


Valentin Bauberger explores the entrance passage to a co-housing on top of an old military building, where he narrates a journey framed by daylight, and the social ties between residents. With his project, he looks at what separates the life within from the life outside of the building, and so uncovers new ways of sharing urban residential space.
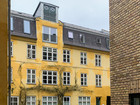
"The way in is the way through" takes the planned transformation of Basecamp, a former military complex on Arsenaløen, Copenhagen, as a starting point. The outline for the transformation is taken from the local plan "Lokalplan Nr. 331-4: Holmen II", which proposes to extend the footprint of Basecamp's existing hall, and add two floors of housing with a central courtyard on top.
(See: Københavns Kommune, 2022, [PDF p. 78–118])
The thesis project proposes to place co-housing in the new housing floors, to which it designs an entrance passage that leads through the new ground floor extension towards the old south facade, and directly into the courtyard above. This passage acts as an extended threshold between the shared courtyard and the public world outside.

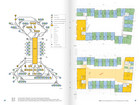
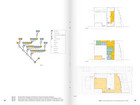
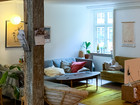
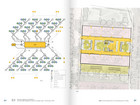
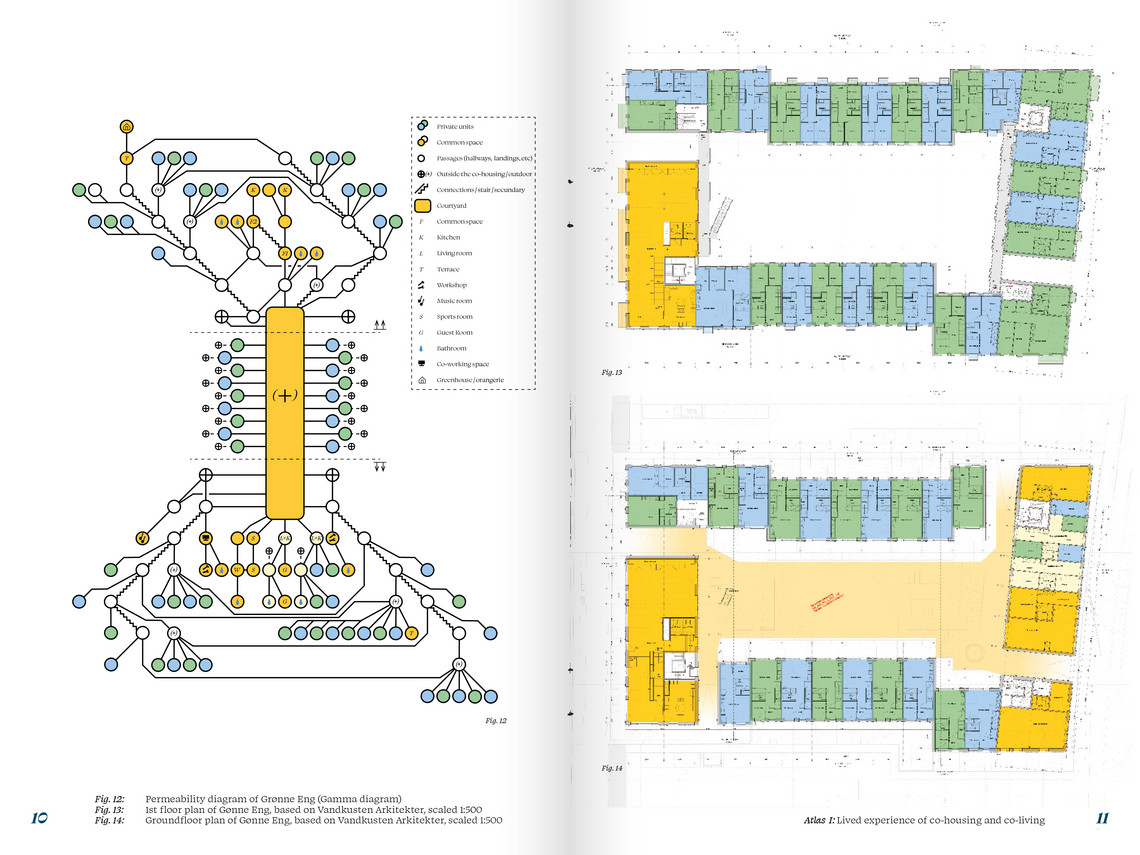
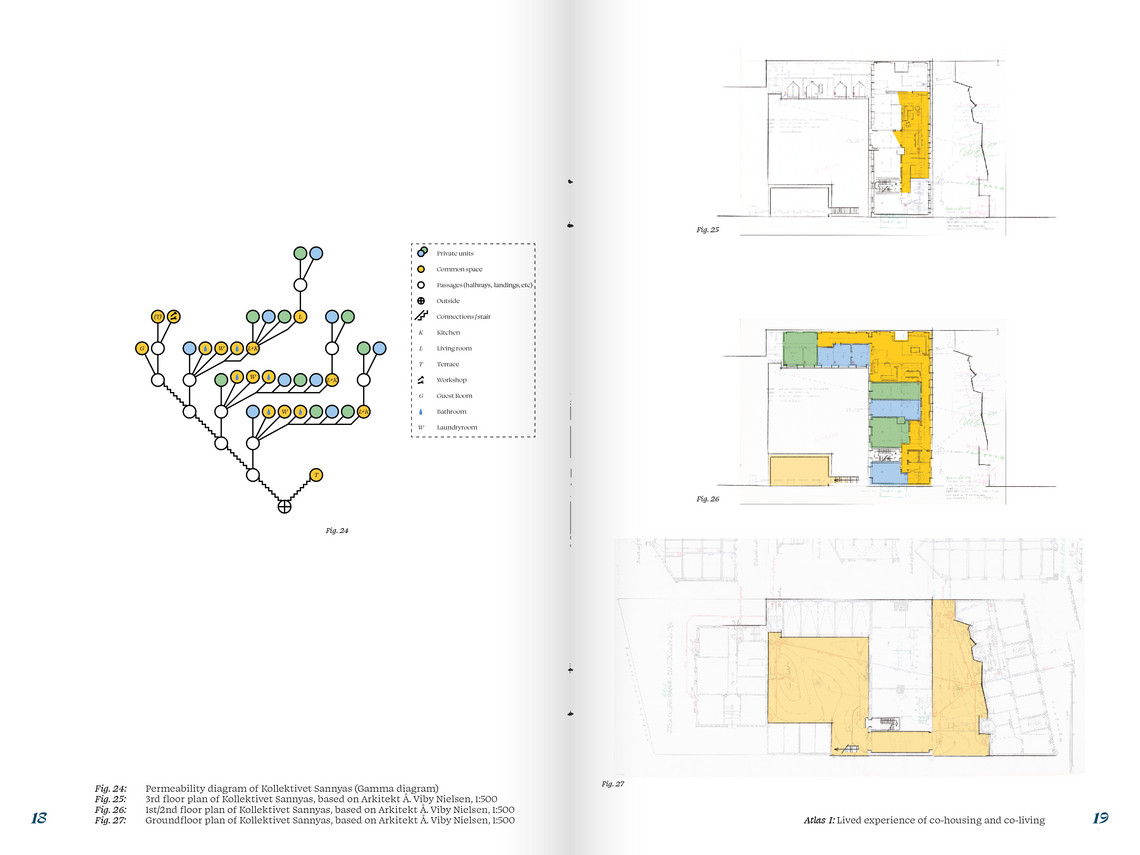
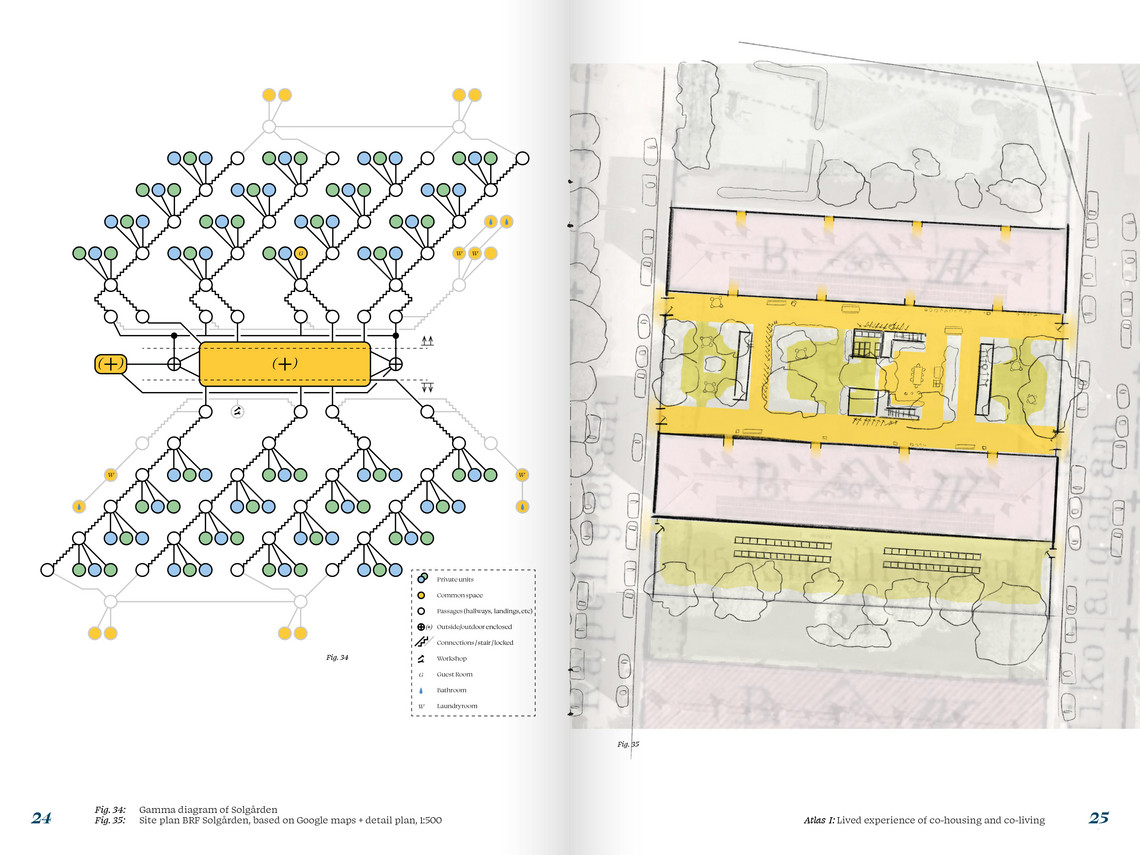
The thesis project analysed different housing complexes with shared spatial features to examine the social structure of shared space and how spatial organization can structure social interaction. This was done through site visits, interviews with residents, the analysis of plan drawings, and the creation of diagrams mapping the spatial organisation.
A phenomenological approach was taken in the design of the entrance pathway, with a focus on the experience of the journey through it as a sequence of impressions, and on the perception of the space along the changing light conditions throughout the day and the year.
Early in the process the elevated shared courtyard triggered the association with a remote valley framed by surrounding mountains, or in this case a courtyard surrounded by a building volume.
As an extension of the valley image, the bottleneck created by the entrance pathway draws inspiration from a natural gorge flanked by steep walls of rock on either side.


The notion of the gorge influenced the general dynamic of the entrance pathway. The tight passage leads in first, and then broadens up in the partly hidden clearing from where the staricase and elevator lead up into the open courtyard.


Daylight and the effects of the changing light conditions strongly affected the design of the entrance passage. In high latitude locations like Denmark, the big difference in amount of natural light available throughout the year, and the shifting angle in which the sunlight arrives, make it an important consideration in the design of built space.
Scale models and the academy’s light lab played an important role to analysie and curate how daylight enters the entrance pathway, and how this changes throughout the year.