p

INSCRIBED IN NATURE | TACTILE DESIGN FOR WELL-BEING

Name
Urszula Karolina Krauze
Education degree
Kandidat
Fagfelt
Design
Institute
Design, Product and Material
Program
Furniture Design - Products, Materials and Contexts
Year
2025

This experimental refuge is a place to reconnect with the senses. It focuses on heat, water, and nature, with each room as a retreat into those elements. Textured tiles inspired by the surrounding landscape are central, representing tactility, craftsmanship, and longevity. The project addresses the lack of touch in contemporary life, enhancing mental and physical health through sensory experience.

BACKGROUND


Tactile experience—our physical interaction with materials—plays an important role in how we relate to spaces and objects. Yet in contemporary design and architecture, this sensory dimension is often overlooked. We are constantly surrounded with mass consumbtion  flat synthetic materials that usually don’t offer any sensory richness.

My research focused on the value of tactility in human-centered design. I looked at how it can support creating meaningful and thoughtful design that encourage engagement, comfort, well-being. , and even sustainability.

The lack of tactile elements in contemporary design affects people on multiple levels. Physically, it reduces our direct interaction with materials that provide comfort and a sense of grounding. Emotionally, it weakens our connection to the environment, leading to feelings of detachment. Cognitively, it limits sensory stimulation, which plays a crucial role in relaxation, focus, and overall well-being.

Healing Architecture is a design approach that aims to create spaces that enhance mental and physical health. It is widely used in hospitals, therapy centers, and wellness spaces, incorporating elements such as light, art, nature, acoustics, colors, materials and spatial organization to support well-being.

Addressing Stress and Health Challenges - Modern urban life increases stress, anxiety, and mental fatigue due to fast-paced routines, digital overload, and limited sensory variety. To address this, I focus on highlighting the circular relationship between body, mind, and environment, as emphasized in traditional wellness practices like Finnish saunas, Roman baths, and Buddhist meditation.

Aesthetic sustainability is central to the project, expressed through durable craftsmanship, quality materials, and artistic value. It fosters emotional and sensory connections, encouraging lasting appreciation and meaningful engagement. Human interaction further shapes how the design is experienced and perceived.

CONCEPT


A shared space designed for sauna therapy, relaxation, and connection with nature, enriched with tactile, sensory materials. The space features a nature-inspired tactile tile collection that not only enhances the experience but also functions as a standalone product.


DIUNA / TILE COLLECTION


This tile collection draws inspiration from the mesmerizing textures of coastal landscapes, where sandy beaches meet conifer forests, shaped by wind, water, flora, and visitors. Designed to engage the senses, these pieces invite touch, offering a tactile experience that is both calming and playful. They explore texture and form, rooted in the rhythms and beauty of nature.

1
/7
DIUNA / TAPPED
DIUNA / UNTAPPED
DIUNA / ETCHED
DIUNA / RIPPLED
DIUNA / WAVED
DIUNA / RYTHMIC
DIUNA / LAYERED
DIUNA COLLECTION IN EARTHY COLOR PALETTE
PROCESS
.
PROCESS
.
CERAMIC SKETCHES
CERAMIC SKETCHES
Thumbnail
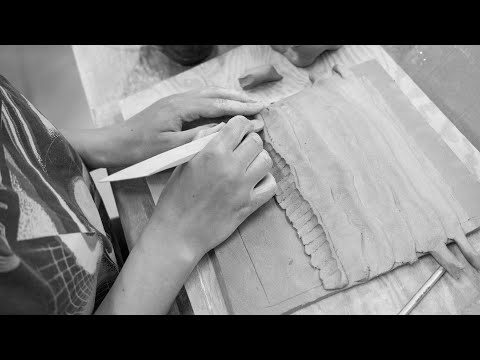
PROCESS OF MAKING THE TILES

REFUGE


This project proposes an experimental forest refuge, a place to disconnect from the overstimulation of everyday life and reconnect with the body and senses. The architecture is designed around three core elements: heat, water, and nature, with each room offering a dedicated space for experiencing these in a mindful way. The building includes a wood-fired sauna, a water room for cleansing and cooling down, and a sensory room designed for rest, meditation, and tactile exploration.

1
/2
VISUALISATION OF THE FRONT OF THE BUILDING
VISUALISATION OF THE BACK OF THE BUILDING
VISUALISATION OF THE FRONT OF THE BUILDING
VISUALISATION OF THE BACK OF THE BUILDING
VISUALISATION OF THE SAUNA
1
/6
ROOF VIEW
NORTH ELEVATION / ENTRANCE
SOUTH ELEVATION
FLOOR SECTION
INTERIOR SECTION
INTERIOR SECTION
ROOF VIEW
NORTH ELEVATION / ENTRANCE
SOUTH ELEVATION
FLOOR SECTION
INTERIOR SECTION
INTERIOR SECTION
1
/5
MATERIAL MOODBOARD FOR THE OUTDOOR
MATERIAL MOODBOARD FOR THE ENTRANCE AND CHANGING ROOMS
MATERIAL MOODBOARD FOR THE WATER ROOM
MATERIAL MOODBOARD FOR THE SAUNA
MATERIAL MOODBOARD FOR THE RESTING ROOM
MATERIAL MOODBOARD FOR THE OUTDOOR
MATERIAL MOODBOARD FOR THE ENTRANCE AND CHANGING ROOMS
MATERIAL MOODBOARD FOR THE WATER ROOM
MATERIAL MOODBOARD FOR THE SAUNA
MATERIAL MOODBOARD FOR THE RESTING ROOM
REFUGE / DRAWING
REFUGE / DRAWING

LOCATION

Sobieszewska Island is a green seaside district just outside the city, offers easy access and a peaceful natural setting with beaches, forests, trails, and wildlife—an ideal spot for urban escape.

MAP OF SOBIESZEWO WITH HIGHLIGHTED LOCATION
MAP OF GDAŃSK REGION WITH HIGHLIGHTED LOCATION
1
/5
EARLY FORM SEARCHING SKETCHES
EARLY FLOOR PLAN SKETCHES
EARLY FORM SEARCHING SKETCHES
EARLY FLOOR PLAN SKETCHES
1
/19
CERAMIC MODEL
CERAMIC MODEL
CERAMIC MODEL
CERAMIC MODEL
CERAMIC MODEL
CERAMIC MODEL
CARDBOARD MODEL
CARDBOARD MODEL
CARDBOARD MODEL
CARDBOARD MODEL
CARDBOARD MODEL
CARDBOARD MODEL
CARDBOARD MODEL
CARDBOARD MODEL
CARDBOARD MODEL
CARDBOARD MODEL
CARDBOARD MODEL
CARDBOARD MODEL
CARDBOARD MODEL
CERAMIC MODEL
CERAMIC MODEL
CERAMIC MODEL
CERAMIC MODEL
CERAMIC MODEL
CERAMIC MODEL
CARDBOARD MODEL
CARDBOARD MODEL
CARDBOARD MODEL
CARDBOARD MODEL
CARDBOARD MODEL
CARDBOARD MODEL
CARDBOARD MODEL
CARDBOARD MODEL
CARDBOARD MODEL
CARDBOARD MODELCARDBOARD MODEL
CARDBOARD MODEL
CARDBOARD MODEL
CARDBOARD MODEL

The Royal Danish Academy supports the Sustainable Development Goals

Since 2017 the Royal Danish Academy has worked with the Sustainable Development Goals. This is reflected in our research, our teaching and in our students’ projects. This project relates to the following UN goal(-s)
CV
Competitions, Publications & Awards

Revitalisation of Church Ruins in Steblewo / Bachelor Diploma

Bachelor diploma project published in two leading Polish architecture and design magazines – whiteMAD and Architektura & Biznes.

https://www.whitemad.pl/rewitalizacja-ruin-gotyckiego-kosciola-w-steblewie/
https://www.architekturaibiznes.pl/urszula-krauze-rewitalizacja-ruin-kosciola-w-steblewie,12831.html

Also featured in the online design magazine properitydesign.pl.

https://www.propertydesign.pl/architektura/104/studentka_asp_zaprojektowala_miejsce_spotkan_na_terenie_ruin_gotyckiego_kosciola,40152.html

Shelter on Water / Floating House Project

https://www.architekturaibiznes.pl/relaks-na-jeziorze-projekt-domu-na-plywaku,12167.html

Lectern for The Rector of ASP Gdańsk

The lectern was made and presented for the first time during the inauguration of the 2022/2023 academic year in the Great Hall of the Armoury at the Academy of Fine Arts in Gdańsk.

Exhibition ART’EM ALL

Selected projects from ASP Gdańsk presented in Plenum Exhibition Space.

Winner of the "Best Diploma INTERIORS" competition for Architektura&Biznes

https://www.architekturaibiznes.pl/wyniki-2-edycji-konkursu-najlepszy-dyplom-wnetrza,13314.html
Education & Relevant Courses
-

Bachelor's degree in Interior Architecture

Thesis topic: Revitalization of church ruins in Steblewo
Professional Work Experience

Interior Designer / Freelancer

Preparing full technical documentation for projects including visualisations / Designing interiors tailored to client needs / Creating cost estimates and purchase orders / Working on Architectural Competition
-

Interior Designer

Designing interiors tailored to client needs / Managing the entire design and furniture process - from initial consultation to final handover / Preparing full technical documentation for projects including visualisations / Creating cost estimates and purchase orders

Galerie Venis / Gdynia, Poland

-

Art Teacher

Art teacher for children and adults / Creative art classes and preparation for art academy studies

Private Academy / Gdynia, Poland
-

Interior Designer’s Assistant

Preparing full technical documentation for the contractor and the client / Designing interior solutions, furniture, and detailed elements / Assisting in the selection of furnishings and interior materials / Creating moodboards to communicate design concepts to the client
IT skills
AutoCAD
Rhino
Sketchup
Adobe Photoshop/ Illustrator/InDesign
V-ray/Pcon planner
Microsoft Office
Language skills
English
Polish