A

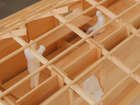
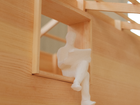
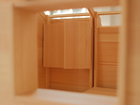
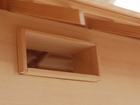
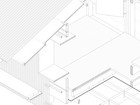
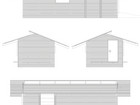
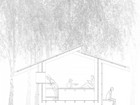
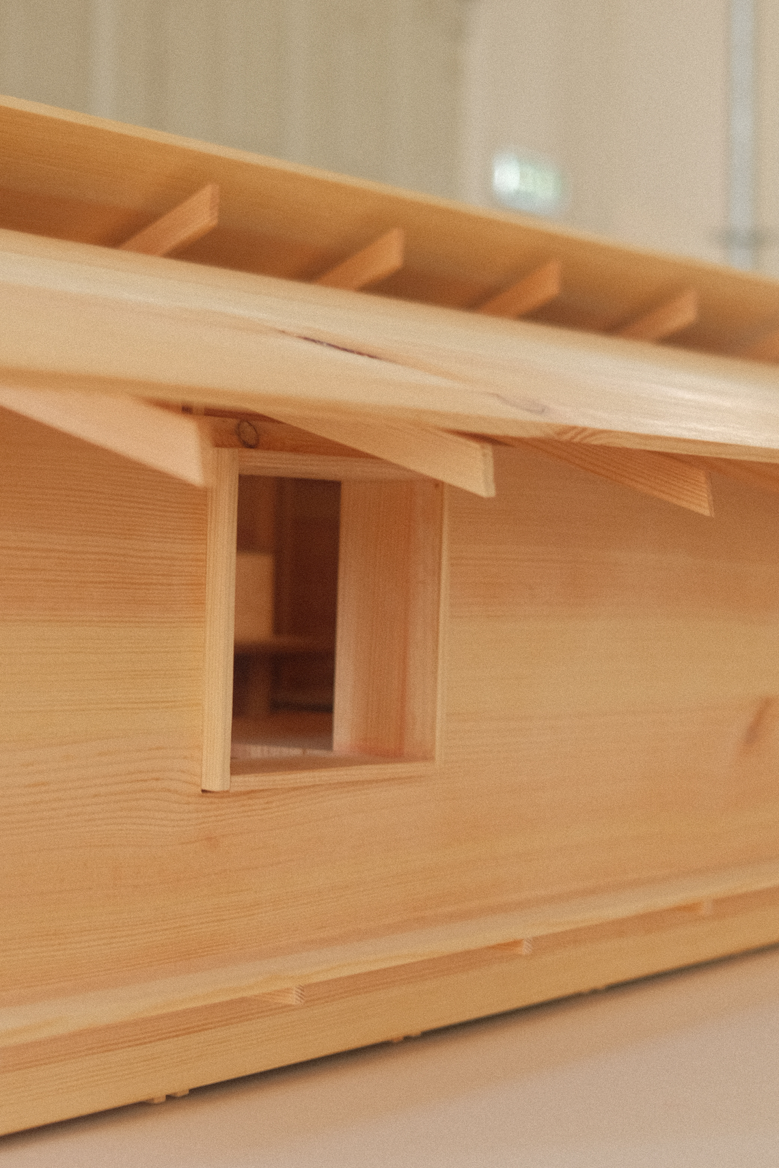
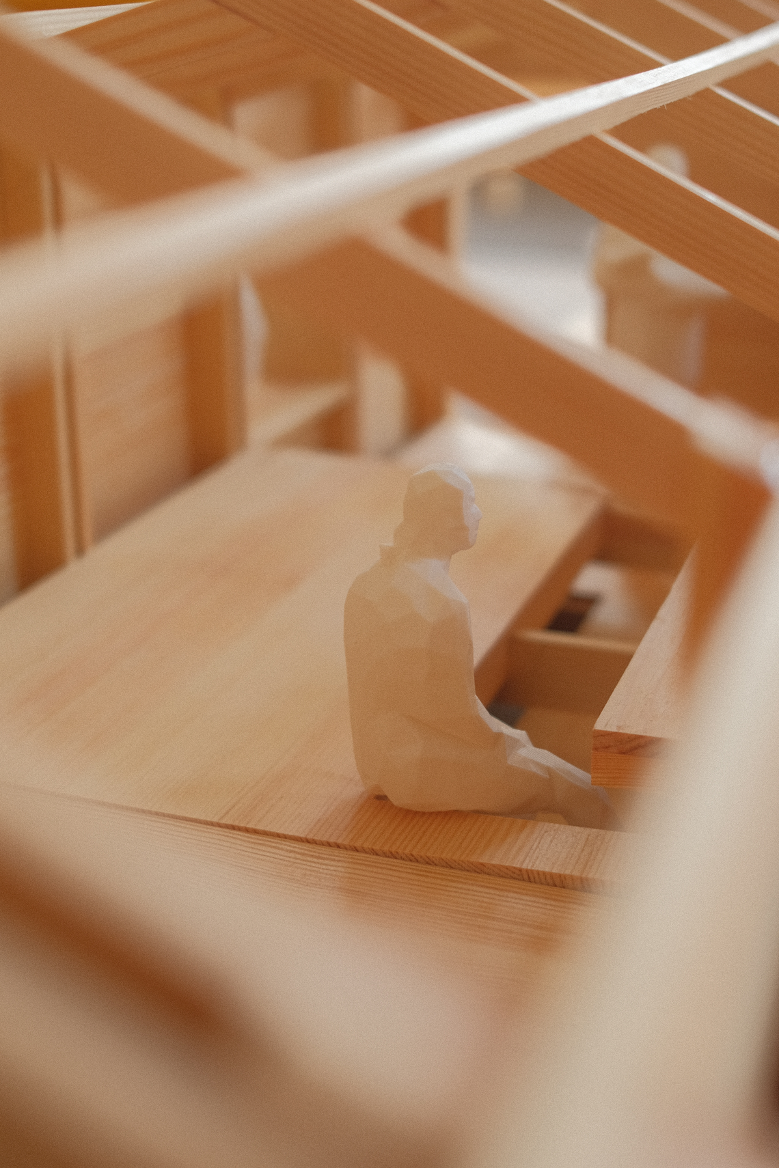
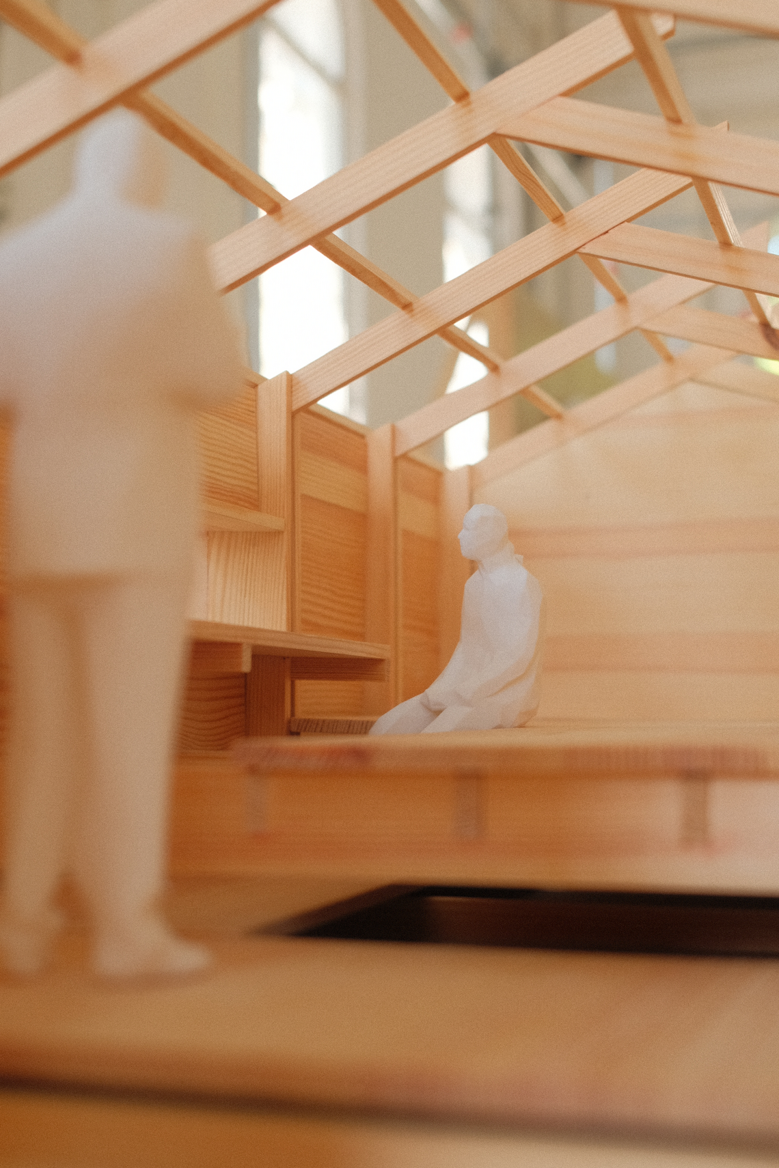
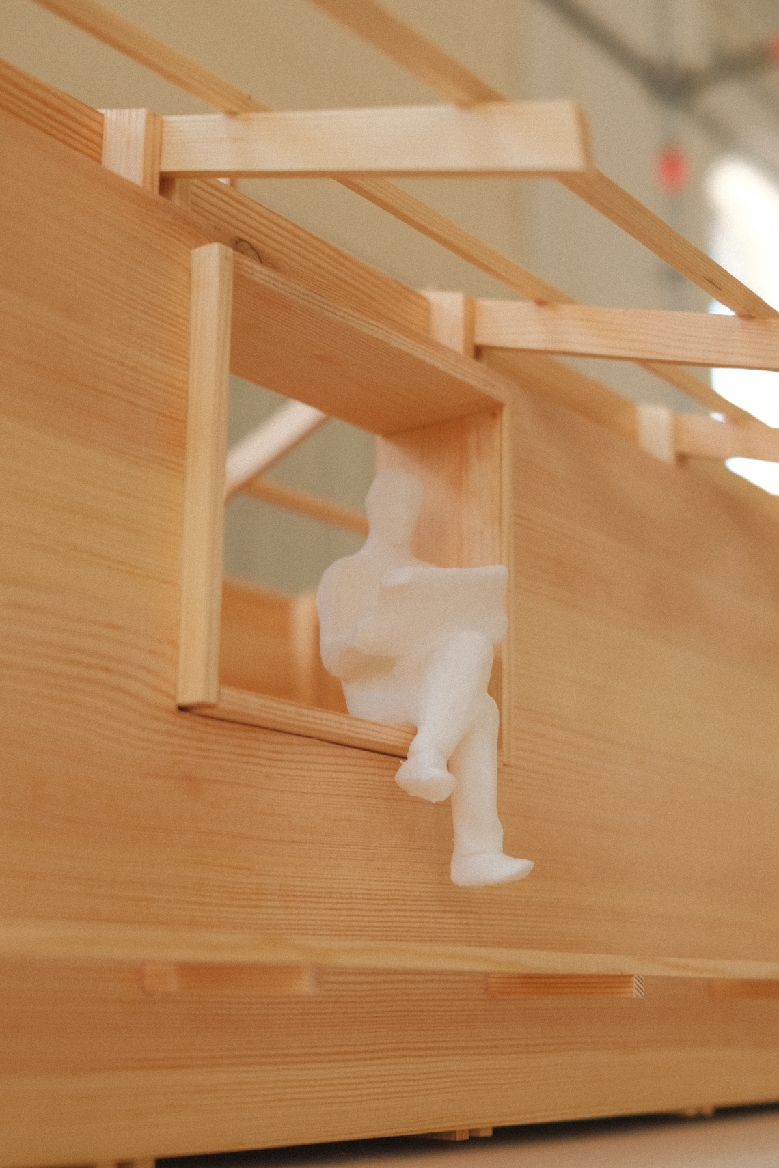
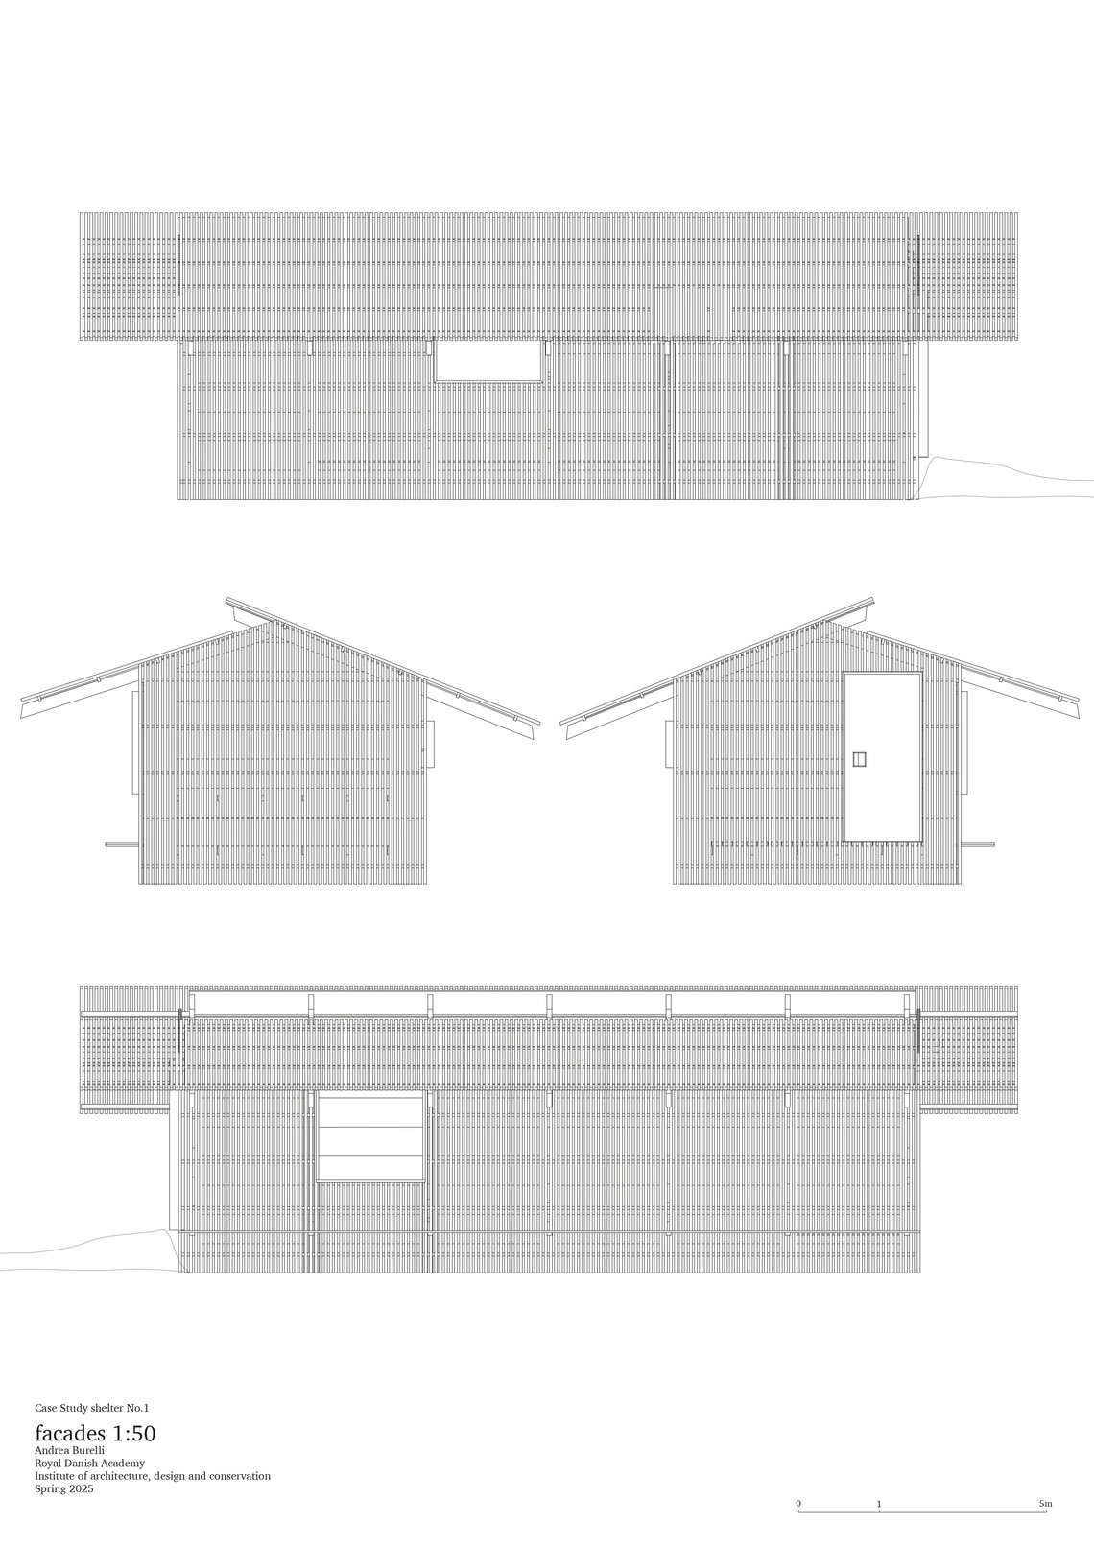
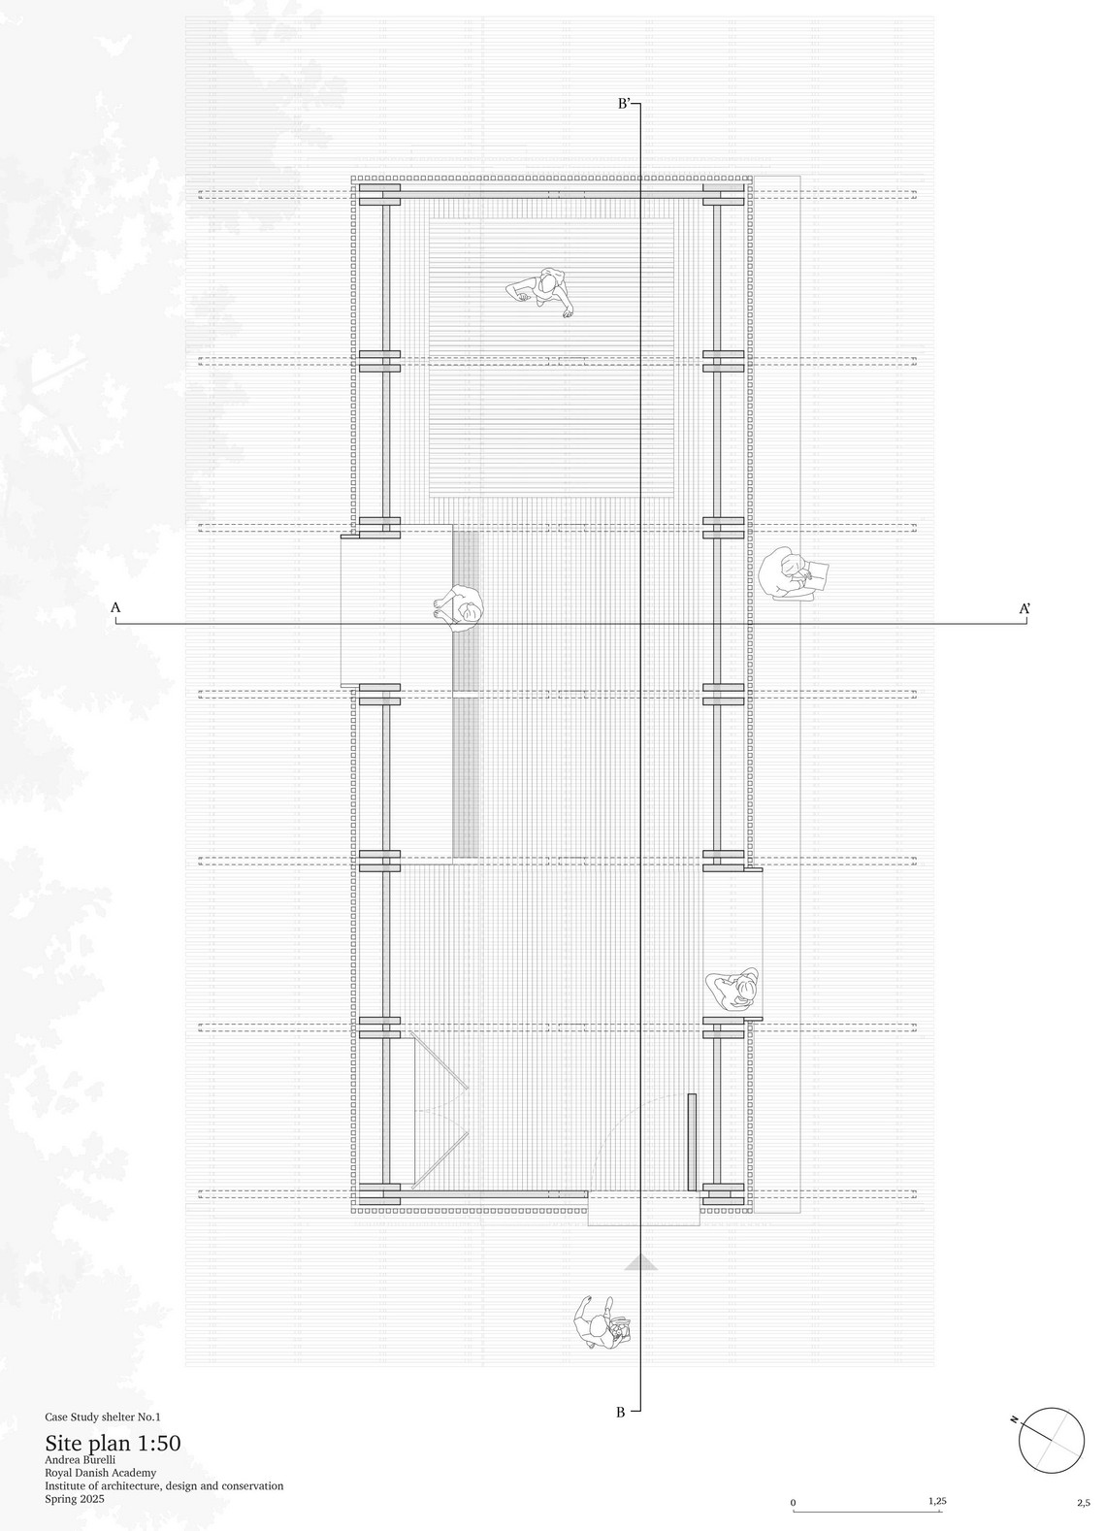
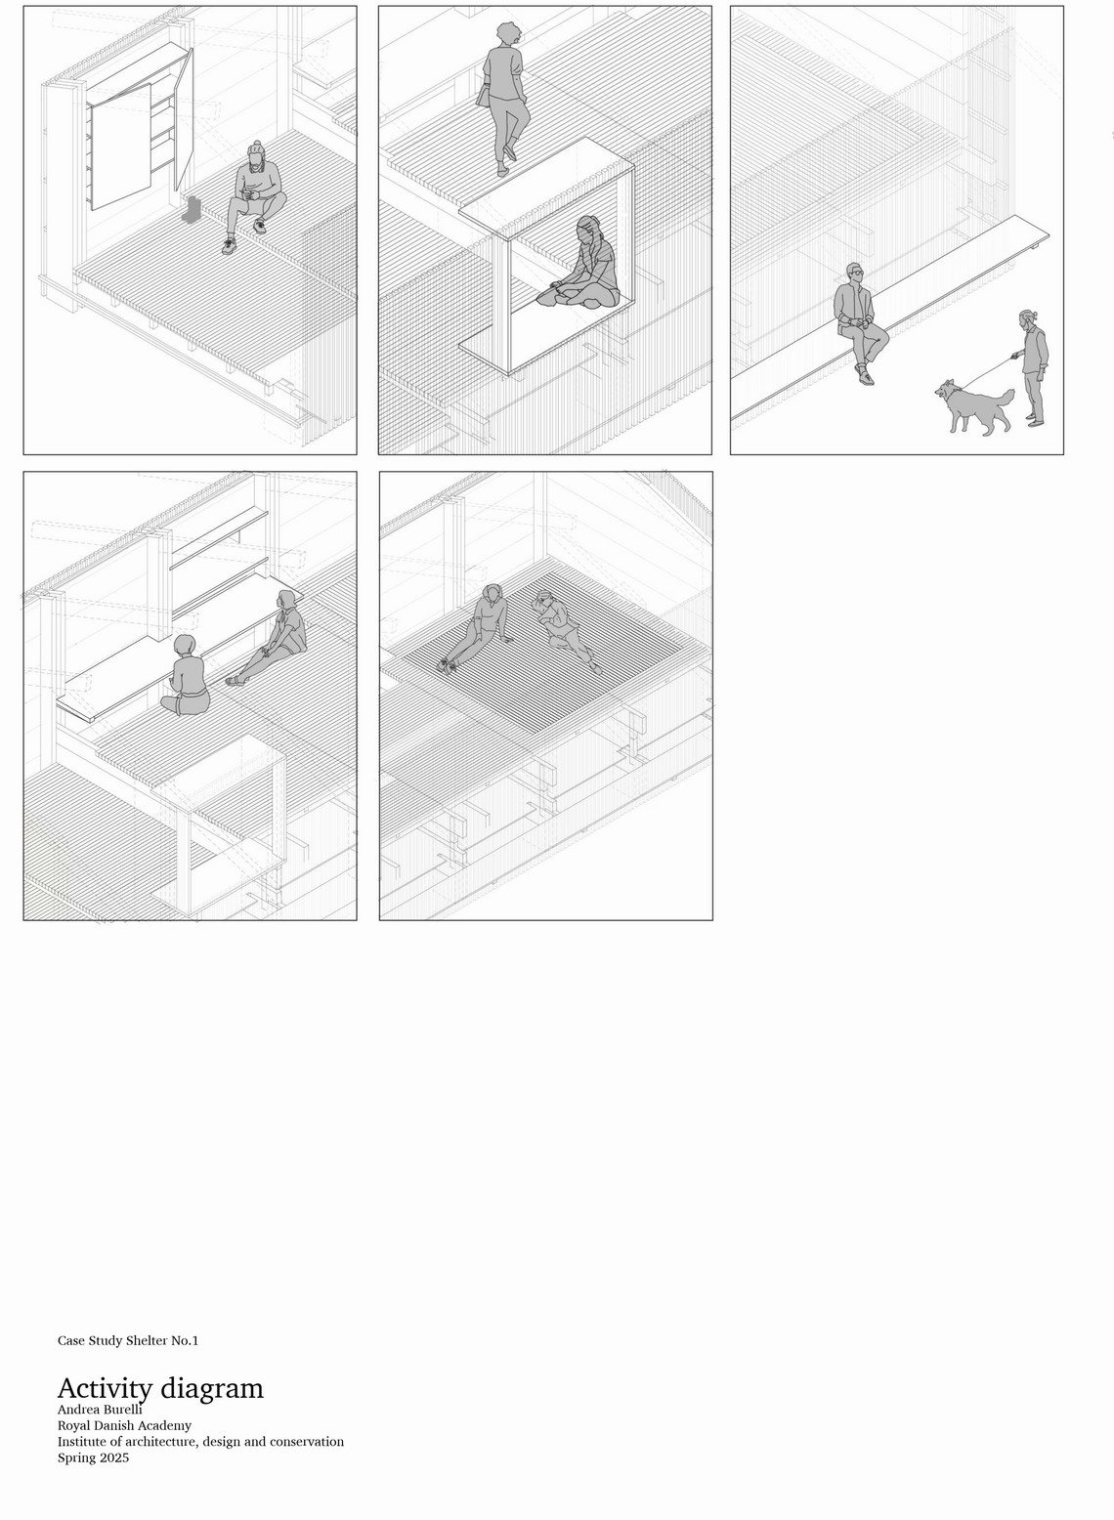
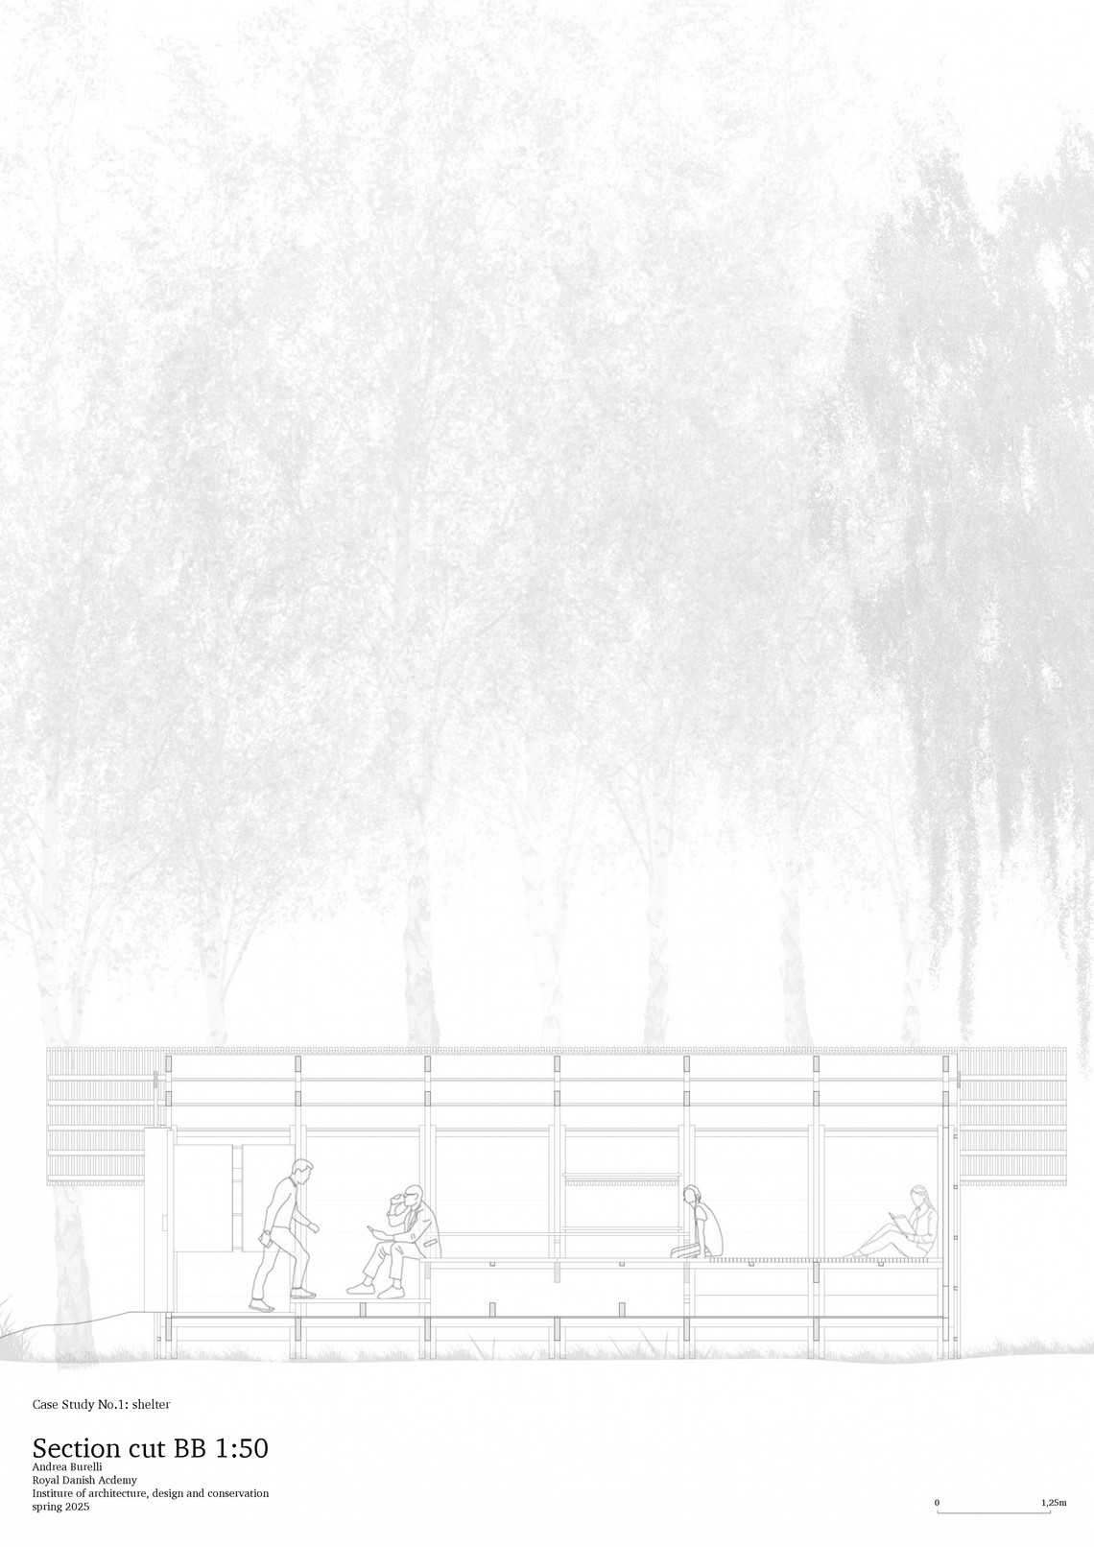
The case study shelter explores the relationship between furniture and architecture—where structure becomes function merged into a singular inhabitable form. Through research, model studies and sketches, the attempt was to bring furniture and architecture closer.
This project began with a simple question:
Can furniture become architecture?
What happens when a bench, a platform, or a table isn’t placed inside a space—but instead helps structure the space itself? Case Study Shelter is the result of combining my two fields of study—architecture and furniture design. It explores how architectural practice can experiment with typologies and ideas.
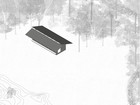
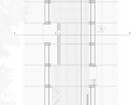
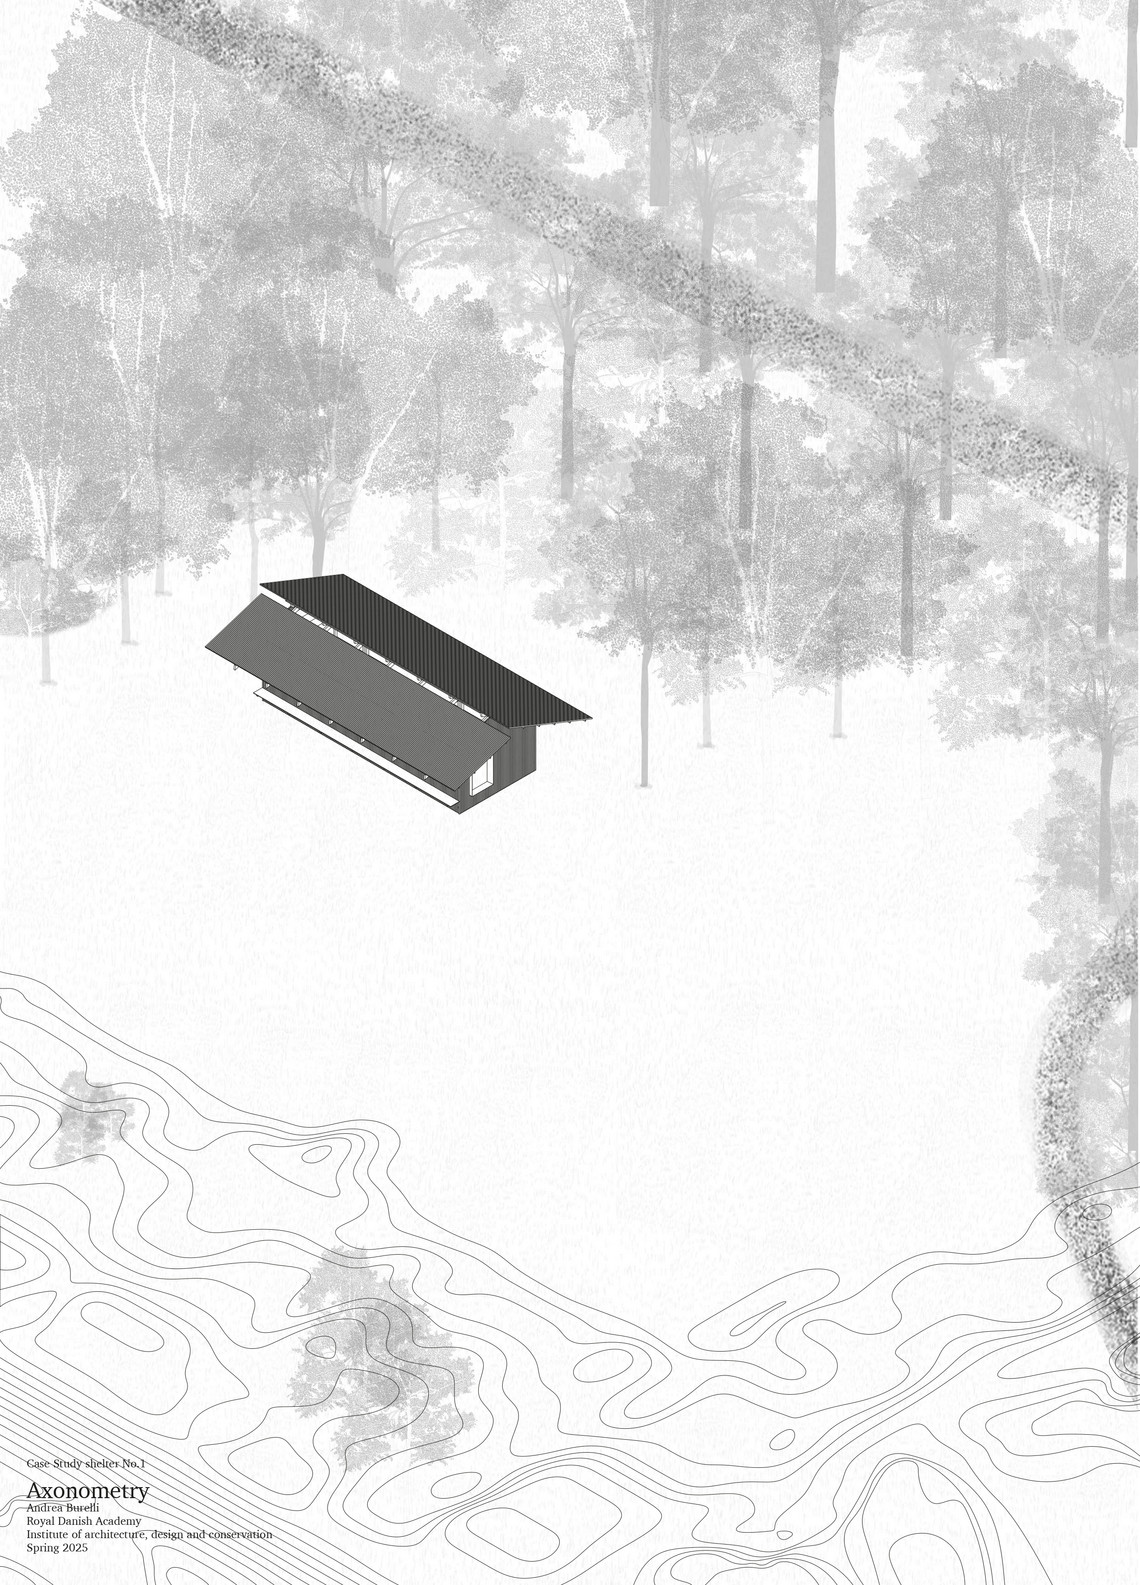
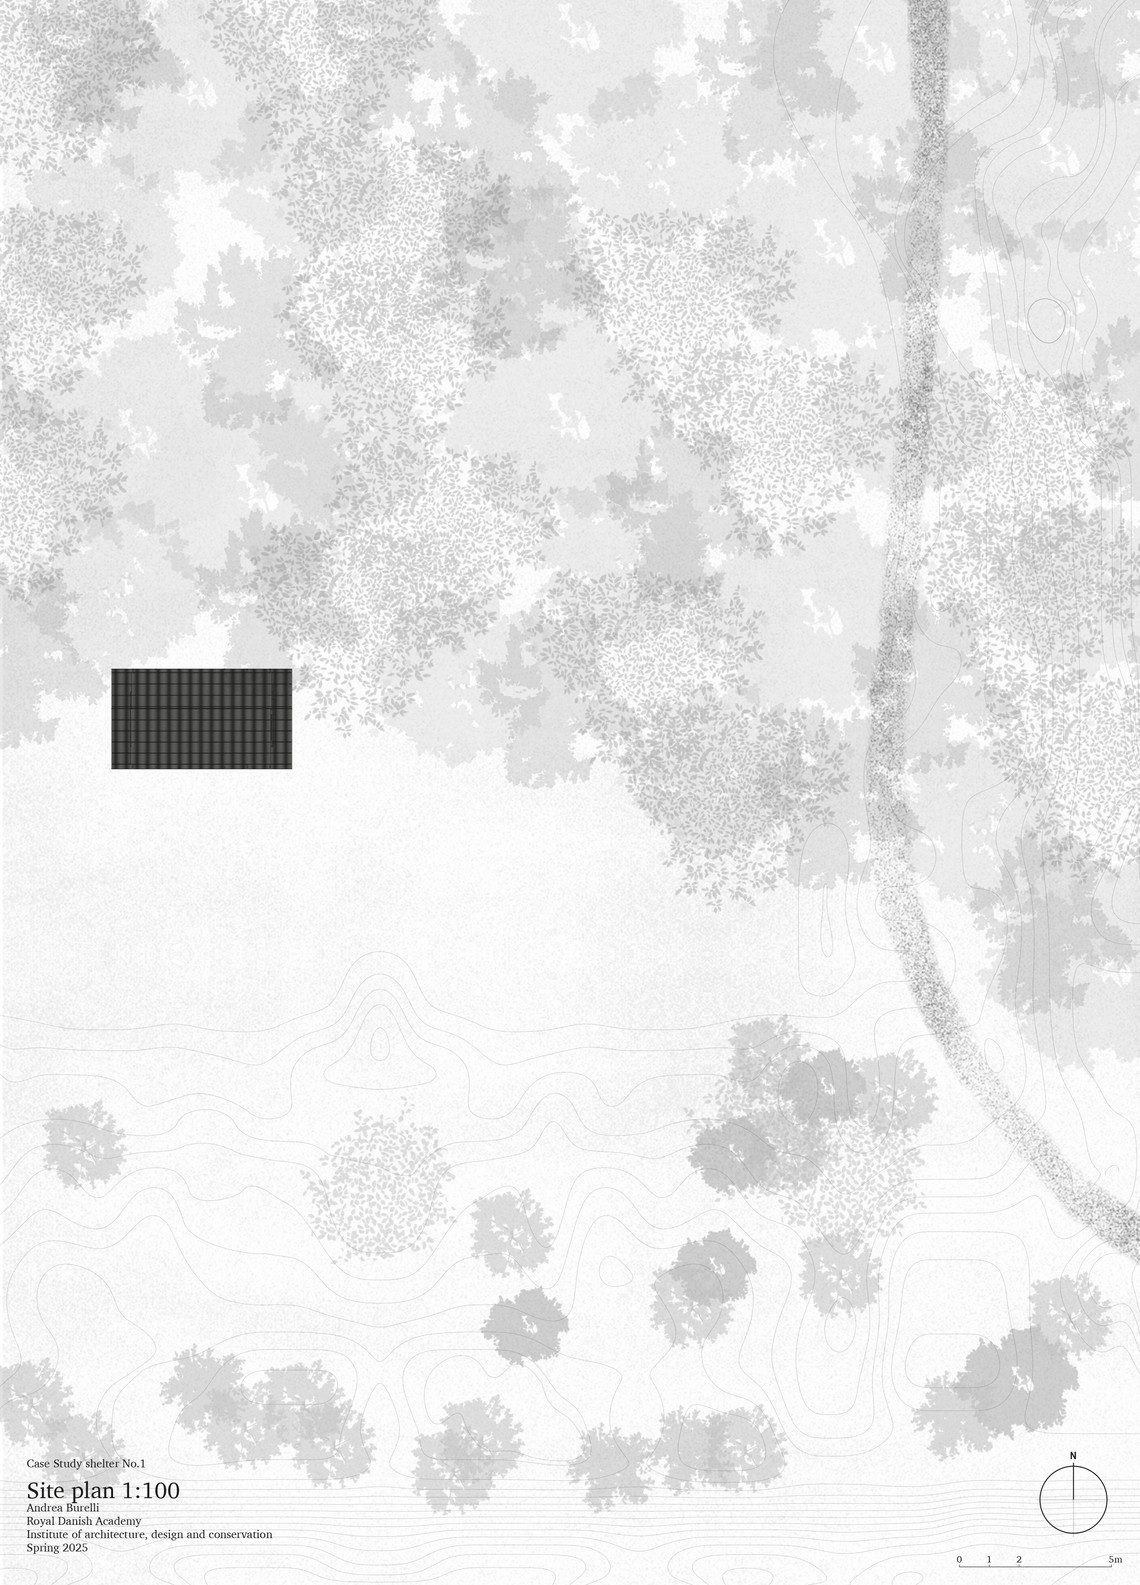
Located on the outskirts of Copenhagen, the shelter acts as an architectural laboratory, using the small scale for a close examination of the relationship between architecture and furniture—particularly in their meeting points, material transitions, and proportional dialogue.
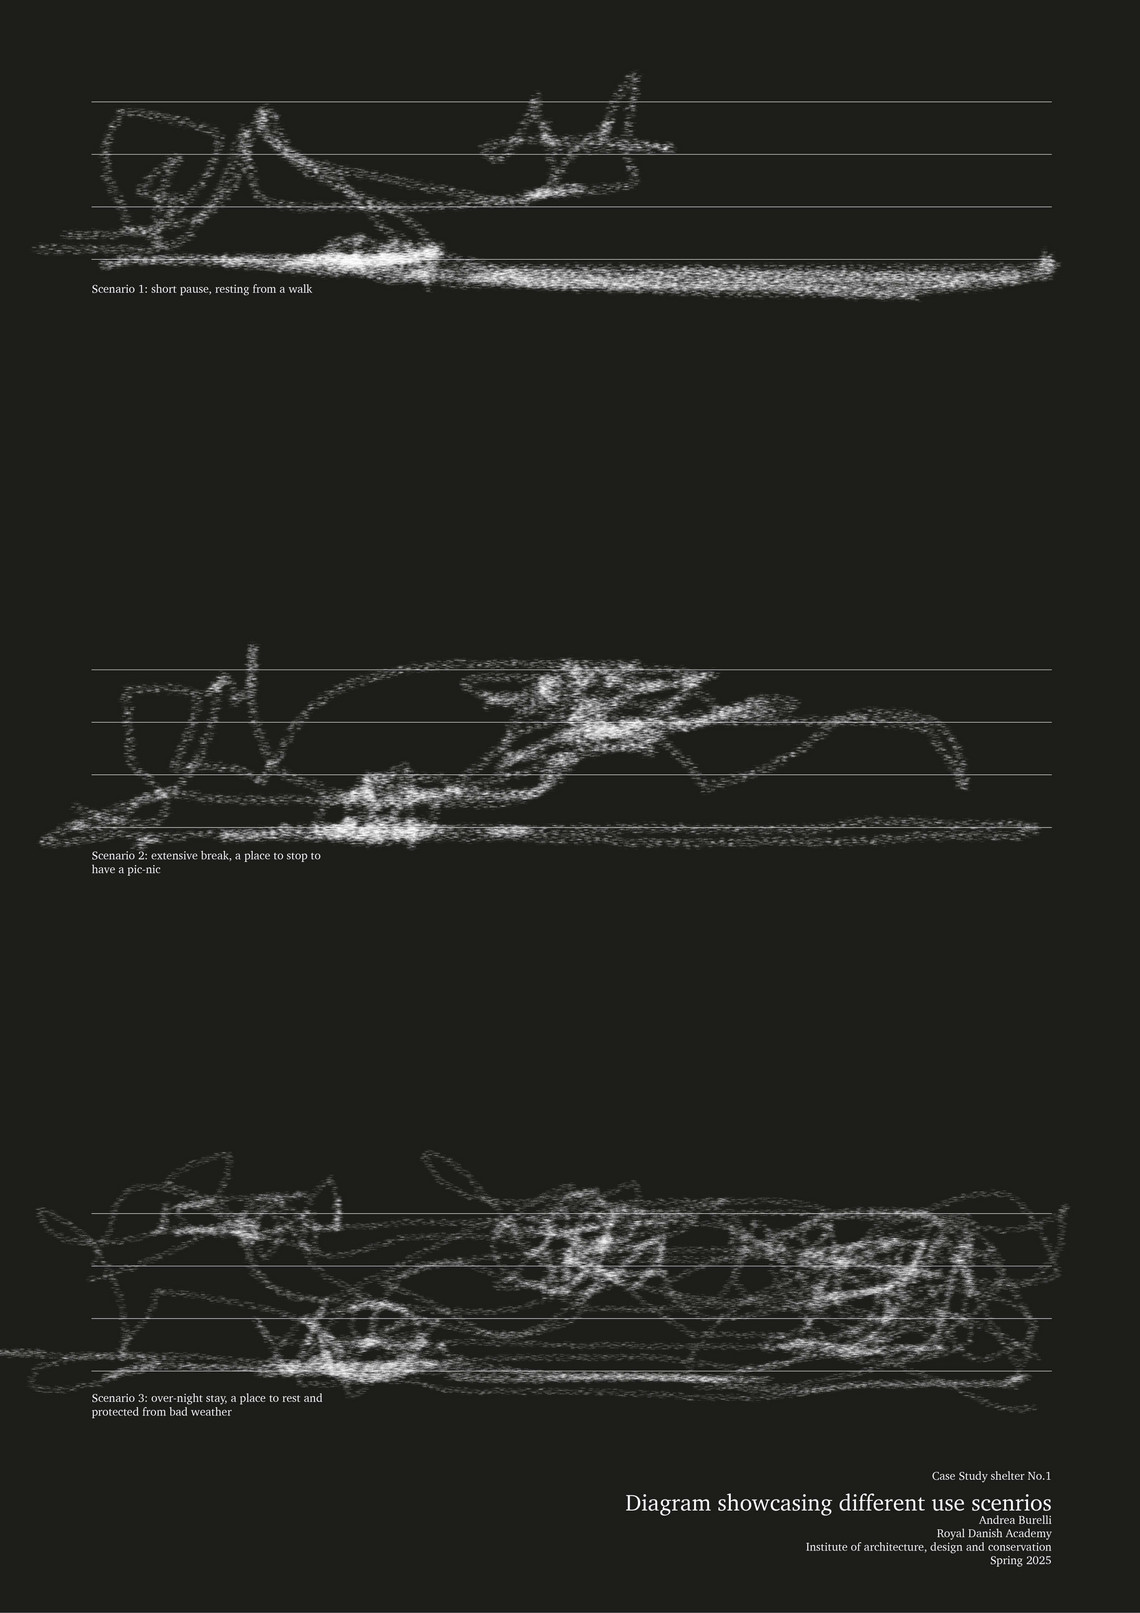
This project aims to take a different approach to architectural design: it begins with the needs of the body–where to sit, where to rest, where to think. From these simple functions, the architecture takes shape to create space and an experience. By integrating furniture into the structure itself, the shelter becomes both useful and architectural, blurring the boundary between object and enclosure.


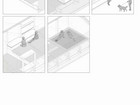
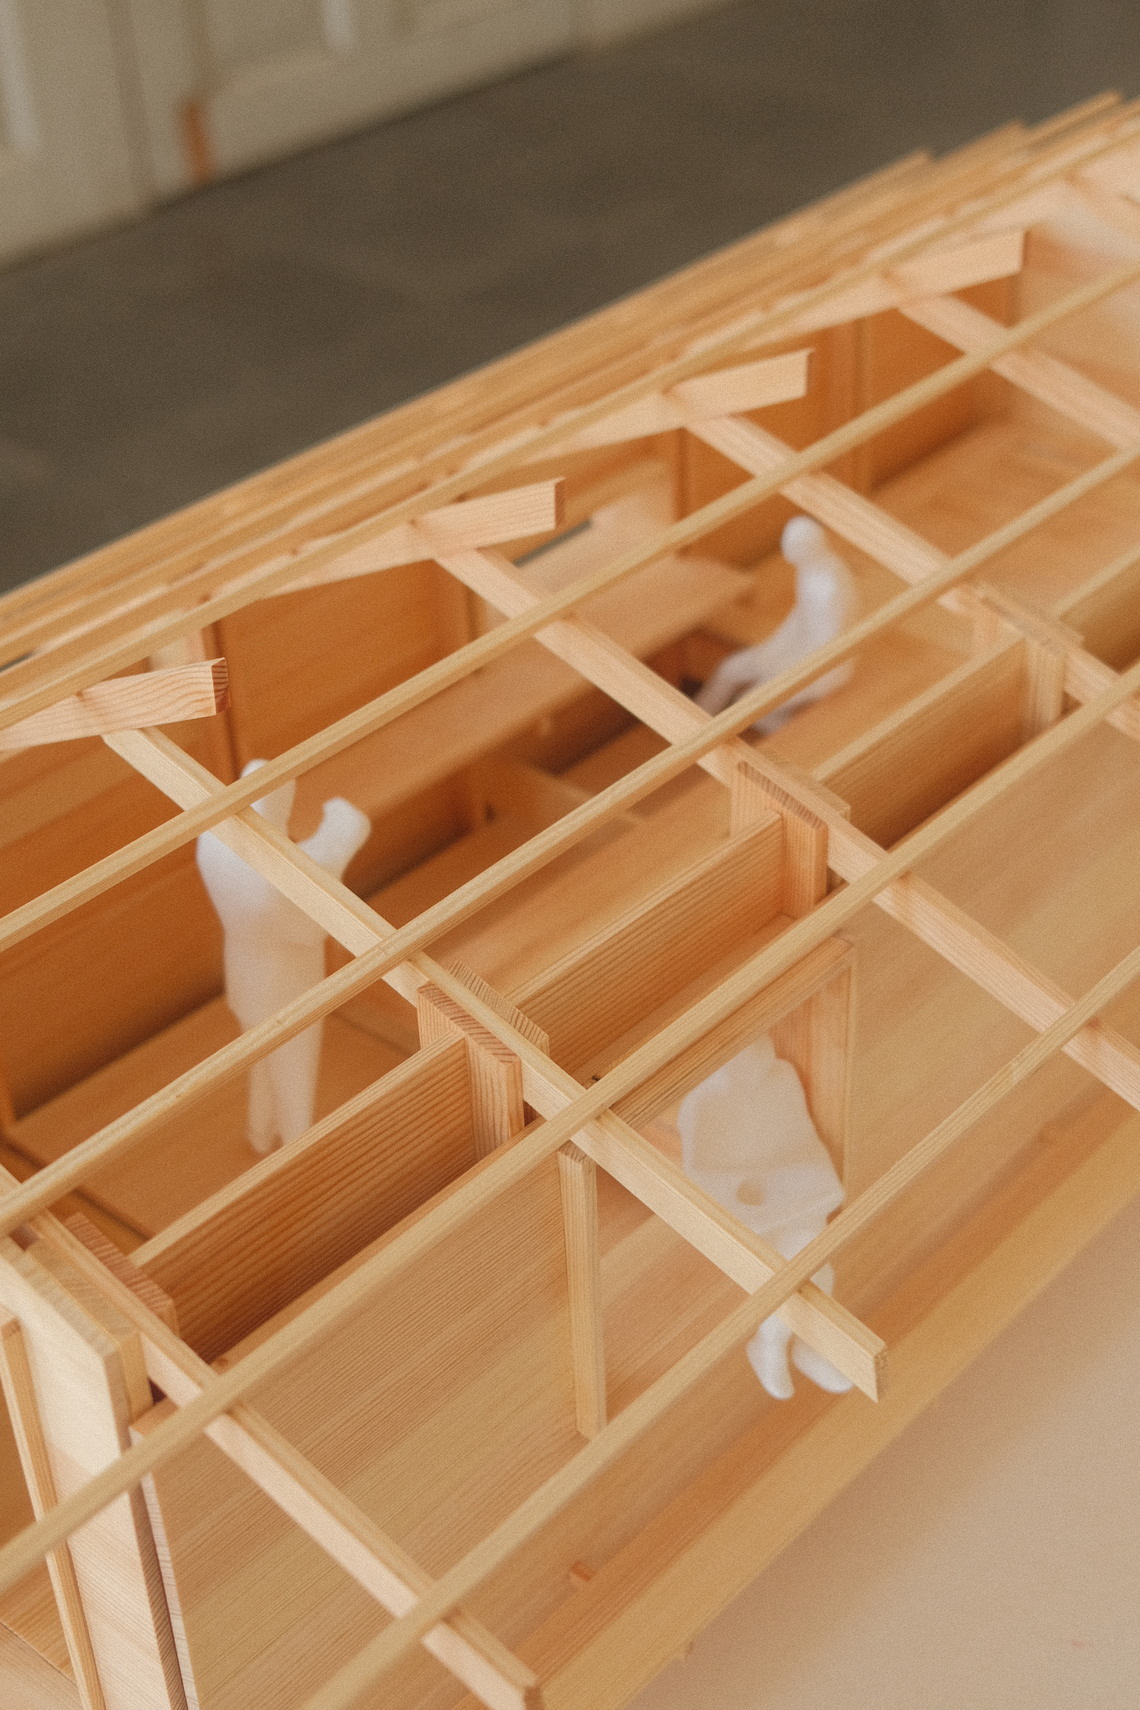
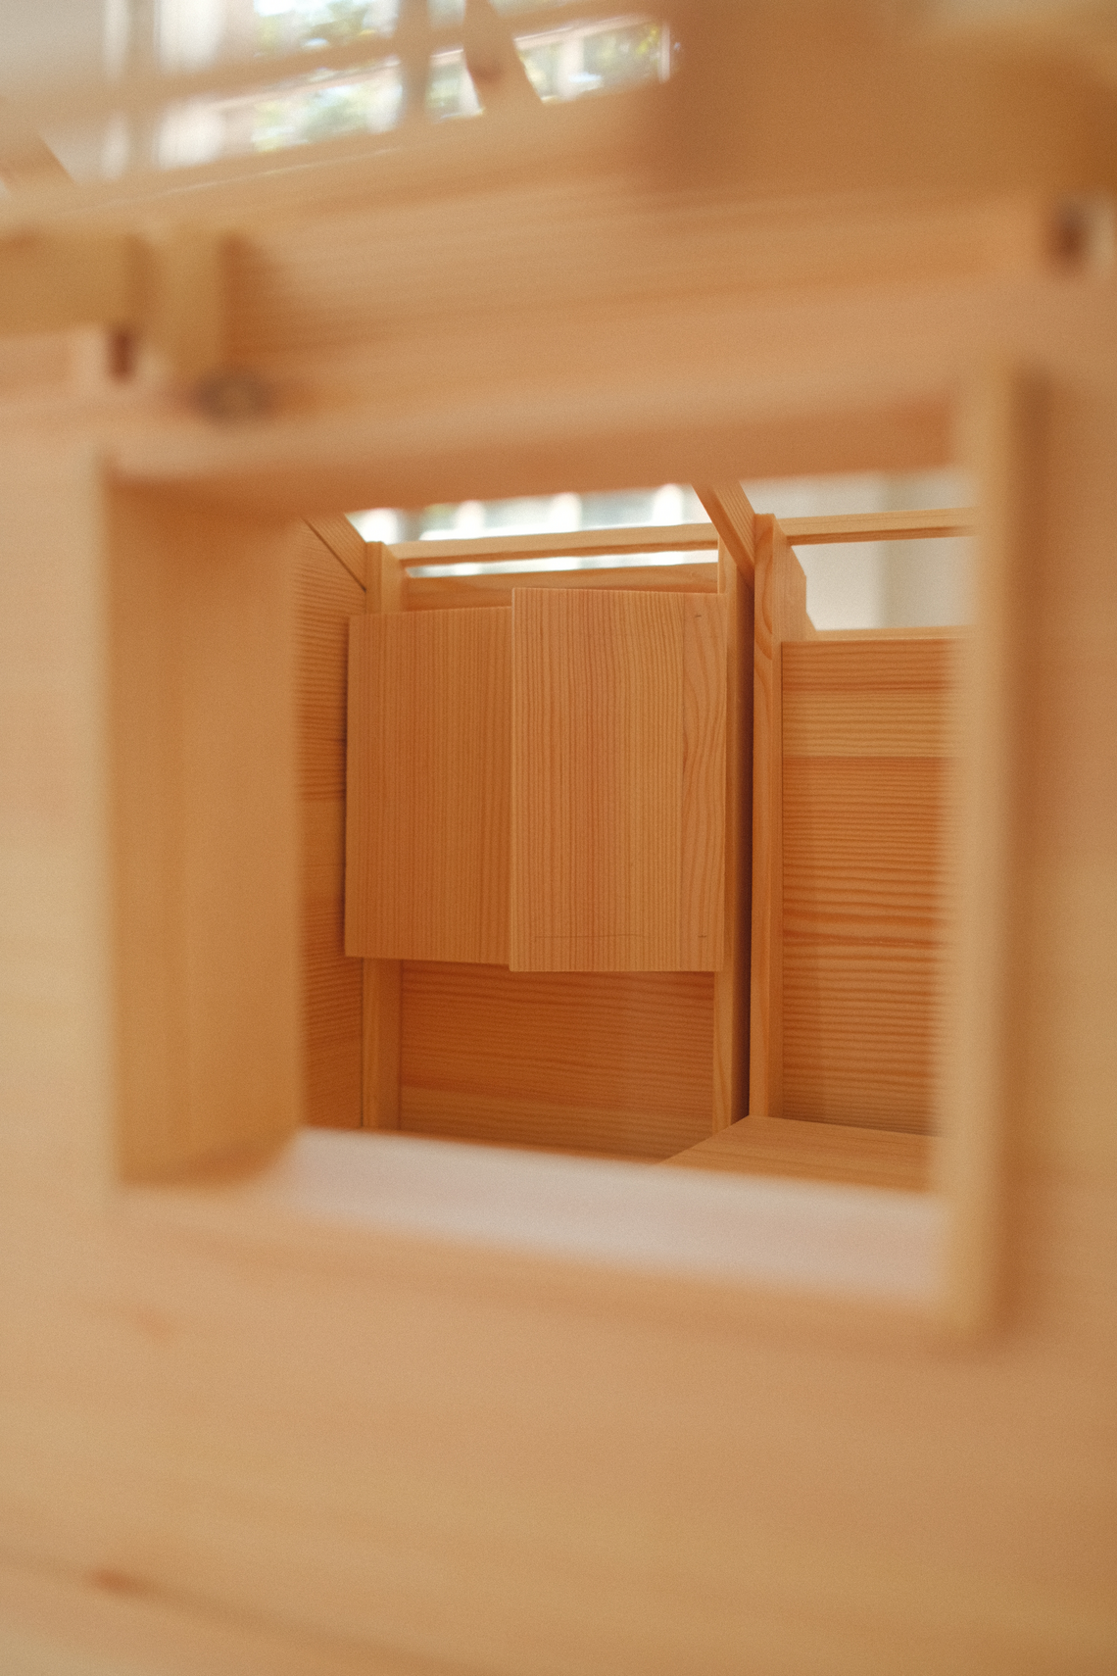
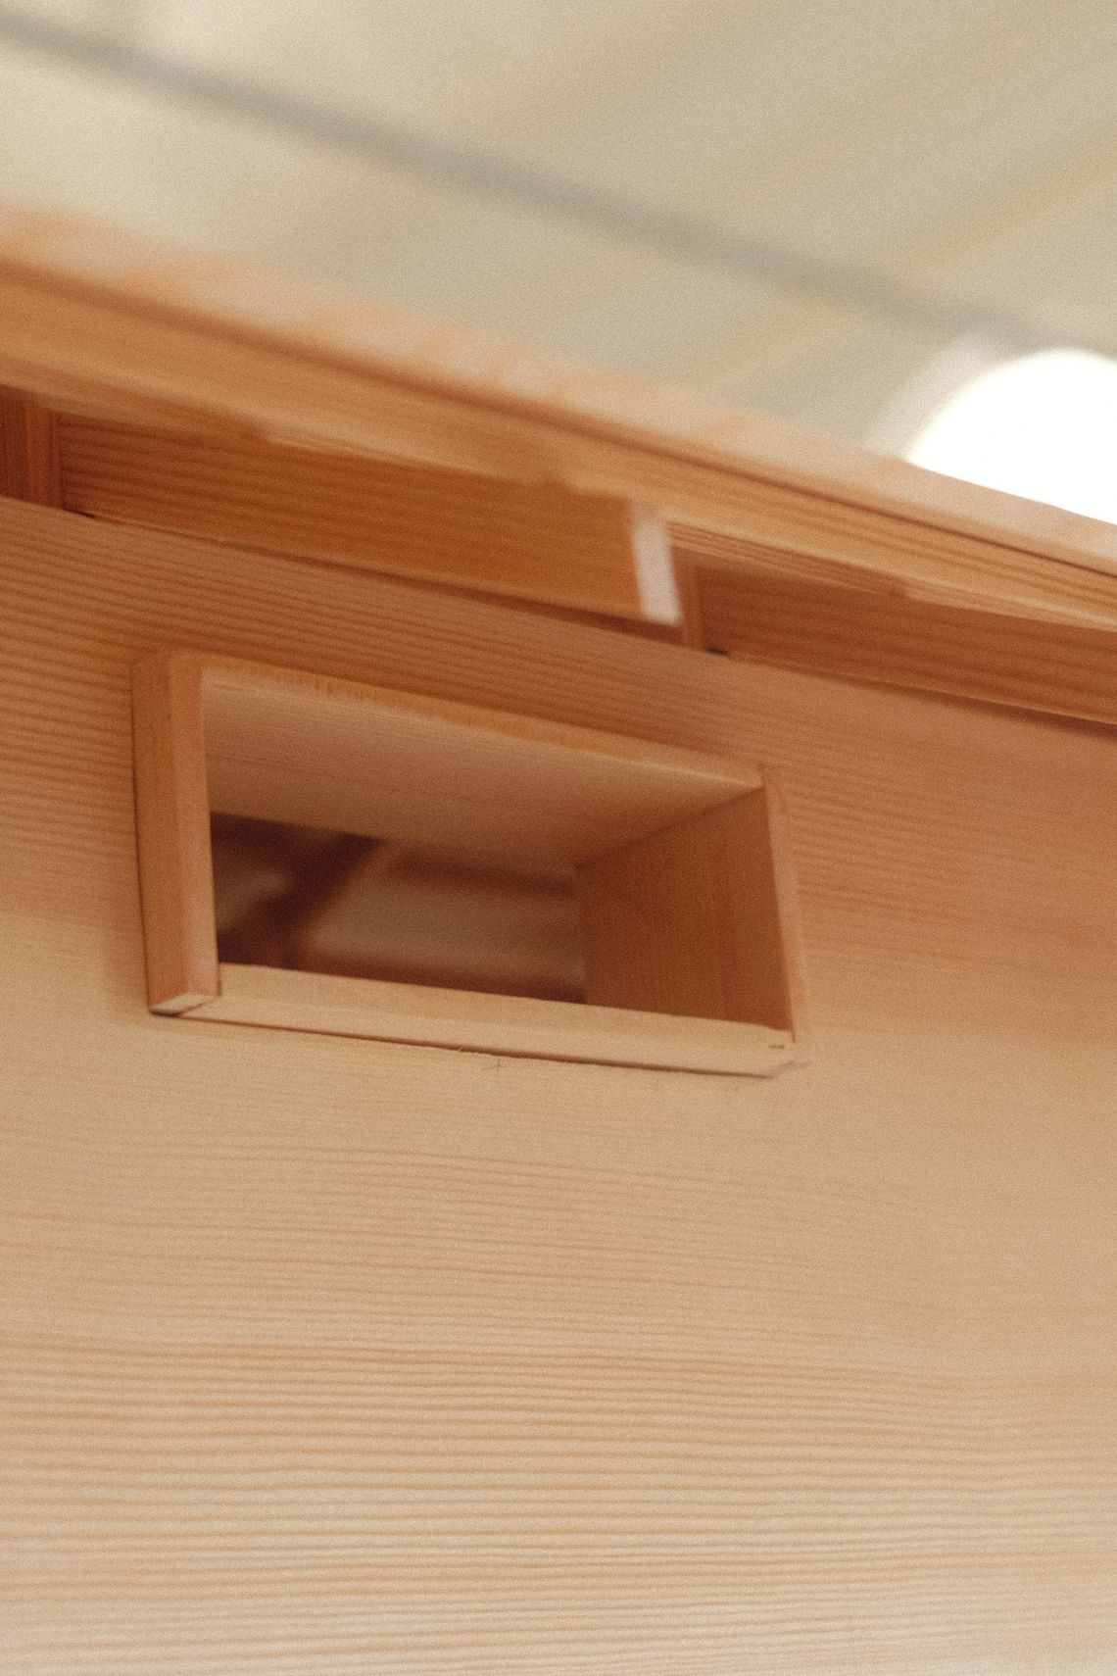
Furniture model scale 1:5


archiving the process throughout the project


special thank you to those who will recognise themselves