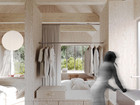
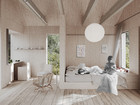
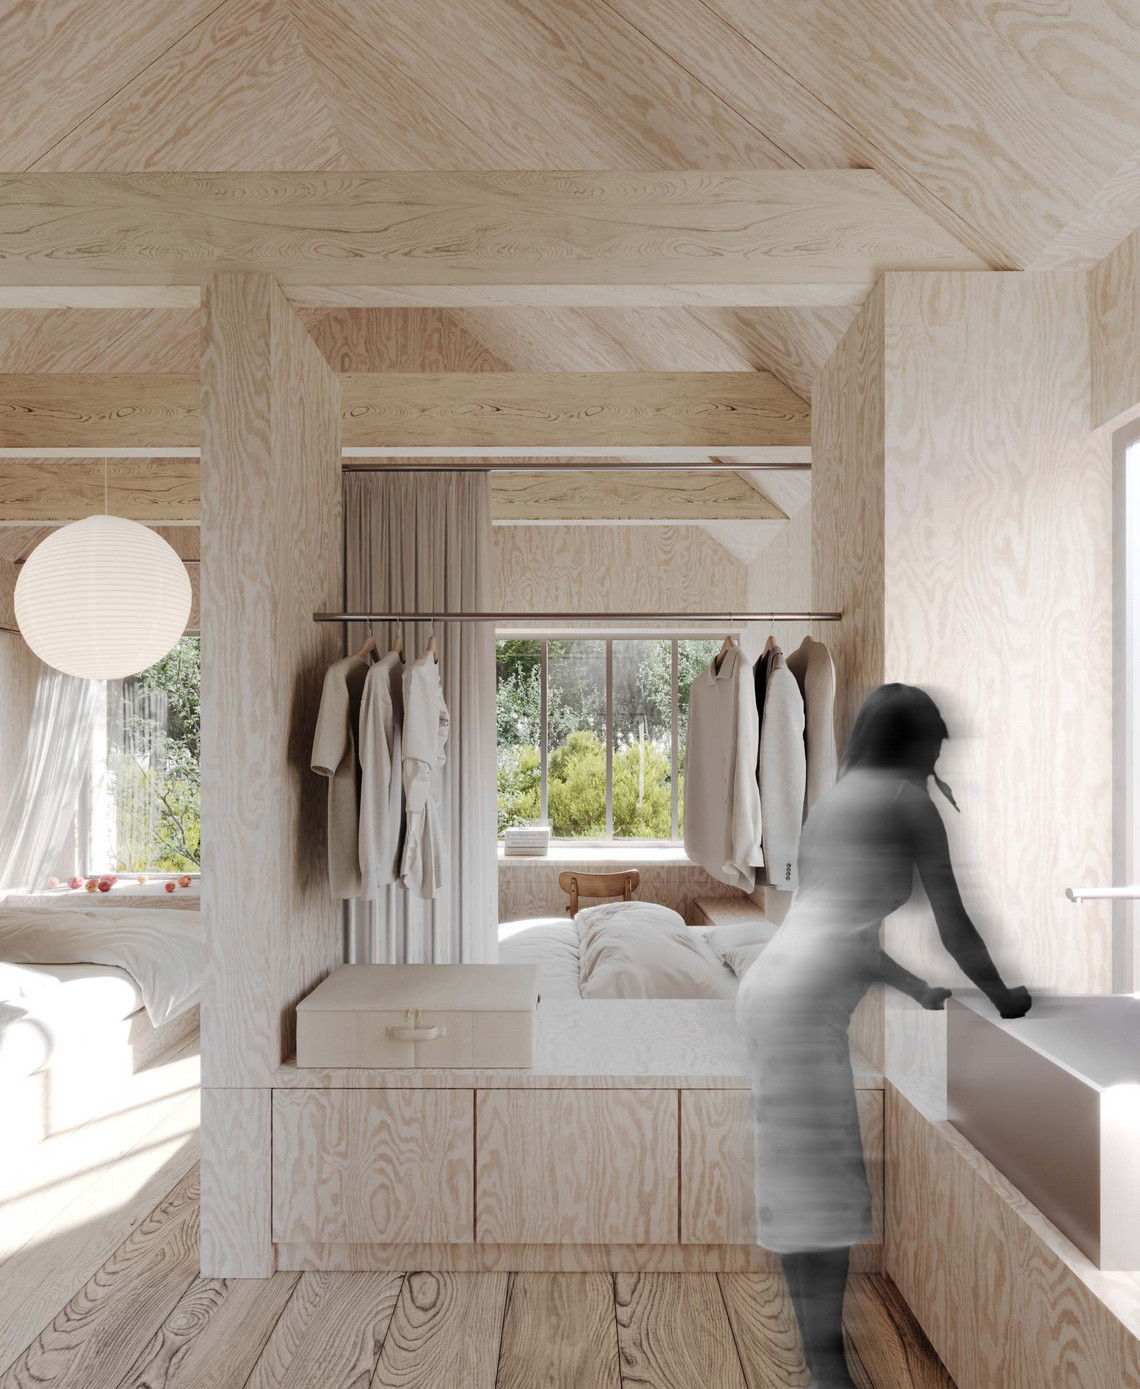
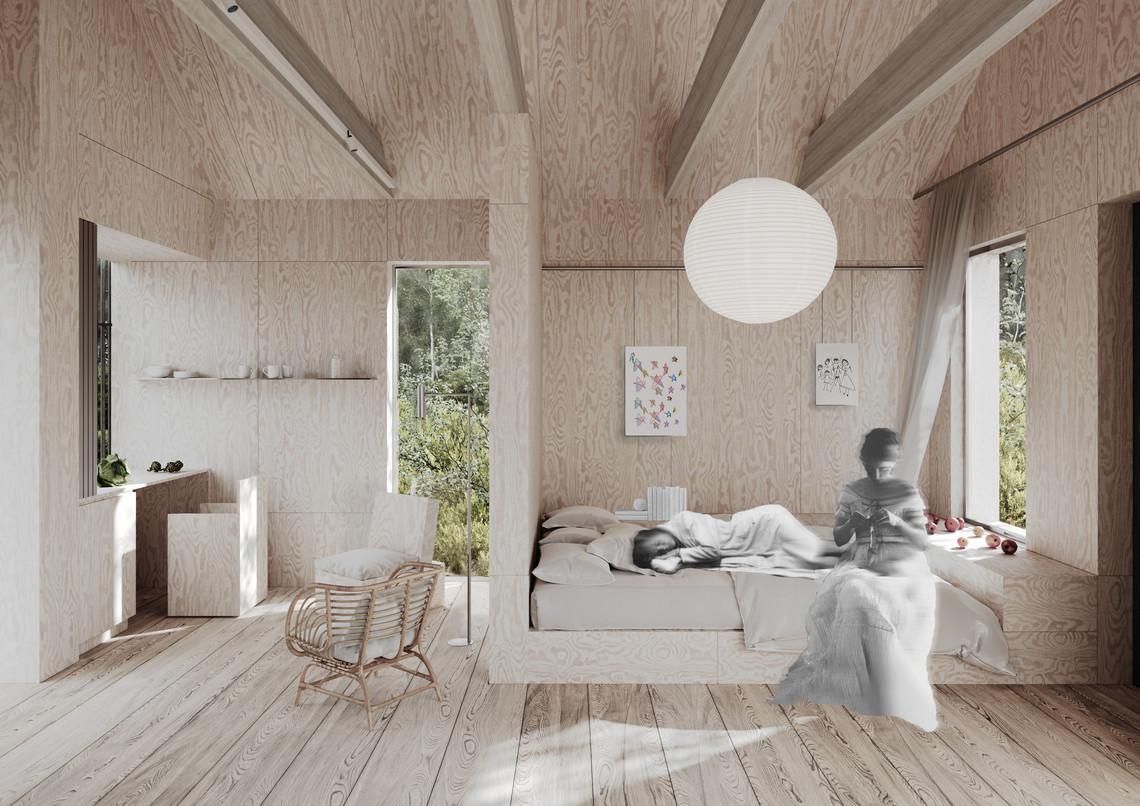
Wallpaper – Roof
Viz – camera 1

[re]homing: shelter for battered women

Name
Anna Liubimova
Education degree
Kandidat
Fagfelt
Design
Institute
Architecture and Design
Program
Spatial Design - Architecture, Design and Interiors
Year
2024

Introduction

Fleeing violent relationships displaces women and children from their homes, compelling them to seek refuge in various forms of temporary accommodation. The shattered perception of the domestic space as unconditionally safe, coupled with the impact of trauma, affects all areas of life, including social interactions and daily homemaking practices.

Project Description & Study Focal Points

The project involves an empowerment and recovery center on Bornholm, Denmark, that offers emergency shelter for women affected by domestic violence.

The study investigates the correlation between architecture and trauma, focusing on spatial empowerment, social interactions, the nuanced boundaries between privacy and publicity, self-actualization, and domesticity in social institutions.

Ideation

The proposal phase is marked by the concept of reversing the spiral of violence through actions of empowerment that dictate the formation of dwellings within the facility, space planning, and the resolution of tension between institutional areas and homemaking practices.

IDEATION: PRELIMINARY SKETCHES

1
/5
IDEATION – 1
IDEATION – 2
IDEATION – 3
IDEATION – 4
Ideation – 5
Ideation – Vernacular
Ideation – Settlement Sketches
Ideation – Social Engagement
Ideation – The act of Sleeping
Ideation – The Act of Sleeping
1
/5
Living Unit Sketch – Variant 1
Living Unit Sketch – Variant 2
Living Unit Sketch – Variant 3
Living Unit Sketch – Variant 4
Living Unit Sketch – Variant 5
Living Unit Sketch – Variant 1
Living Unit Sketch – Variant 2
Living Unit Sketch – Variant 3
Living Unit Sketch – Variant 4
Living Unit Sketch – Variant 5

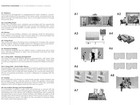
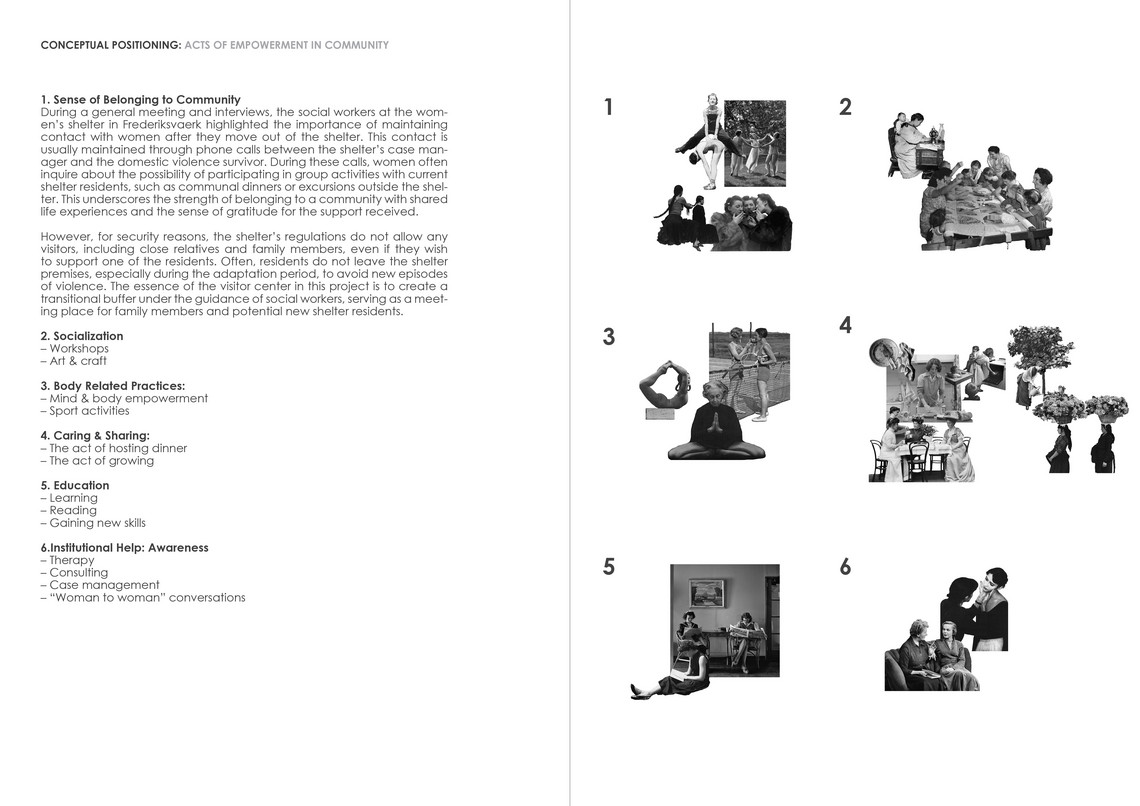
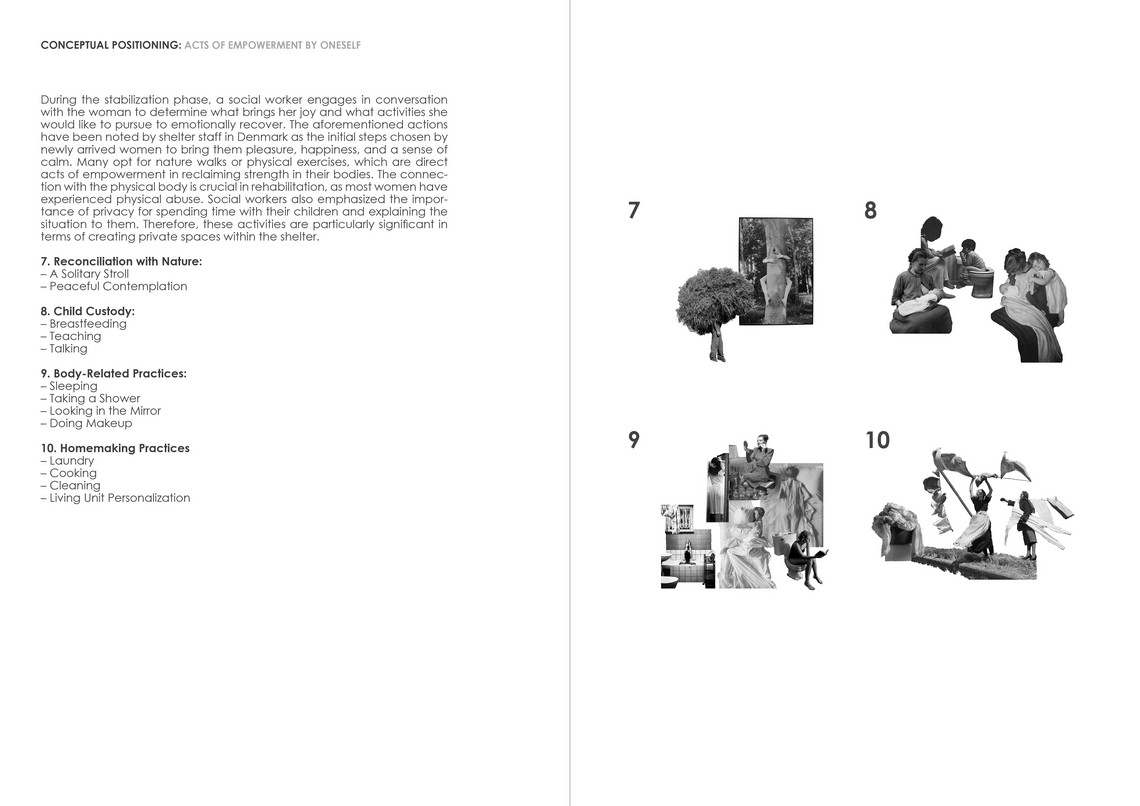
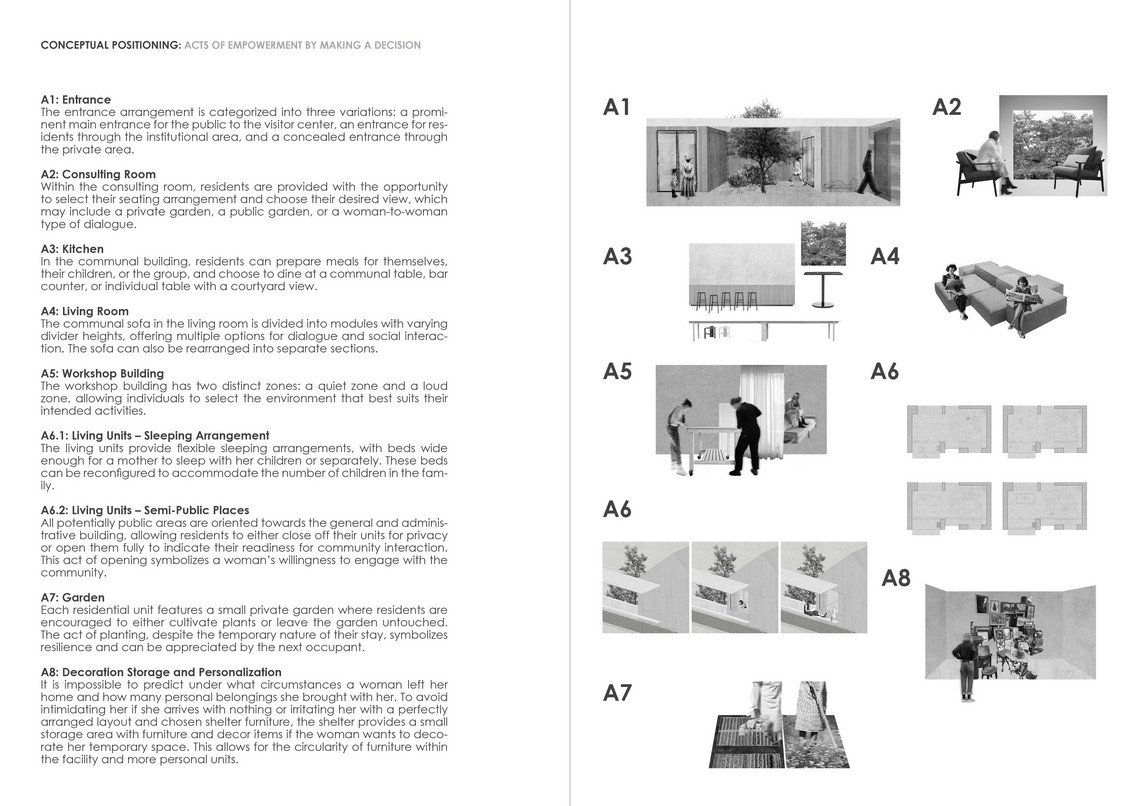
CONCEPTUAL POSITIONING: ACTS OF EMPOWERMENT

Most design decisions, including building placement, space sequences, and program implementation, focus on acts of empowerment, offering women choices for privacy and support, both individually and within the community.

Acts of Empowerment
Acts of Empowerment

PROPOSAL: SETTLEMENT SCHEME

Settlement Scheme
Settlement Scheme

PROPOSAL: SETTLEMENT PLAN

Settlement Plan
Settlement Plan

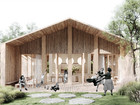
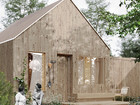
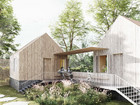
PROPOSAL: VIZUALIZATIONS

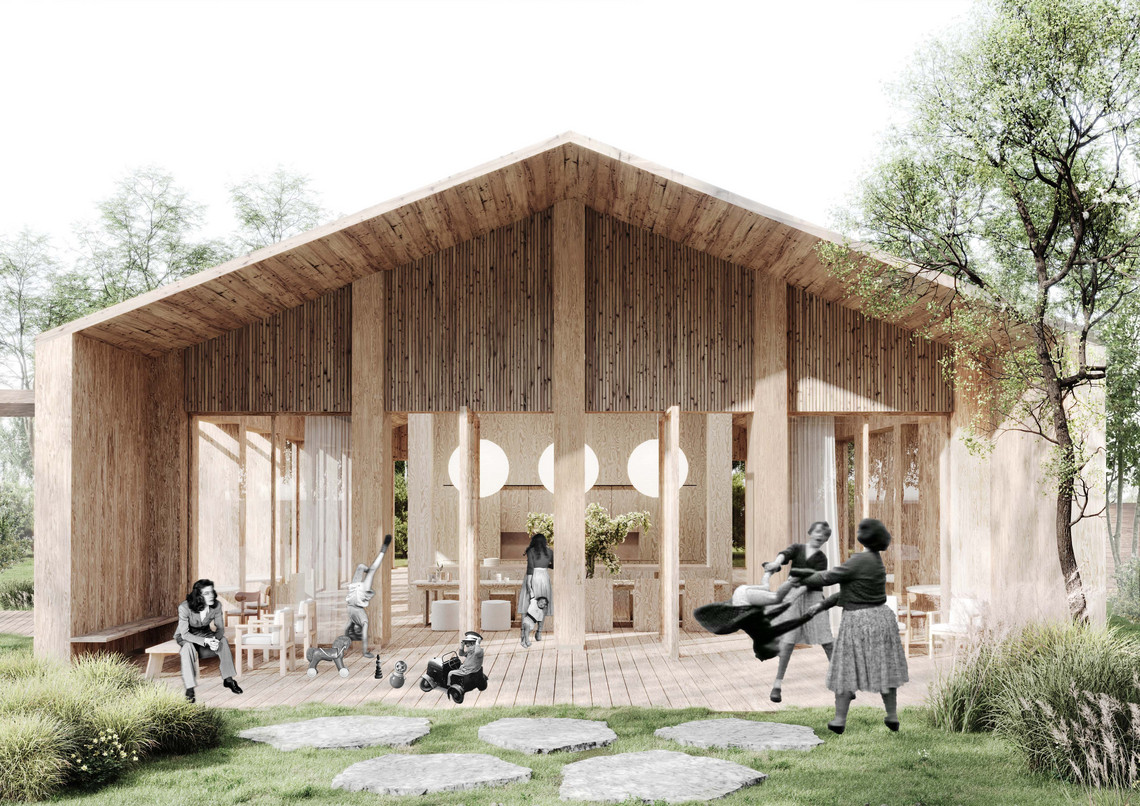
Viz – camera 1

PROPOSAL: LIVING UNIT PLAN

Living Unit – Plan

PROPOSAL: LIVING UNIT AXO

Living Unit – Axo

PROPOSAL: LIVING UNIT MODEL | M 1:20

Section Model – Detail
Section Model – Perspective
Section Model – Detail
Section Model – Front

The Royal Danish Academy supports the Sustainable Development Goals

Since 2017 the Royal Danish Academy has worked with the Sustainable Development Goals. This is reflected in our research, our teaching and in our students’ projects. This project relates to the following UN goal(-s)
CV

Architect and researcher based in Copenhagen, with experience designing interiors for public spaces in Moscow, Russia. Led a team in the interior department at Tsimailo Lyashenko & Partners architectural studio, working on large-scale projects such as residential complexes, office buildings, and airports.

Education & Relevant Courses
-

BA Interior Architecture – Institute of Architecture Southern Federal University

During my 6-year Architecture & Interiors program, I studied both subjects with a focus on interiors and the history of architecture & design.
Professional Work Experience
-

Interior Architect – CHADO architectural studio

Started with an internship and then primarily worked in a small team on bespoke interiors for private residences, eventually becoming an interior architect. Managed projects from concept to implementation, developing technical drawings, and working on visualization.
-

Lead Interior Architect

I was responsible for managing interior projects from concept to realization. My work typically involved apartments, public spaces, lobbies, parking spaces, retail buildings, and offices. I participated in all stages of each project, with a main emphasis on the conceptual phase, which included:

- Developing main concept ideas, including visualizations, plans, and references
- Creating plans for apartment blocks and public spaces
- Delivering presentations to clients
- Selecting finishing materials and contractors
- Checking work documentation, assemblies, and details
- Discussing solutions in the implementation process with clients
IT skills
Autocad, Sketchup, 3Dsmax + Corona Renderer, Indesign, Photoshop, Illustrator
Language skills
Russian (Native speaker), English (Advanced)