The Ammonium Silos

Name
Kristoffer Schmidt Nielsen
Education degree
Kandidat
Fagfelt
Design
Institute
Architecture and Design
Program
Spatial Design - Architecture, Design and Interiors
Year
2022

The Ammonium Silos - a transformation strategy. 

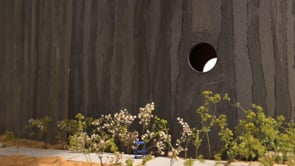
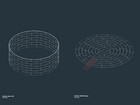
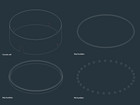
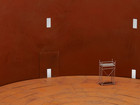
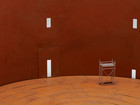
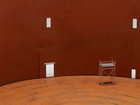
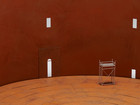
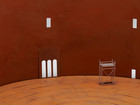
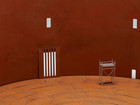
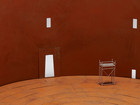
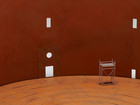
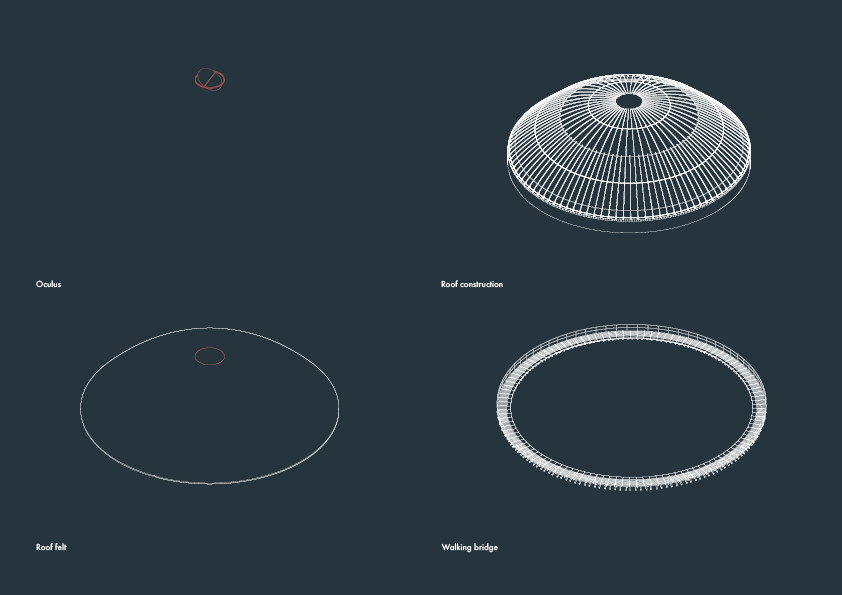
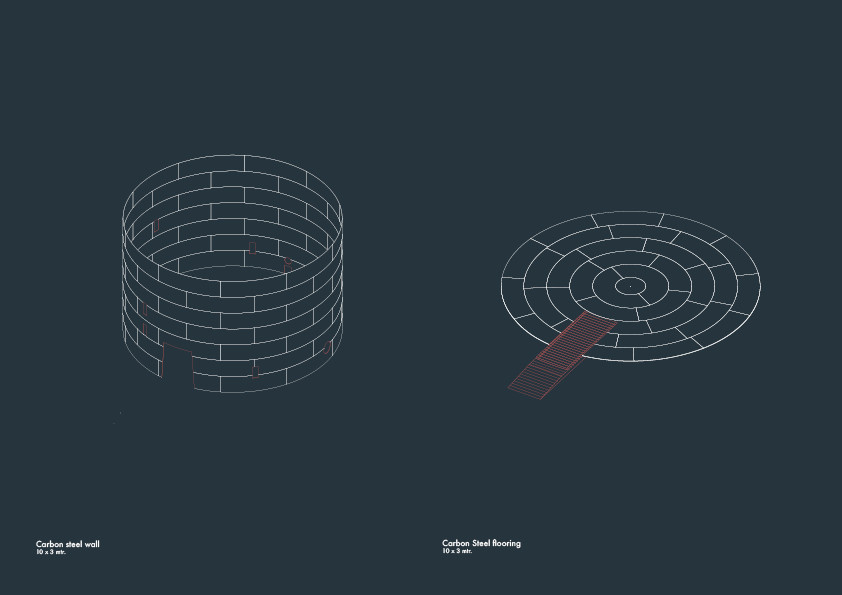
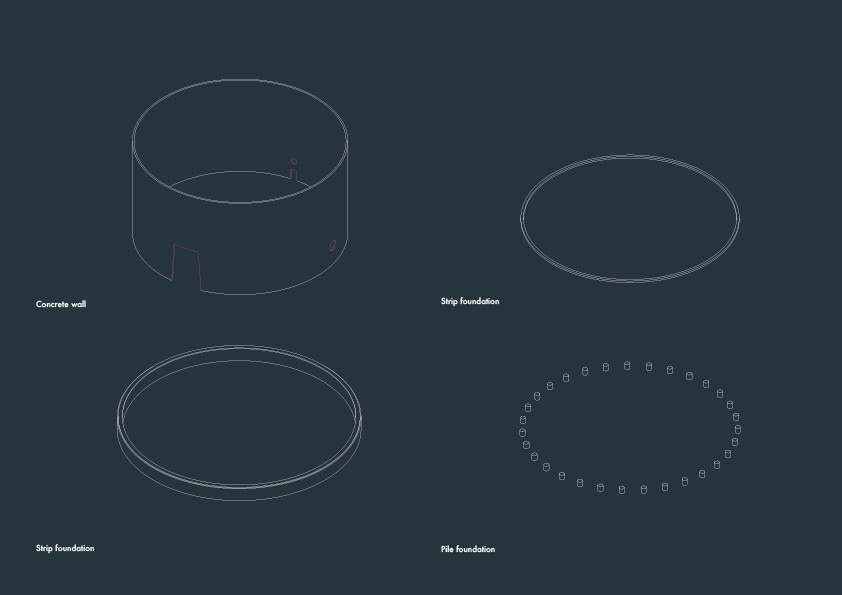
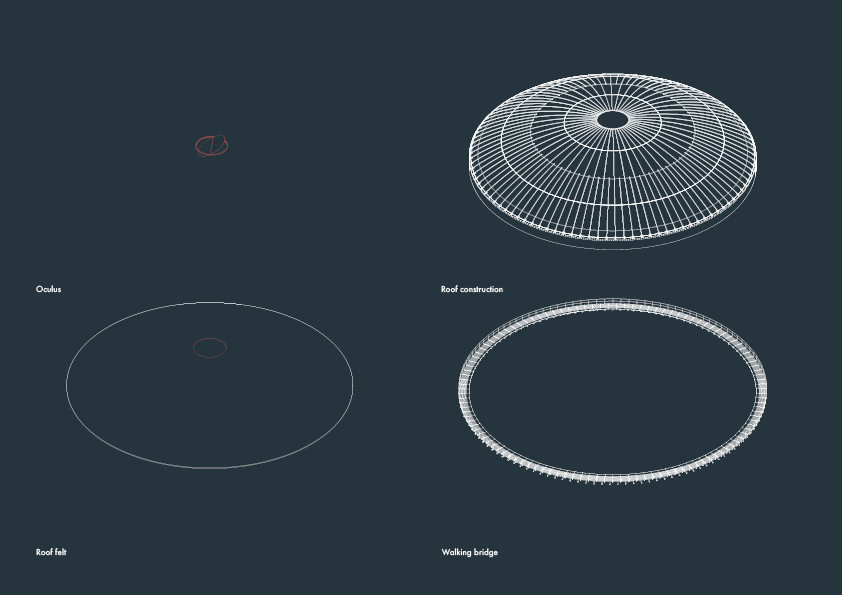
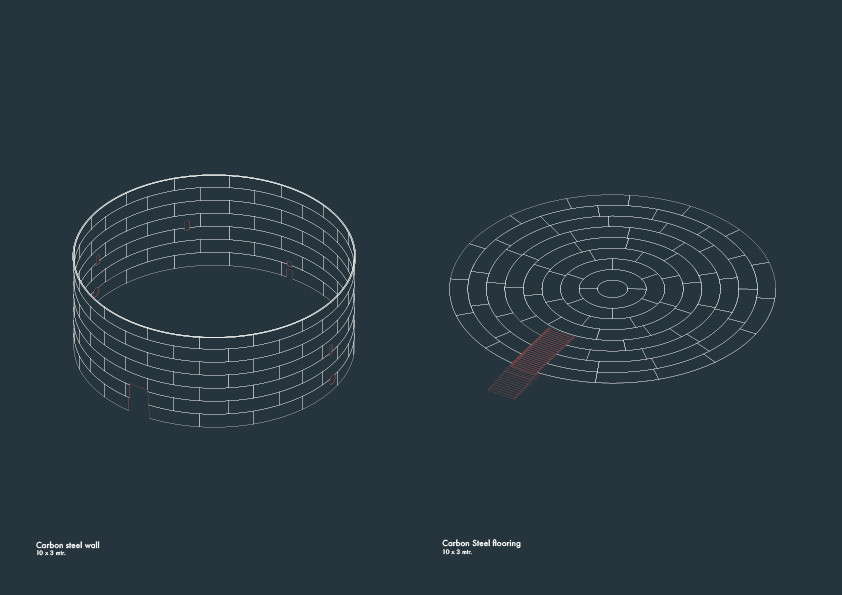
We have transformed three abandoned silos and the surrounding port. The transformation strategy aims at changing the perception of the industrial landscape, while giving agency to others (people and the elements) and welcoming future alterations. Linking the once-was with the could-be. The area is remediated over time with a plant-strategy and layers of history are weaved together in a network of concrete paths of old and new fragments. The project explores the spatial potential of darkness, and the silos are kept as voids – gently transformed into a place to produce and exhibit large scale art.

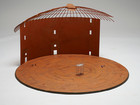
We have added two buildings - a workshop and a cafe for the practical needs when producing large scale art. They are placed as a part of the landscape answering to the circular shape of the silos. 

We want to question whether any building is ever permanent or always part of a continuum of transformations, additions and subtractions.

Is a building ever finished?

1
/4
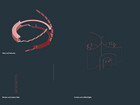
Courtyard in between the silos, scale 1:200
Workshop, scale 1:200
Cafe, scale 1:200
Silos seen from the water, scale 1:200
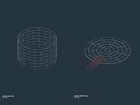
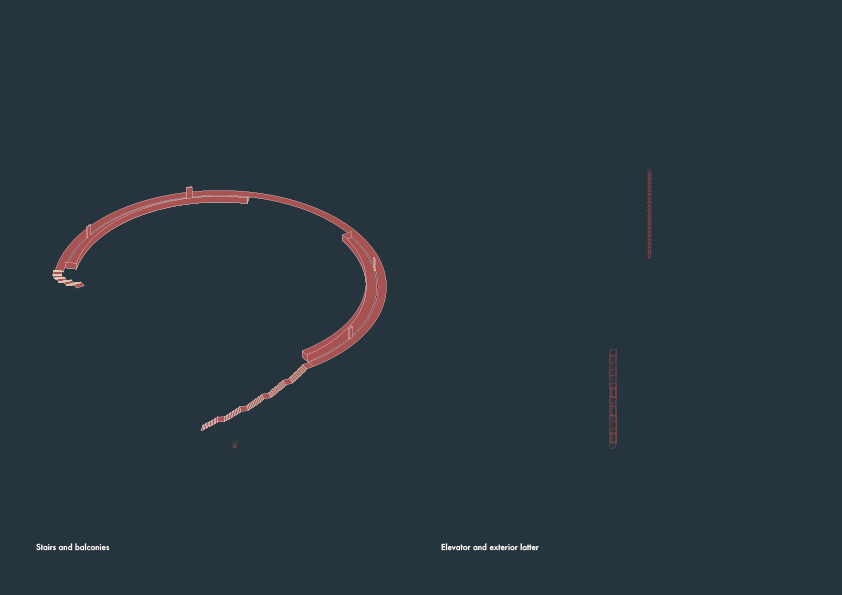
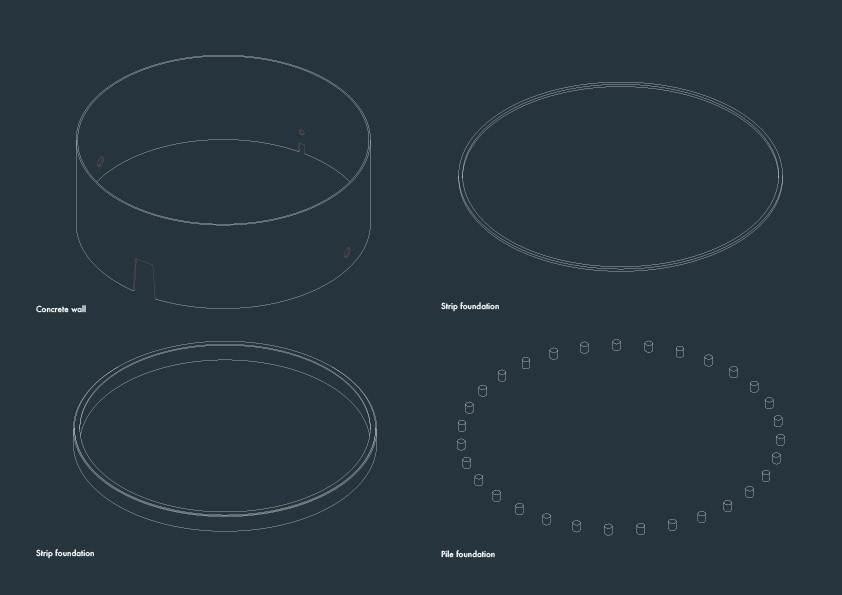
Tehnical drawing showing the gap between the concrete wall and steel tank used for stairs and stairlandings, scale 1:10
Illustration of the space between and the void
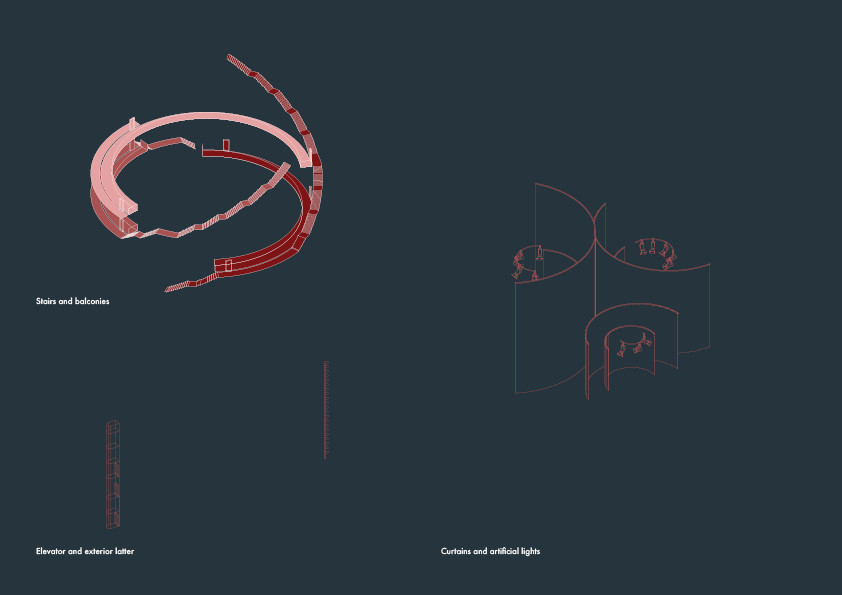
Construction of balconies and stairlandings, scale 1:50
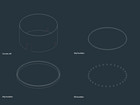
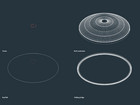
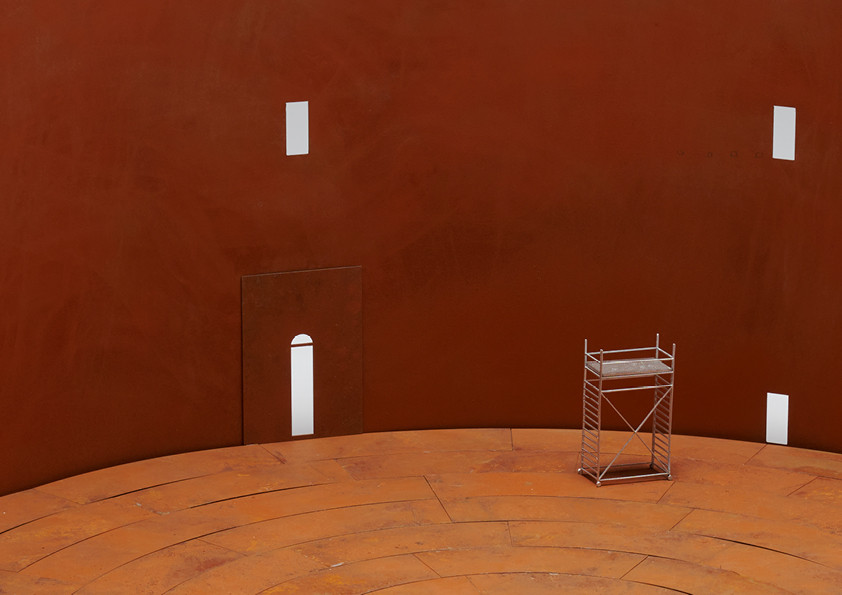
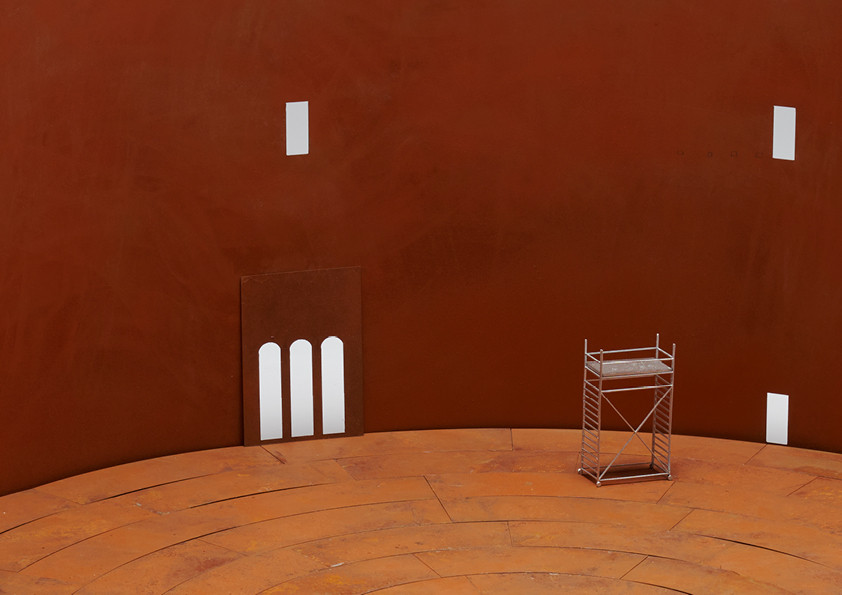
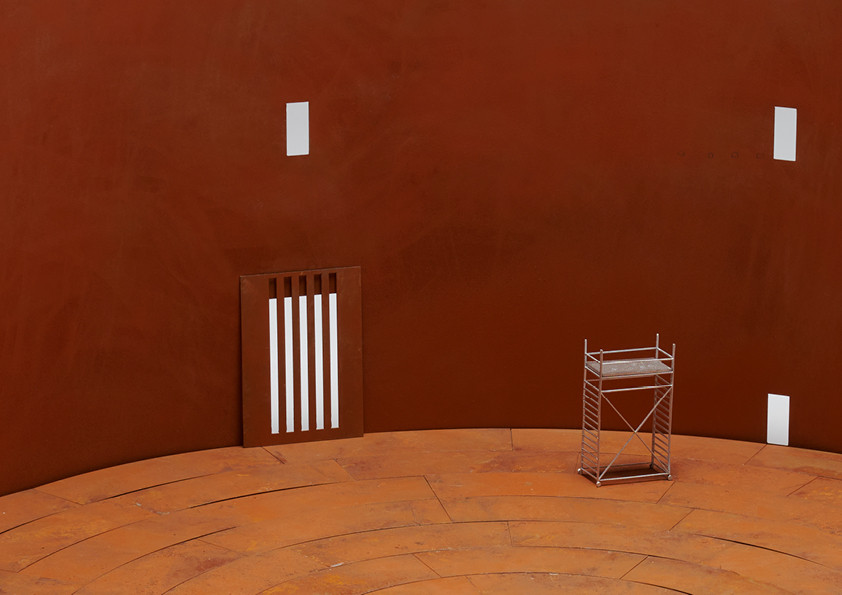
Openings, scale 1:50
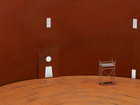
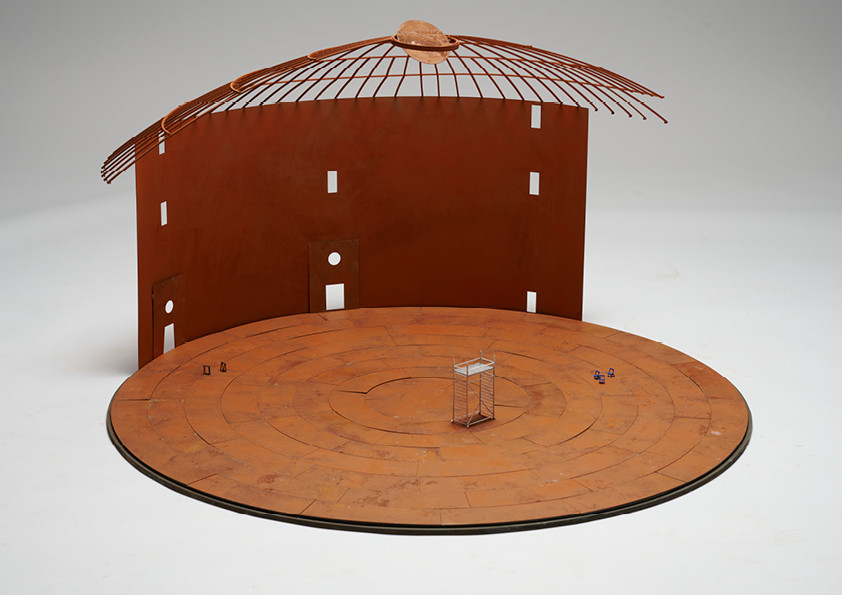
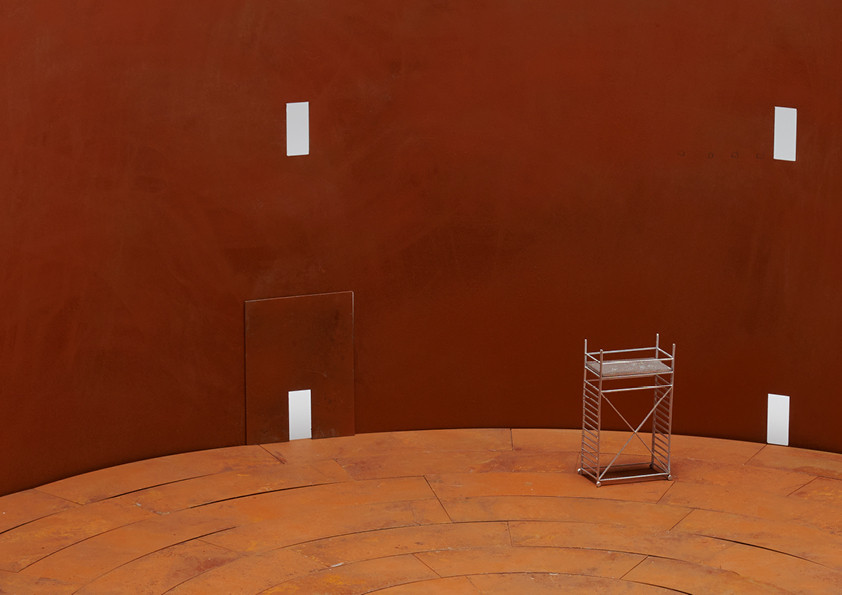
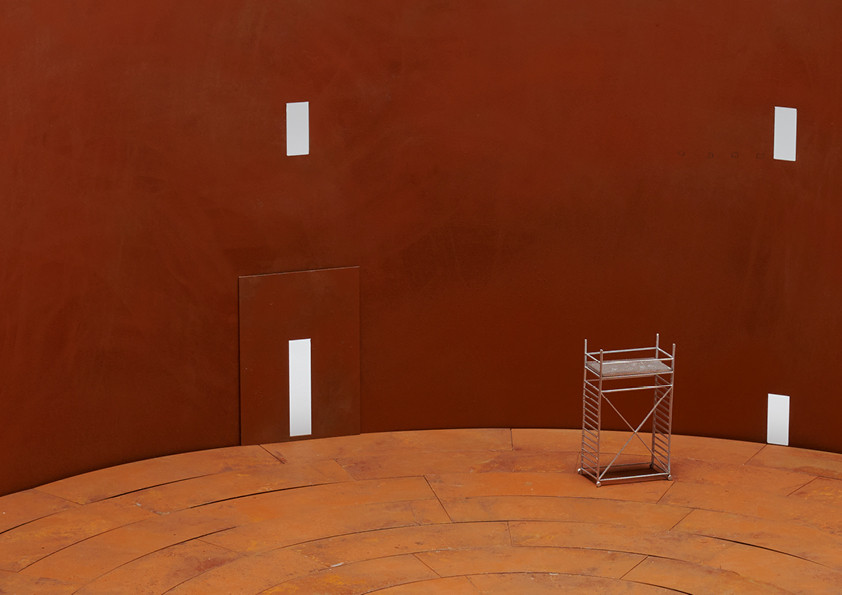
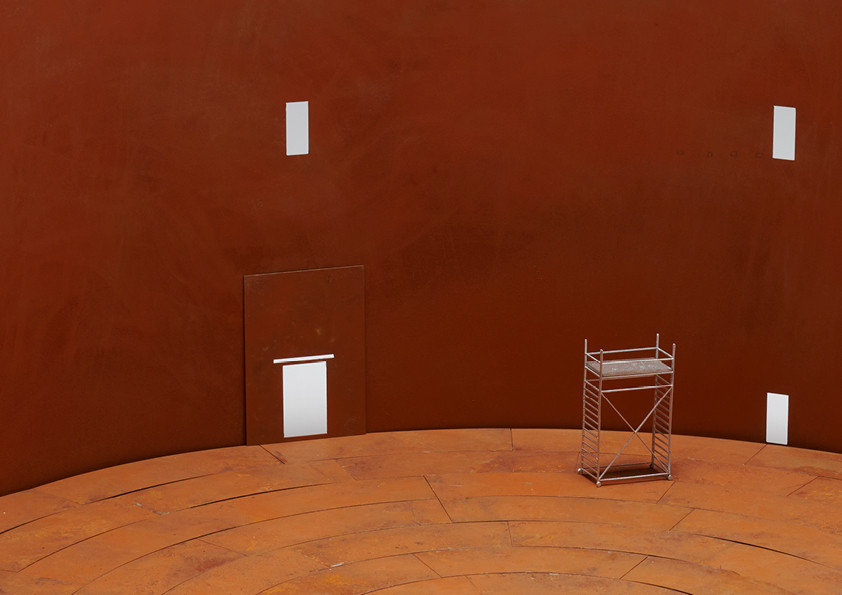
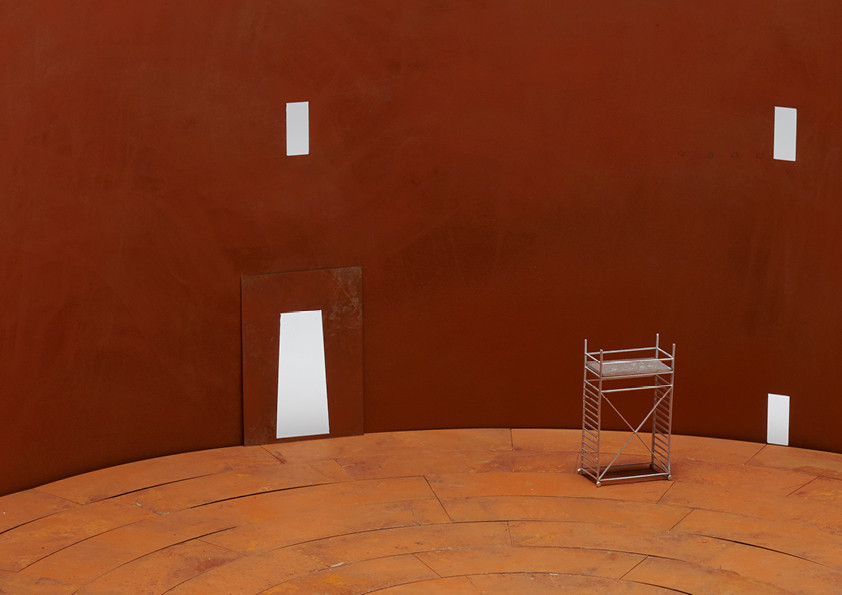
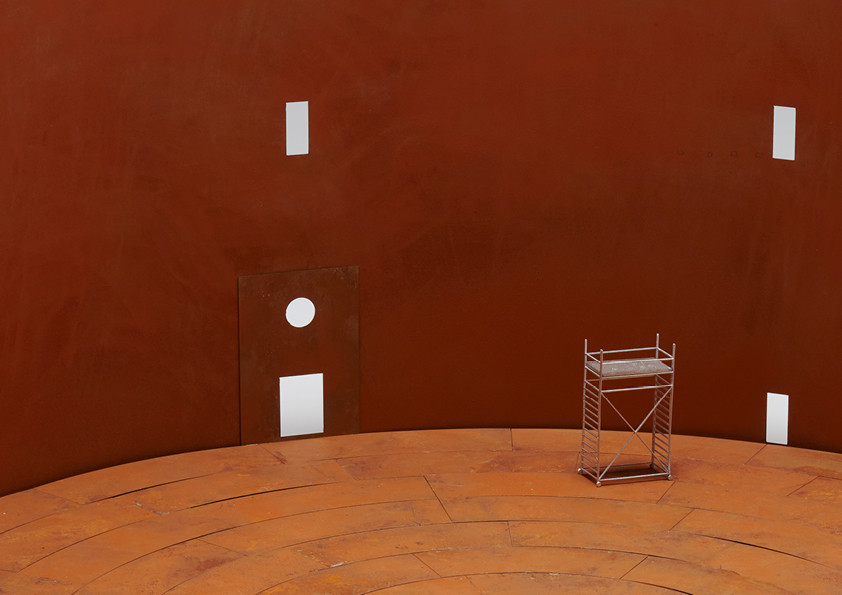
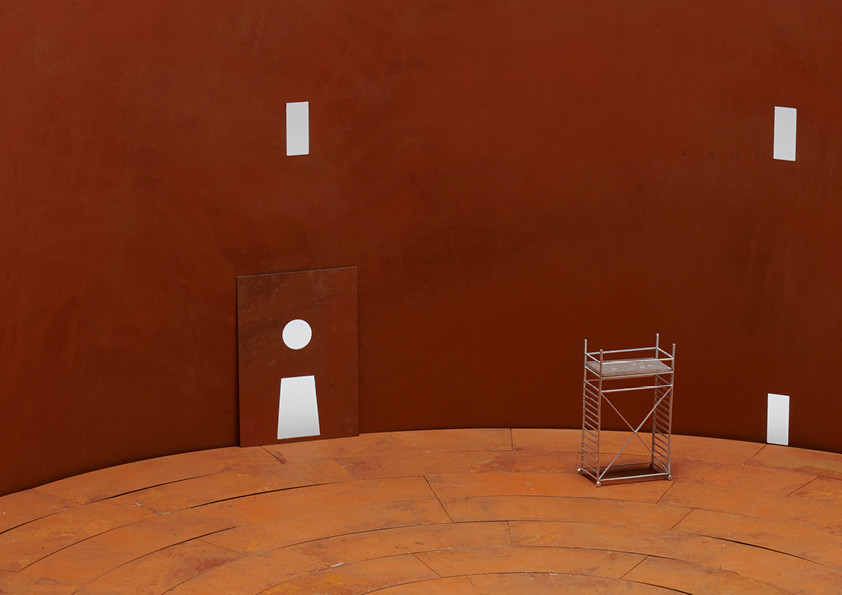
Exhibition space, modelphoto scale 1:50
Stair and stairlanding, modelphoto scale 1:50
Thumbnail

The Royal Danish Academy supports the Sustainable Development Goals

Since 2017 the Royal Danish Academy has worked with the Sustainable Development Goals. This is reflected in our research, our teaching and in our students’ projects. This project relates to the following UN goal(-s)
CV
Committed, dedicated and hardworking with a focus on spatial qualities and atmosphere. I have lived abroad followed by independent teaching work since 2011. It has taught me to work both independently and in collaboration - always with an open mind creatively and with a focus on both understanding and engaging people. My work method is very hands-on with model work, material testing and study of details and tectonics. I work very thorough with humor and optimism.
Competitions, Publications & Awards
-

Featured in Kaark magazine

Featured with semester project about transforming an abandoned ruin in Mallorca
Education & Relevant Courses
-

Course in design process

By Jette Guldfeldt
-

Course in formgiving and design

By jette Guldfeldt
-

Bachelor from The Royal Academy

Space, furniture and object
-

Master from The Royal Academy

Spatial Design
Professional Work Experience
-

Internship at ATM Design

I took part in daily work, graphic layout, meeting with clients and got responsible for my own projects
-

Set Designer for Mellemfolkeligt Samvirke

Designet and build scenery for commercial by Mellemfolkeligt Samvirke.
-

Set designer FAN-OUT

Designing podiums and organize exhibition for FAN-OUT with 25 different artists
IT skills
Photoshop
Illustrator
InDesign
Rhino
Vray
AutoCAD
Language skills
English
Danish