A


Patrycja Superczyńska is a multidisciplinary computational artist specialising in visual concepts and digital technologies. With over five years of experience, she creates immersive VR experiences, develops scripts in Unreal Engine, and designs AR scenographies and interactive exhibitions. Her work focuses on blending technology with design to push the boundaries of spatial storytelling.
Modular Transformation of Reclaimed Timber is a material-first, computational approach to adaptive reuse that integrates locally scavenged timber as the primary design input. Through the use of digital documentation and evolutionary optimisation, architectural configurations are generated in direct response to the available stock. The methodology promotes resource-aware, scalable design workflows, aligning spatial outcomes with the realities of material availability and reuse potential.

Design begins not with imagined form, but with the reality of what is already available. A material-first, circular approach repositions reclaimed timber as both a constraint and a creative catalyst. Spatial possibilities emerge from existing resources, weaving together sustainability, locality, and the hidden value in overlooked materials.


Through it, users can highlight buildings of historic, cultural, or reuse potential, distinguishing between heritage-protected sites and reclaimable structures. This bottom-up mapping model democratizes decision-making and connects design to the lived knowledge of place.


Reclaimed elements are documented using photogrammetry and 3D scanning techniques, capturing not only geometry but also surface texture, wear, and structural cues. Each component enters a searchable material library enriched with attributes such as size, condition, type, and provenance. Automated clustering systems allow for smart filtering and pairing—laying the groundwork for design informed by real-world stock.
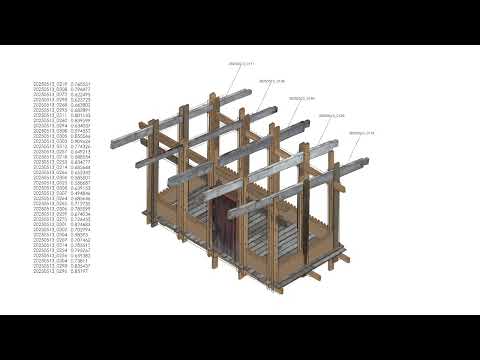
Digital Dissasembly


An evolutionary computation system simulates thousands of possible allocations between material elements and placeholder geometries. By optimising fit, orientation, and availability, the system ensures intelligent use of resources and actively reports shortages—prompting either the search for more material or selective substitution. This method not only reduces waste but grounds form in tangible limits and possibilities.
Material availability initiates physical experiments that test transformation potential. A single reclaimed piece—such as a laminated timber unit made from offcuts—can serve as an anchor for design development. When pieces are unsuitable in full, they are cut, processed, and reassembled into textured mosaics, turning imperfection into aesthetic opportunity and structural logic into layered expression.


From Inventory to Intervention Digital material logic guides construction through traceable workflows, linking every element—raw or processed—to its spatial role. The final configuration reflects not just formal intent, but also material reality, integrating resource-consciousness and narrative depth into the built result. Each reuse decision adds meaning while minimizing environmental impact.


This is not a one-off experiment, but a transferable methodology. By combining community input, digital workflows, and adaptive reuse, a scalable design system emerges—capable of evolving with different stock profiles and urban contexts. Architecture becomes a responsive process: grounded in what is available, shaped by collective intelligence, and sustained by continuous transformation.